Save
Ask
Tour
Hide
Share
$2,999
13 Days On Site

3818 Mesa Verde Drive
Rockwall, TX 75032

For Rent|Single Family Residence|Active
3
Beds
3
Total Baths
2
Full Baths
1
Partial Bath
2,268
SqFt
$1
/SqFt
2024
Built
Subdivision:
Terracina Estates
County:
Rockwall
Call Now: 972-863-0792
Is this the listing for you? We can help make it yours.
972-863-0792
3818 Mesa Verde Drive3818 Mesa Verde Drive3818 Mesa Verde Drive3818 Mesa Verde Drive
Save
Ask
Tour
Hide
Share

Mortgage Calculator

Monthly Payment (Est.)

Enter an interest rate to see your estimated monthly payment.
Calculator powered by Showcase IDX, a Constellation1 Company. Copyright ©2026 Information is deemed reliable but not guaranteed.

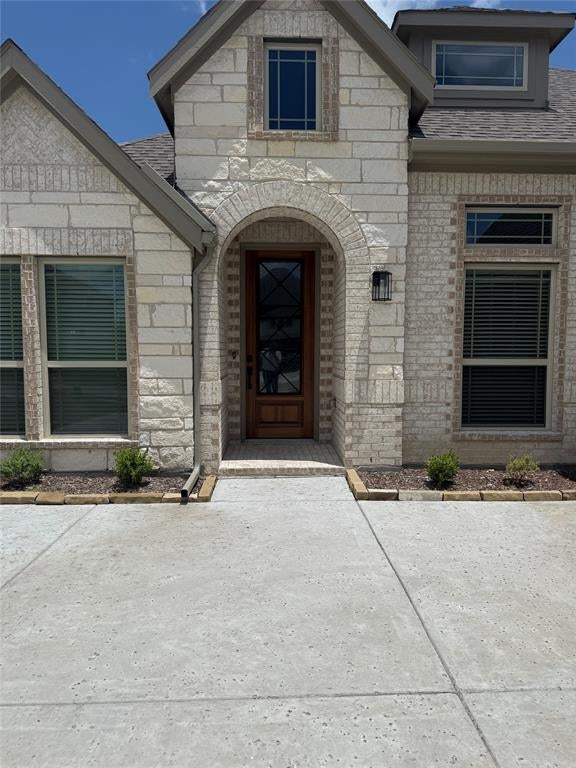
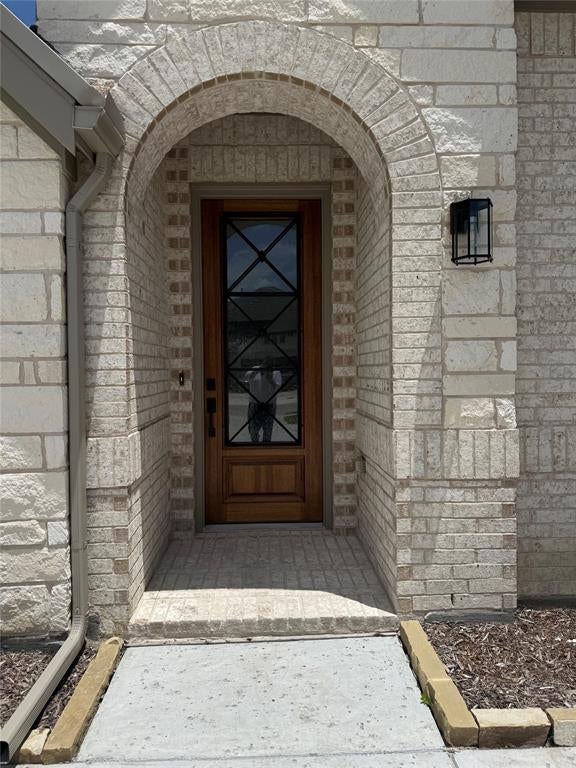
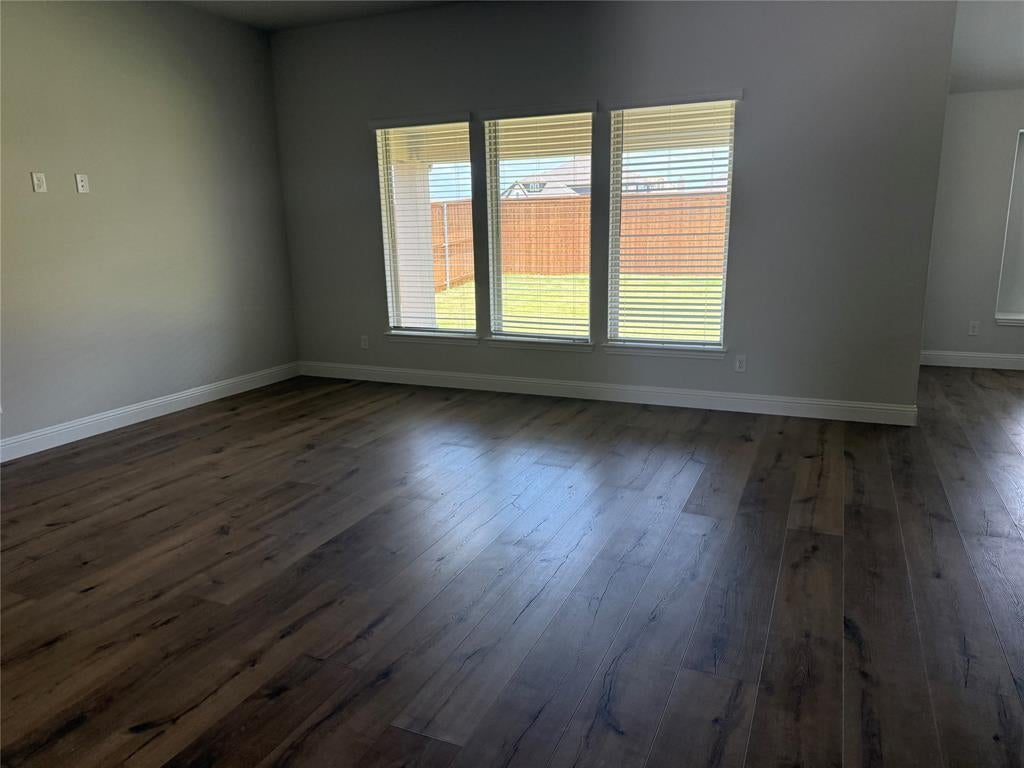
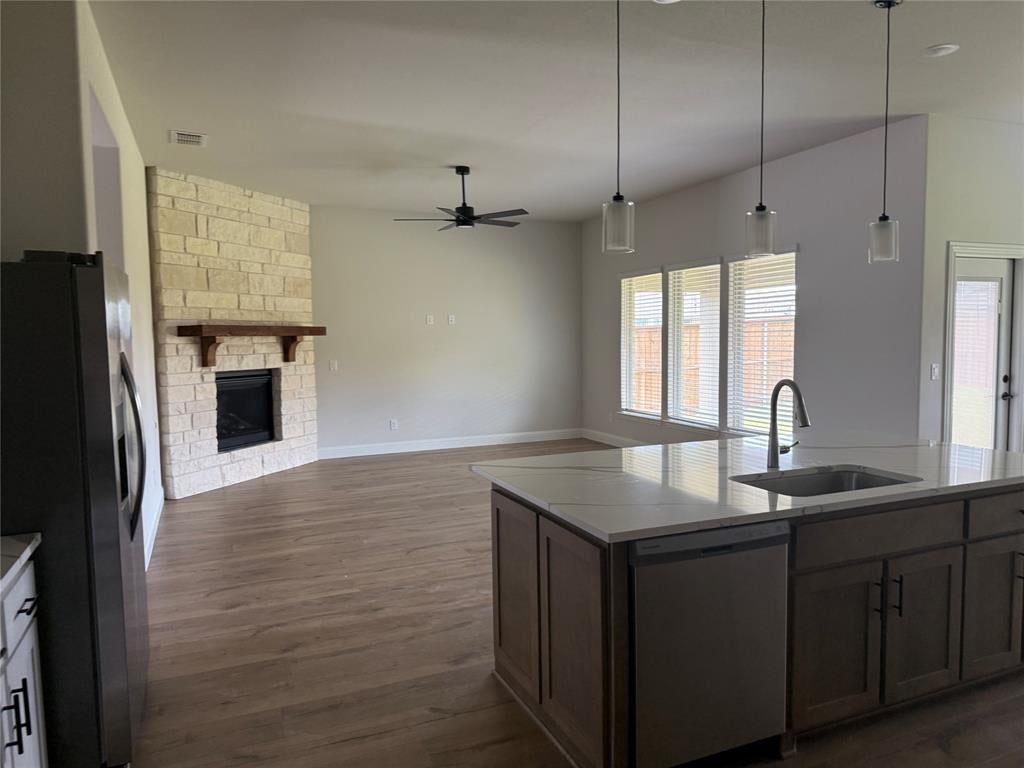
Bloomfield's Premier J-Swing Ranch plan comes with everything you want, including 2.5 baths, all on one floor. Beautiful white stone and upgraded white Acme brick are perfectly on trend with pure white and blonde wood cabinets with Vinci White quartz counters, Marble Obsession Polished Backsplash, and black hardware pulls in a gourmet Deluxe Kitchen. The primary bath floor continues the white with hints of taupe using beautiful tile and you won't be disappointed by the Calvary Oak floors throughout the home. Tons of windows and beautiful sunlight, a large, covered patio, 3 bedrooms, AND a study in this single-story ranch. Exceptional Rockwall ISD and located in Money Magazine’s Best Places to Live- the actual city limit of Rockwall! Minutes from the Harbor and Lake Ray Hubbard.

Save
Ask
Tour
Hide
Share
Listing Snapshot
Price 
$2,999
Days On Site 
13 Days
Bedrooms 
3
Inside Area (SqFt) 
2,268 sqft
Total Baths 
3
Full Baths 
2
Partial Baths 
1
Lot Size 
0.192 Acres
Year Built 
2024
MLS® Number 
21399968
Status 
Active
Property Tax 
N/A
HOA/Condo/Coop Fees 
$62.5 monthly
Sq Ft Source 
N/A
Friends & Family
Recent Activity
2 weeks agoListing updated with changes from the MLS®
2 weeks agoListing first seen on site
General Features
Acres 
0.192
Available on 
2026-09-30
Carport 
1
Levels 
One
Number Of Stories 
1
Property Sub Type 
Single Family Residence
Utilities 
Electricity Available
Water Source 
Public
Interior Features
Appliances 
Dishwasher
Fireplace 
Yes
Fireplace Features 
ElectricStone
Fireplaces 
1
Bath-Full 
Dimensions - 1 x 1Level - First
Bath-Half 
Dimensions - 1 x 1Level - First
Bedroom 
Dimensions - 12 x 12Level - First
Kitchen 
Dimensions - 13 x 10Level - First
Living Room 
Dimensions - 19 x 22Level - First
Master Bedroom 
Dimensions - 18 x 16Level - First
Office 
Dimensions - 12 x 11Level - First
Save
Ask
Tour
Hide
Share
Community Features
Association Fee 
$750.0
Association Fee Frequency 
Annually
School District 
Rockwall ISD
Schools
School District
Rockwall ISD
Elementary School
Sharon Shannon
Middle School
Cain
High School
Rockwall
Listing courtesy of Moses Negusse of Mussie Dawit Negusse [email protected]


© 2020 North Texas Real Estate Information Systems. All rights reserved. Information is deemed reliable but is not guaranteed accurate by the MLS or NTREIS. The information being provided is for the consumer's personal, non-commercial use, and may not be reproduced, redistributed, or used for any purpose other than to identify prospective properties consumers may be interested in purchasing.
Last checked: 2026-10-13 01:05 PM CDT

Neighborhood & Commute
Source: Walkscore
Save
Ask
Tour
Hide
Share