

2736 Marigold AvenueFort Worth, TX 76111
Mortgage Calculator
Monthly Payment (Est.)
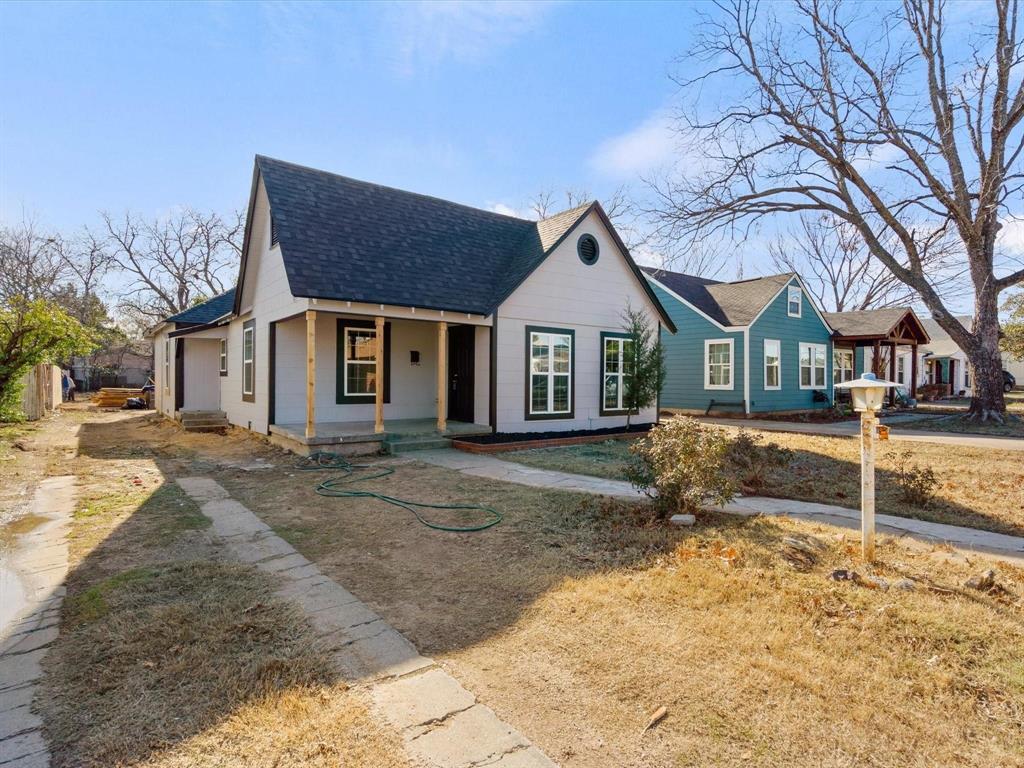
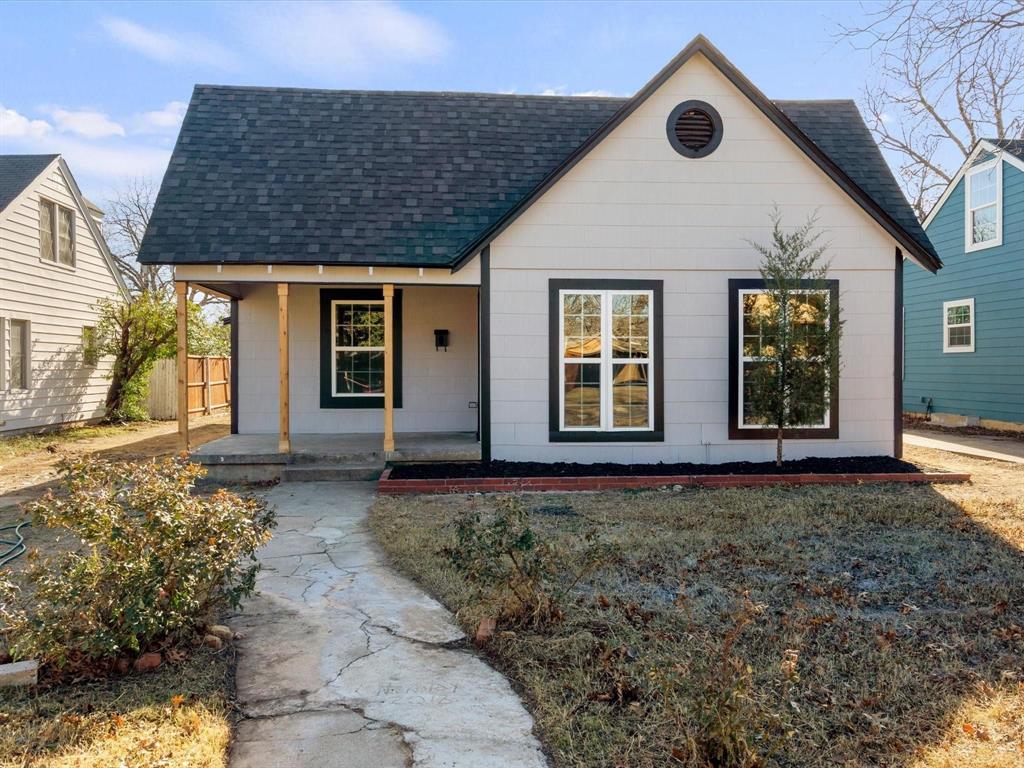
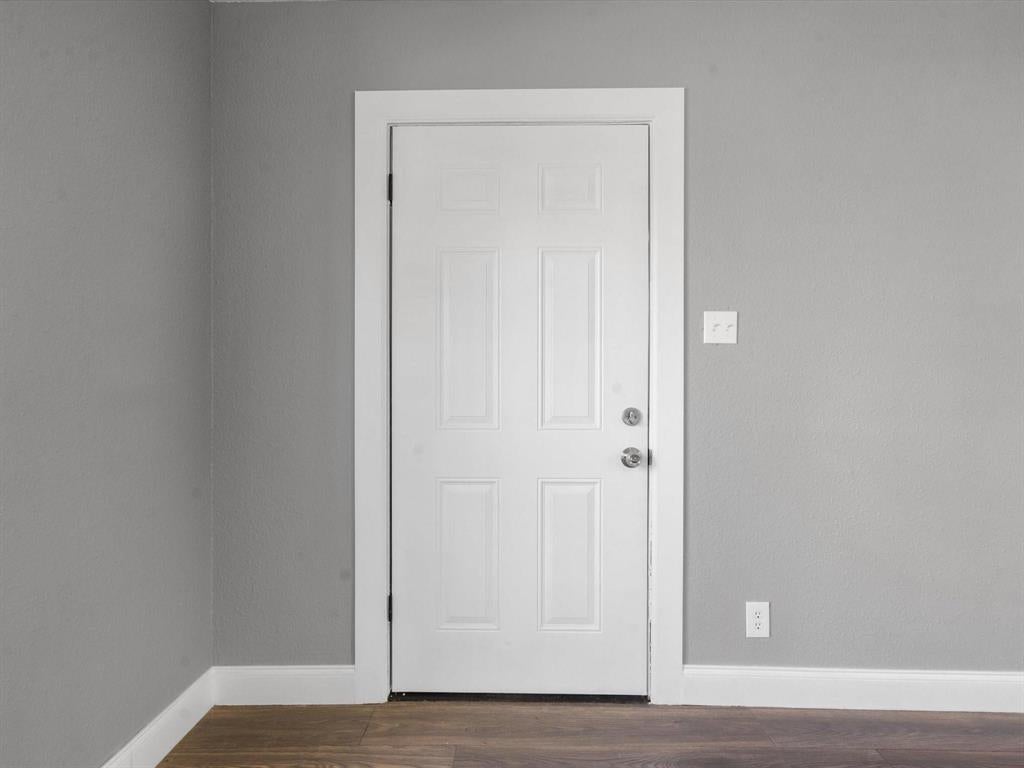
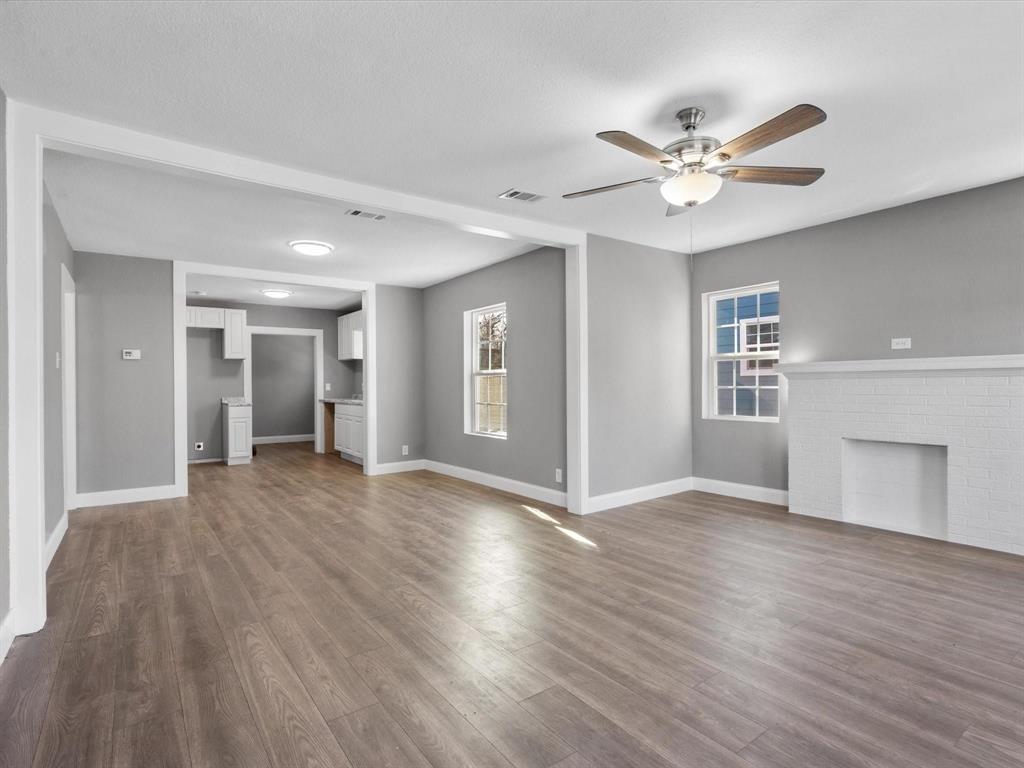
Enter an interest rate to see your estimated monthly payment.JUST LIKE NEW. Remodel this is house with 3bedrooms and 2 full baths. Welcome to this beautifully updated home featuring a clean, modern interior with fresh neutral colors, wood-look flooring, and abundant natural light throughout. The spacious living area offers multiple windows, a ceiling fan, and a charming fireplace that creates a warm and inviting focal point. The open layout flows into the kitchen and dining area, making the home comfortable for both everyday living and entertaining. The kitchen features white cabinetry, granite-look countertops, a double-basin sink, and generous workspace and storage. A separate utility area provides convenient washer and dryer connections. The bedrooms are bright and comfortable, with ceiling fans and natural light. The bathrooms feature updated finishes, including tiled tub and shower surrounds and clean, contemporary fixtures. Outside, the home offers classic curb appeal with a covered front porch, contrasting trim, and a spacious yard. The rear addition provides extra usable space and enhances the overall flexibility of the property.
| 3 hours ago | Listing updated with changes from the MLS® | |
| 3 hours ago | Listing first seen on site |

© 2020 North Texas Real Estate Information Systems. All rights reserved. Information is deemed reliable but is not guaranteed accurate by the MLS or NTREIS. The information being provided is for the consumer's personal, non-commercial use, and may not be reproduced, redistributed, or used for any purpose other than to identify prospective properties consumers may be interested in purchasing.
Last checked: 2026-10-02 02:17 AM CDT