

1502 Resistol RoadGarland, TX 75042
Mortgage Calculator
Monthly Payment (Est.)
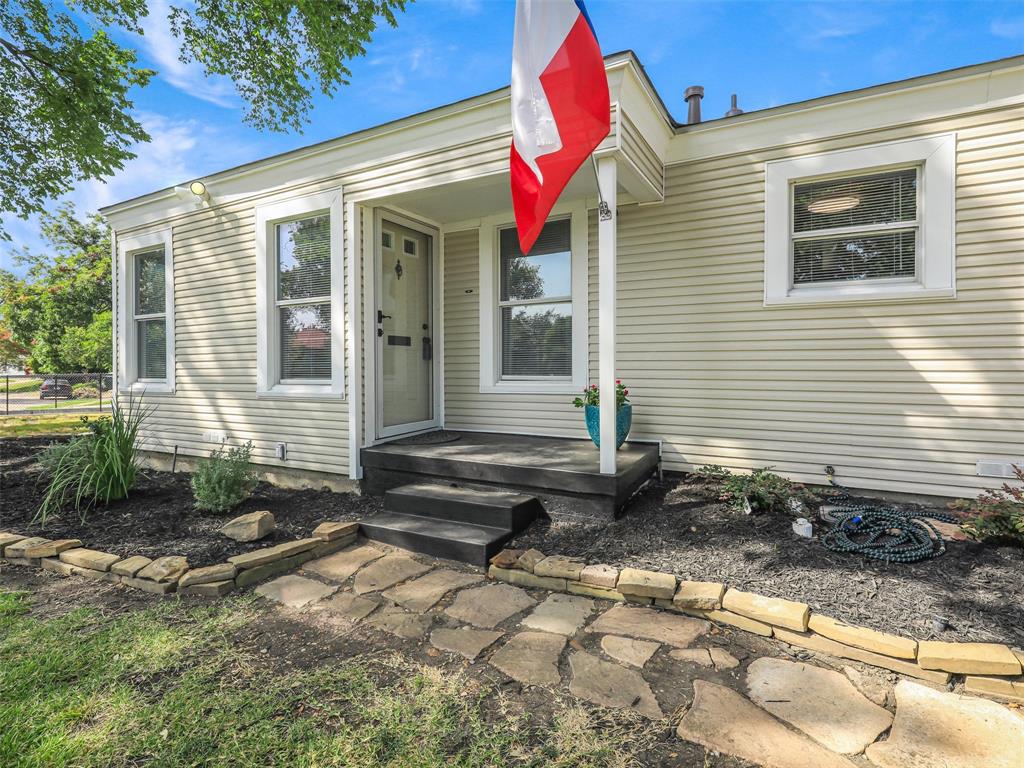
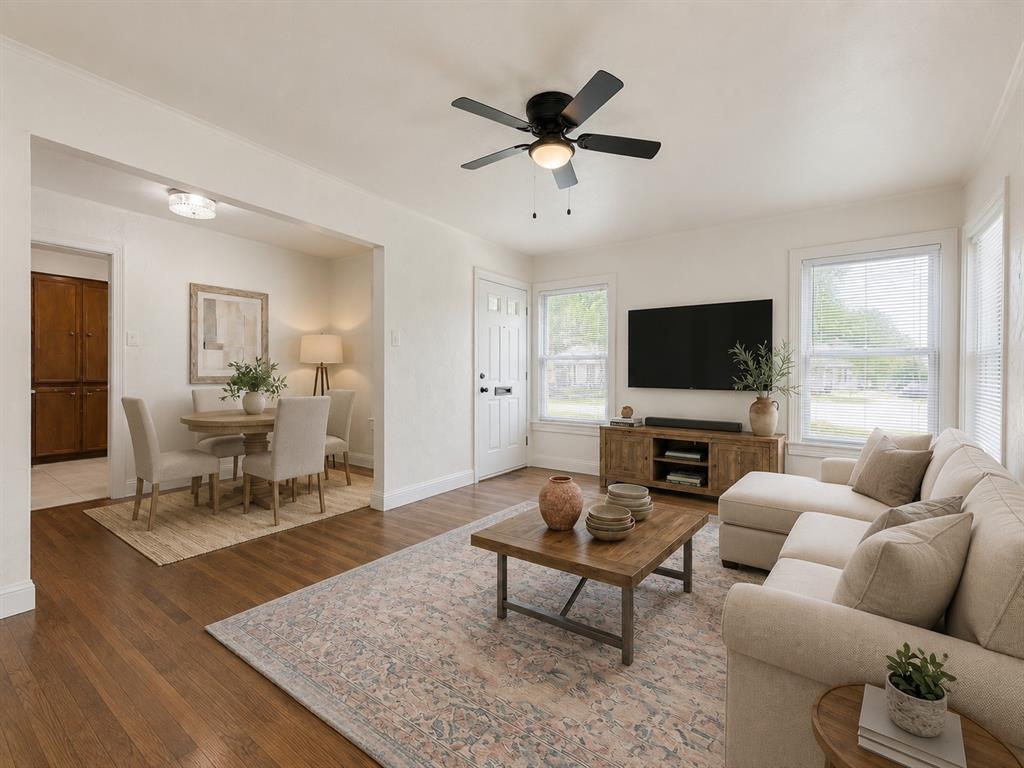
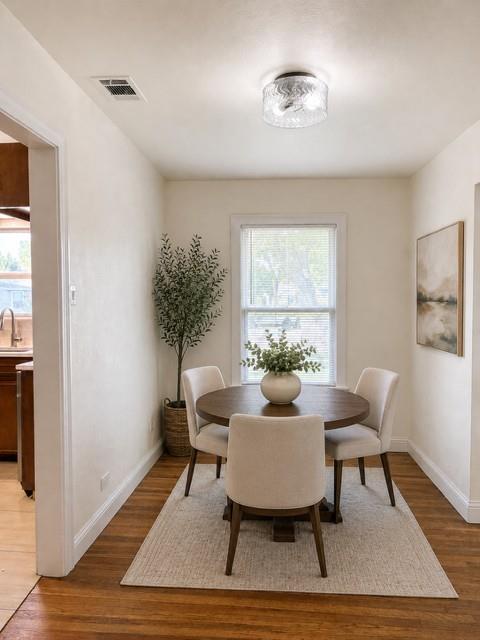
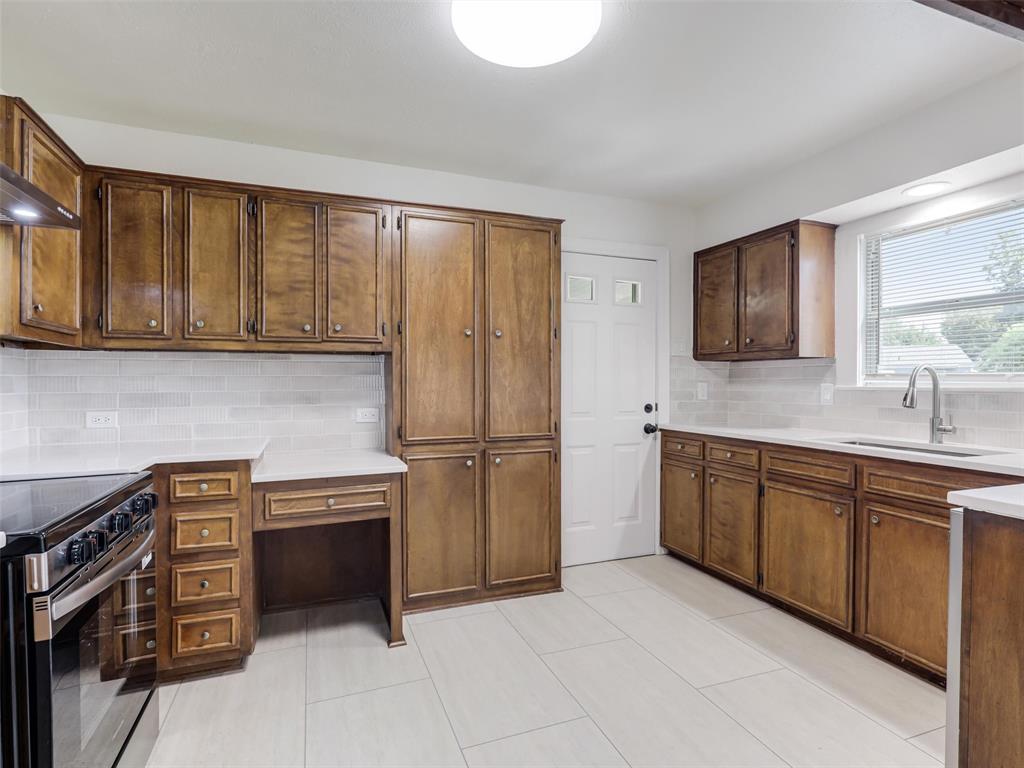
Enter an interest rate to see your estimated monthly payment.Located in a prime neighborhood in the heart of Garland, this extensively restored 3-bedroom, 2-bath home has been thoughtfully updated with significant improvements that extend well beyond cosmetic finishes. Most of the home's major and costly updates have already been completed, including a new hail-resistant roof, foundation adjustment, a new high-efficiency Carrier HVAC system, complete plumbing replacement including all new fixtures, energy-efficient vinyl insulated windows, enhanced attic insulation with a radiant barrier coating on the roof decking. Electrical upgrades include all interior lighting, and decor electrical outlets and switches throughout. Entering the home you see beautifully refinished original oak floors flowing through the living areas preserving the home's character and charm. Abundant natural light creates a bright interior highlighting the functional flow of the home. The kitchen features restored custom wood cabinetry, new ss appliances including a 5-burner range and plenty of counter and storage space. The primary bedroom includes a stunning ensuite bath. The additional bedrooms provide flexibility for family, guests or a home office. Situated on an oversized corner lot with mature trees and landscaping, there's plenty of parking and private backyard space but both could be expanded for garden, RV parking or pet and play areas. The large attached one-car garage is even connected to the hvac system. With a neighborhood park just down the street and conveniently located near Historic Downtown Garland, major highways, N. Dallas employment centers, your choice of GISD schools and nearby christian schools, this location is perfect. This is not your average home—it's the complete package of historic charm, thoughtful renovations, energy efficiency, convenience, and affordability. Don't miss the exceptional opportunity to make this unique home your own! And, ask about the special financing with only 1% down payment required!!
| 3 hours ago | Listing updated with changes from the MLS® | |
| 3 hours ago | Listing first seen on site |

© 2020 North Texas Real Estate Information Systems. All rights reserved. Information is deemed reliable but is not guaranteed accurate by the MLS or NTREIS. The information being provided is for the consumer's personal, non-commercial use, and may not be reproduced, redistributed, or used for any purpose other than to identify prospective properties consumers may be interested in purchasing.
Last checked: 2026-10-02 02:22 AM CDT
Did you know? You can invite friends and family to your search. They can join your search, rate and discuss listings with you.