

Save
Ask
Tour
Hide
$519,000
New Listing
12316 Rockland DriveDallas, TX 75243
For Sale|Single Family Residence|Active
3
Beds
3
Total Baths
2
Full Baths
1
Partial Bath
2,567
SqFt
$202
/SqFt
1980
Built
Subdivision:
Woodbridge 02
County:
Dallas
Call Now: 972-863-0792
Is this the listing for you? We can help make it yours.
972-863-0792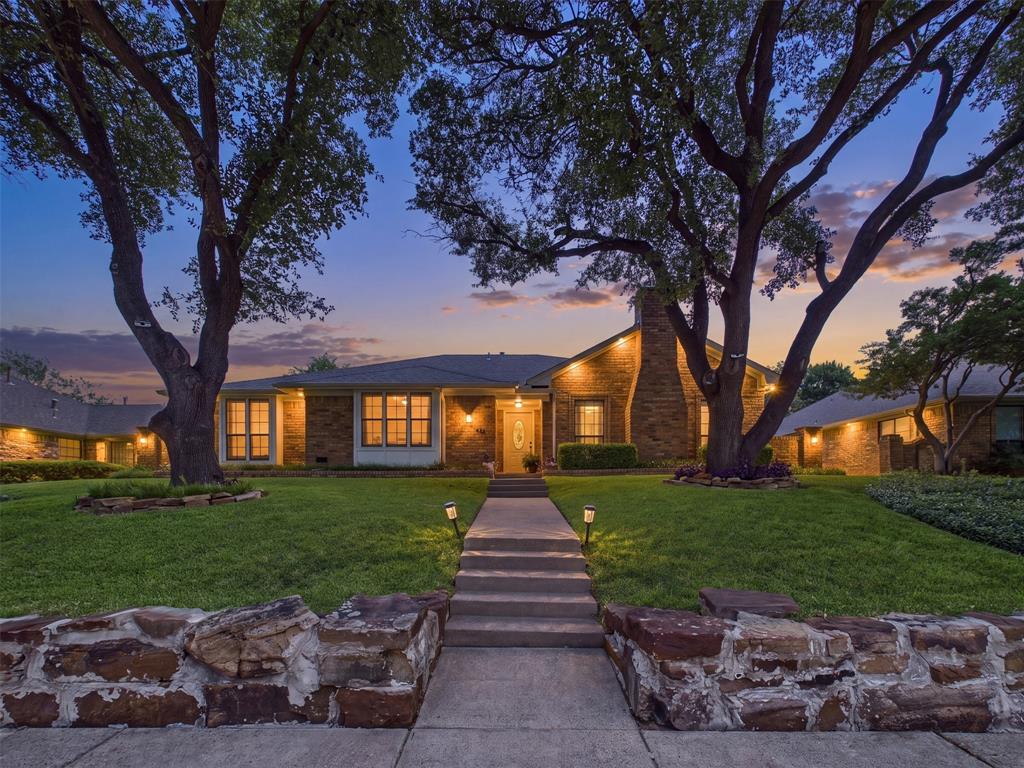
Save
Ask
Tour
Hide
Mortgage Calculator
Monthly Payment (Est.)
Enter an interest rate to see your estimated monthly payment.Calculator powered by Showcase IDX, a Constellation1 Company. Copyright ©2026 Information is deemed reliable but not guaranteed.
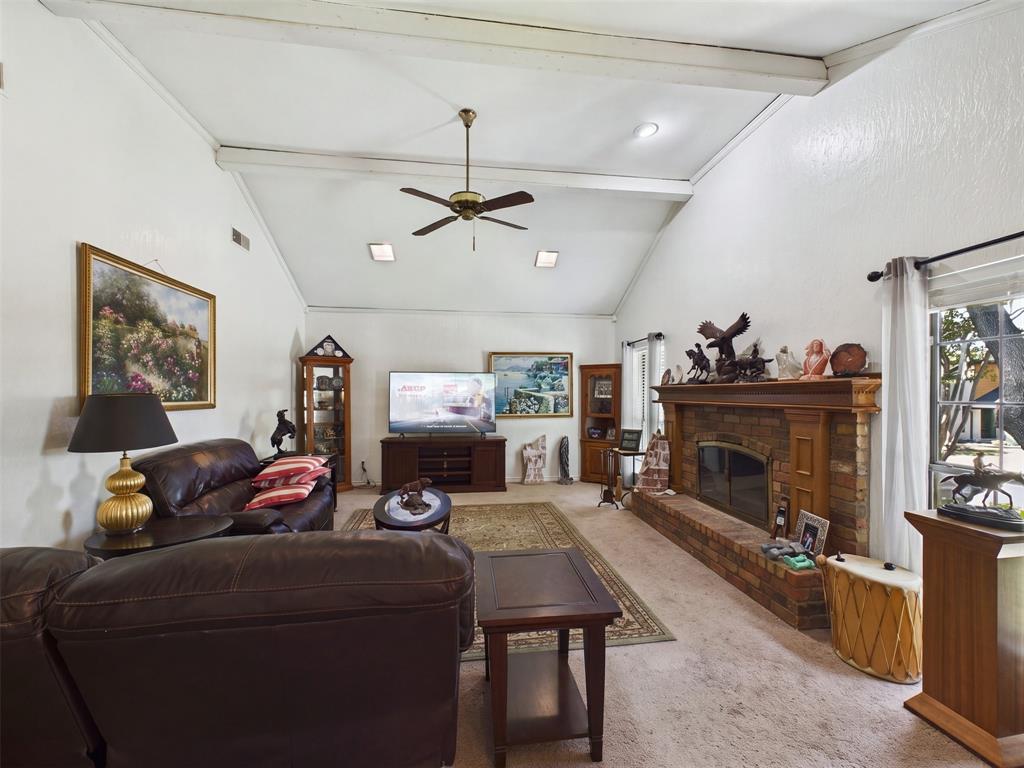
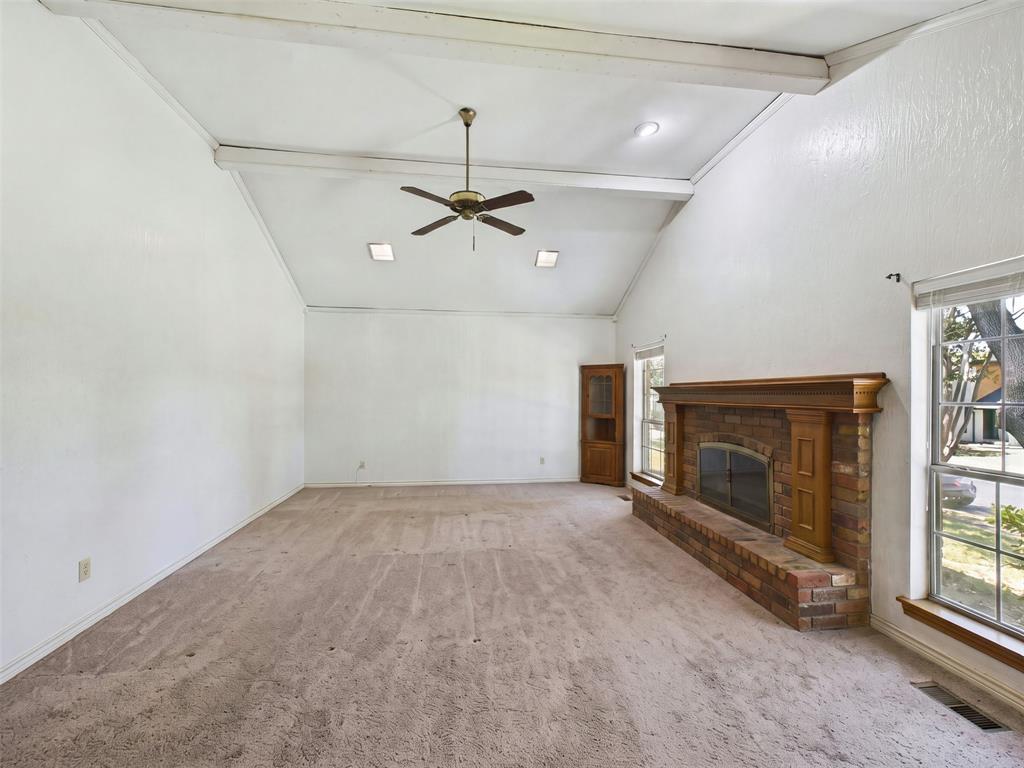
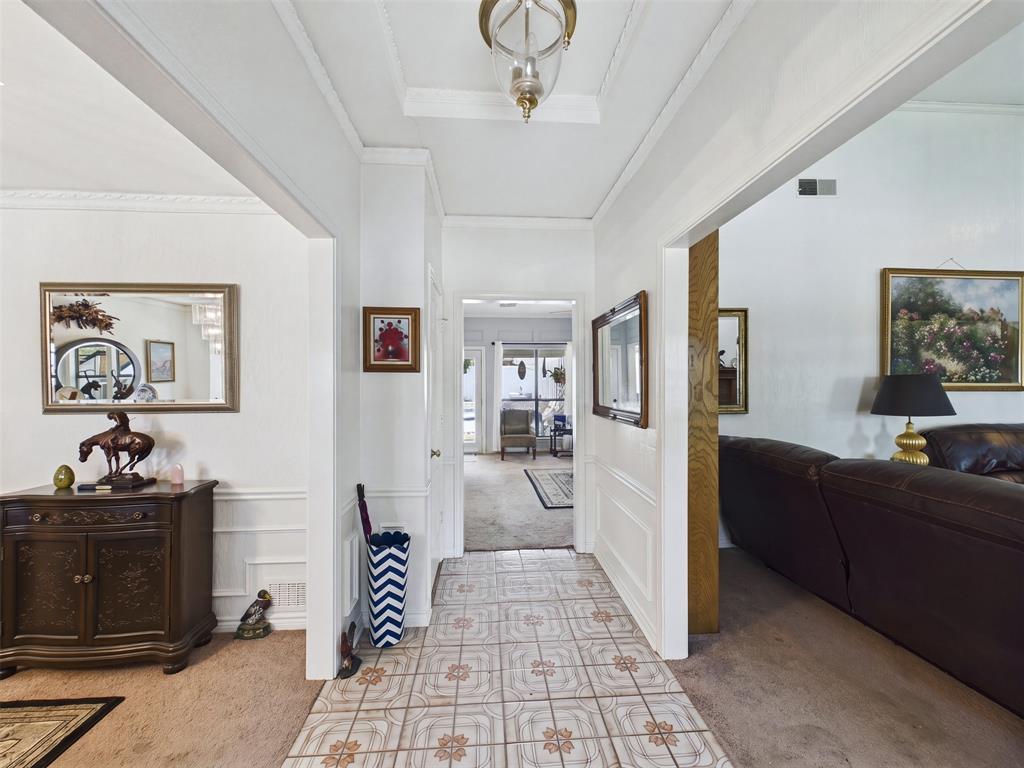
Welcome to 12316 Rockland Drive. A low-slung roofline and a deep setback define the approach, grounded by heavy natural stone and classic masonry. Inside, the scale shifts dramatically as painted decorative beams run the length of a vaulted ceiling. That sense of space carries into a dedicated office wrapped in picture frame molding, while a mirrored wet bar and raised brick hearth anchor the main gathering area. It is a home built for easy hosting, set comfortably in an established Dallas neighborhood. Buyer and Buyer's agent to verify all information including but not limited to schools, square footage, taxes, HOA, room dimensions, and any other material facts.
Save
Ask
Tour
Hide
Listing Snapshot
Price
$519,000
Days On Site
0 Days
Bedrooms
3
Inside Area (SqFt)
2,567 sqft
Total Baths
3
Full Baths
2
Partial Baths
1
Lot Size
0.207 Acres
Year Built
1980
MLS® Number
21402402
Status
Active
Property Tax
$11,049
HOA/Condo/Coop Fees
N/A
Sq Ft Source
N/A
Friends & Family
Recent Activity
| 6 hours ago | Listing updated with changes from the MLS® | |
| 6 hours ago | Listing first seen on site |
General Features
Acres
0.207
Attached Garage
Yes
Foundation
Slab
Garage
Yes
Garage Spaces
2
Levels
One
Parking
GarageInside EntranceAttached
Property Sub Type
Single Family Residence
Sewer
Public Sewer
Special Circumstances
Standard
Style
RanchTraditional
Water Source
Public
Interior Features
Appliances
DishwasherElectric CooktopElectric Oven
Cooling
Central Air
Fireplace
Yes
Fireplace Features
Family RoomGas
Fireplaces
1
Flooring
CarpetLaminateTileVinyl
Heating
Central
Interior
Built-in FeaturesChandelierDouble VanityVaulted Ceiling(s)Wet Bar
Bath-Full
Dimensions - 6 x 5Level - First
Bath-Half
Dimensions - 5 x 4Level - First
Bedroom
Dimensions - 12 x 12Level - First
Dining Room
Dimensions - 13 x 15Level - First
Family Room
Dimensions - 20 x 16Level - First
Kitchen
Dimensions - 12 x 25Level - First
Laundry
Dimensions - 6 x 8Level - First
Living Room
Dimensions - 18 x 16Level - First
Master Bathroom
Dimensions - 16 x 12Level - First
Master Bedroom
Dimensions - 16 x 14Level - First
Office
Dimensions - 9 x 11Level - First
Save
Ask
Tour
Hide
Exterior Features
Construction Details
Brick
Pool Features
In GroundPool/Spa Combo
Roof
Composition
Community Features
School District
Richardson ISD
Financing Terms Available
CashConventionalFHAVA Loan
Schools
School District
Richardson ISD
Elementary School
Audelia Creek
Middle School
Liberty
High School
Berkner
Listing courtesy of Cisco Gonzalez of eXp Realty LLC [email protected]

© 2020 North Texas Real Estate Information Systems. All rights reserved. Information is deemed reliable but is not guaranteed accurate by the MLS or NTREIS. The information being provided is for the consumer's personal, non-commercial use, and may not be reproduced, redistributed, or used for any purpose other than to identify prospective properties consumers may be interested in purchasing.
Last checked: 2026-10-05 02:34 AM CDT
© 2020 North Texas Real Estate Information Systems. All rights reserved. Information is deemed reliable but is not guaranteed accurate by the MLS or NTREIS. The information being provided is for the consumer's personal, non-commercial use, and may not be reproduced, redistributed, or used for any purpose other than to identify prospective properties consumers may be interested in purchasing.
Last checked: 2026-10-05 02:34 AM CDT
Neighborhood & Commute
Source: Walkscore
Save
Ask
Tour
Hide
Did you know? You can invite friends and family to your search. They can join your search, rate and discuss listings with you.