Save
Ask
Tour
Hide
Share
$335,000
New Listing

3700 Verlaine Drive
Carrollton, TX 75007

For Sale|Single Family Residence|Active
3
Beds
2
Total Baths
2
Full Baths
1,477
SqFt
$227
/SqFt
1983
Built
Subdivision:
Carillon Hills Courtyard Homes
County:
Denton
Call Now: 972-863-0792
Is this the listing for you? We can help make it yours.
972-863-0792
3700 Verlaine Drive3700 Verlaine Drive3700 Verlaine Drive3700 Verlaine Drive
Save
Ask
Tour
Hide
Share

Mortgage Calculator

Monthly Payment (Est.)

Enter an interest rate to see your estimated monthly payment.
Calculator powered by Showcase IDX, a Constellation1 Company. Copyright ©2026 Information is deemed reliable but not guaranteed.

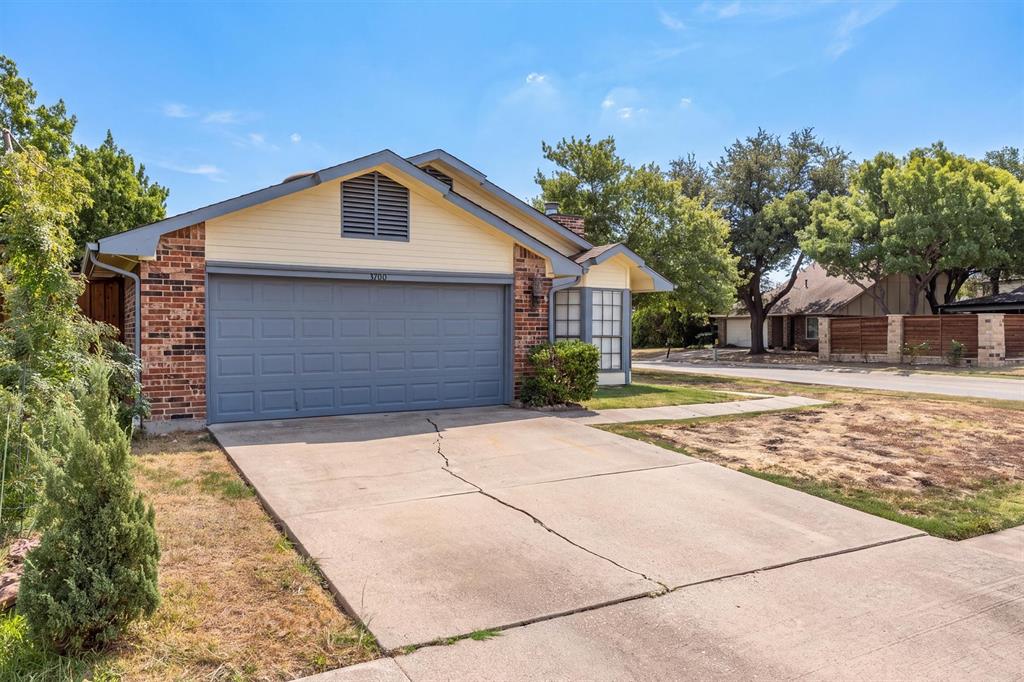
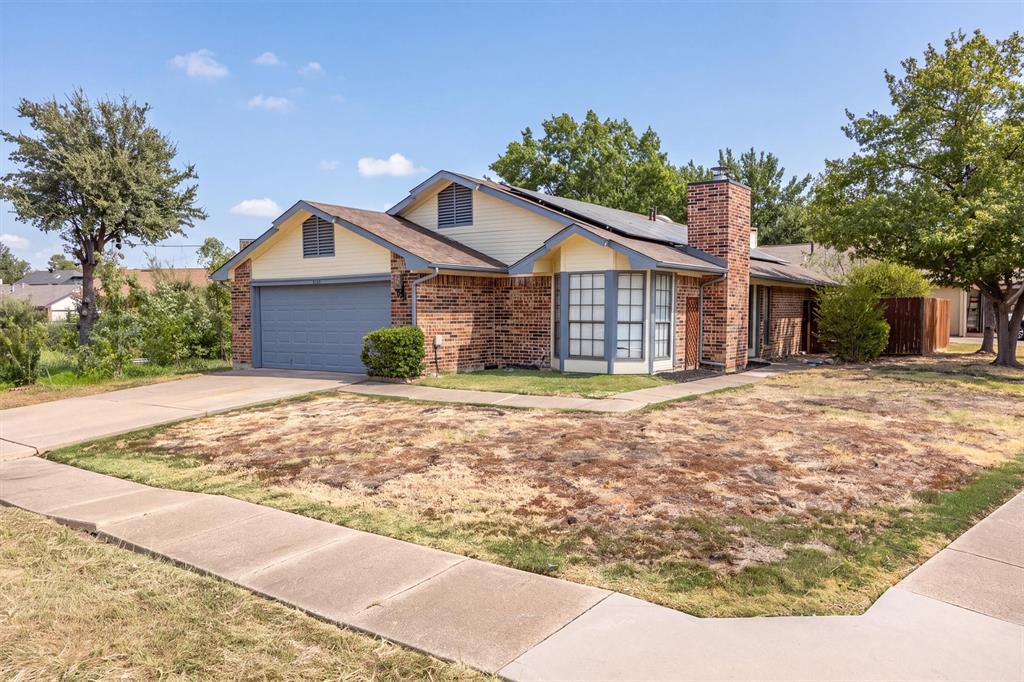
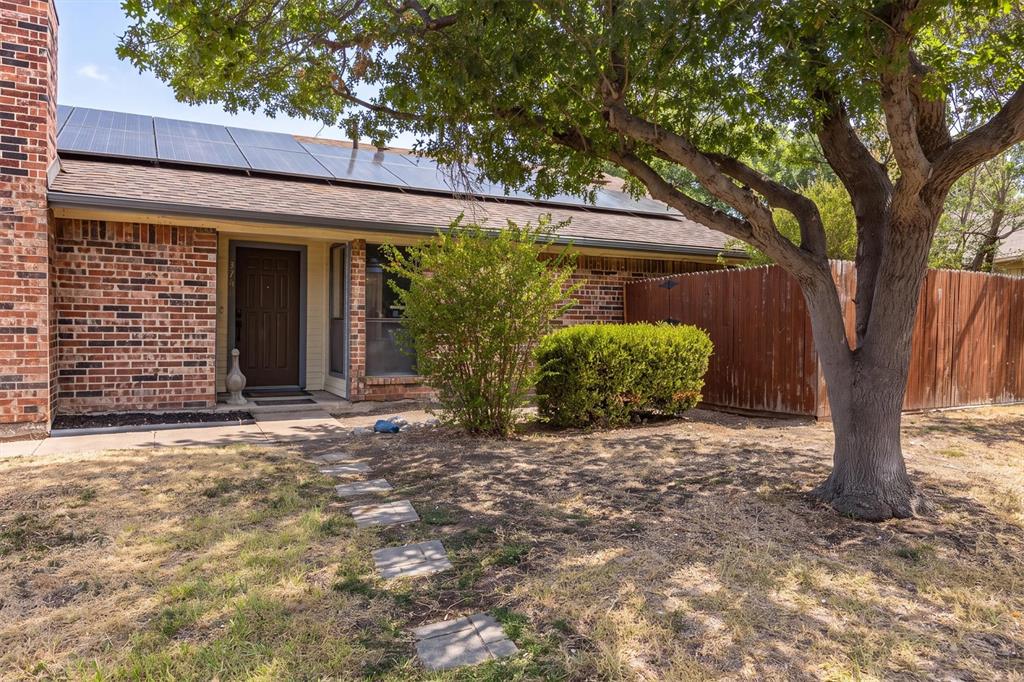
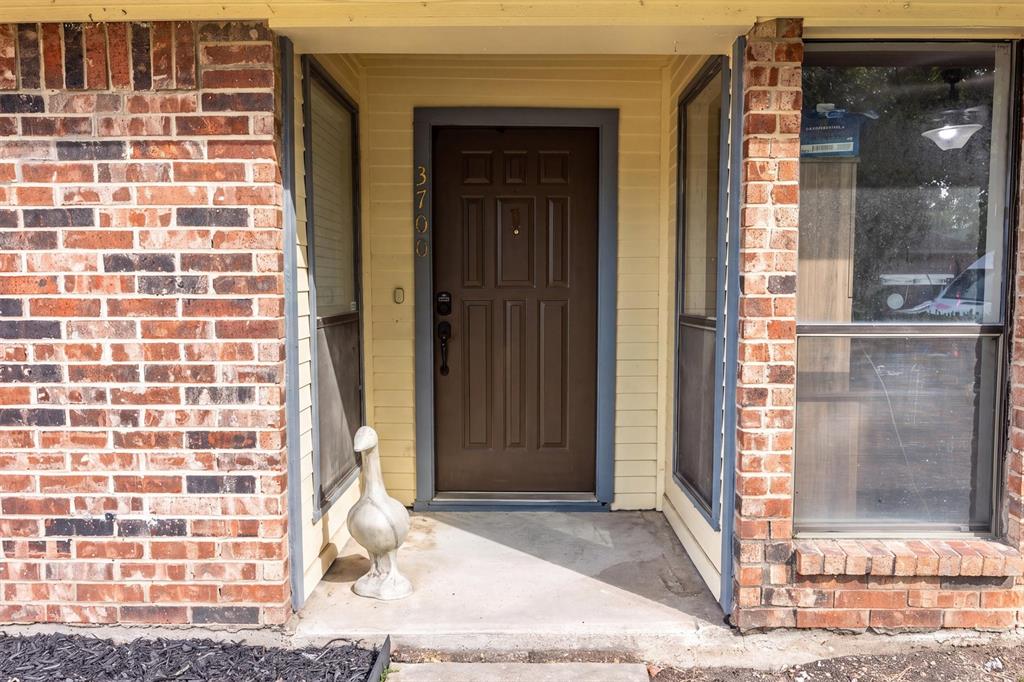
This property is ready for a new owner intending to start their homeownership dreams, downsize, or purchase an investment property. 3700 Verlaine is close to north Carrollton amenities, but you don't hear them from the spacious corner lot! You don't notice neighbors either! The property has no carpet and has been painted neutral in the past year. The kitchen is open to the dining and living areas, has lots of counter space, a pantry, and island, and gas range. There is an attached 2 car garage. The hall bath has a jetted tup, and the primary bath had double sinks and a large custom tiled shower. The third bedroom currently functions as a home office, but without any conversion, will function as a bedroom, classroom, music room...you name it. The roof is new, AC isa 2 years old, and the solar panels will be paid off at closing meaning instant savings for you on your electricity bill!

Save
Ask
Tour
Hide
Share
Listing Snapshot
Price 
$335,000
Days On Site 
0 Days
Bedrooms 
3
Inside Area (SqFt) 
1,477 sqft
Total Baths 
2
Full Baths 
2
Partial Baths 
N/A
Lot Size 
0.134 Acres
Year Built 
1983
MLS® Number 
21403315
Status 
Active
Property Tax 
$5,604
HOA/Condo/Coop Fees 
N/A
Sq Ft Source 
N/A
Friends & Family
Recent Activity
an hour agoListing updated with changes from the MLS®
6 hours agoListing first seen on site
General Features
Acres 
0.134
Attached Garage 
Yes
Energy Features 
Solar
Foundation 
Slab
Garage 
Yes
Garage Spaces 
2
Levels 
One
Parking 
GarageGarage Door OpenerGarage Faces SideAttached
Property Sub Type 
Single Family Residence
Security 
Smoke Detector(s)
Sewer 
Public Sewer
Special Circumstances 
Standard
Style 
Traditional
Utilities 
Natural Gas Available
Water Source 
Public
Interior Features
Appliances 
DishwasherDisposalGas RangeMicrowave
Cooling 
Central AirElectric
Fireplace 
Yes
Fireplace Features 
Living RoomGas Log
Fireplaces 
1
Flooring 
Ceramic TileWoodVinyl
Heating 
CentralNatural Gas
Interior 
Granite CountersKitchen IslandOpen FloorplanHigh Speed Internet
Laundry Features 
Washer Hookup
Window Features 
Window Coverings
Living Room 
Dimensions - 17 x 14Level - FirstFeatures - Ceiling Fan(s)
Save
Ask
Tour
Hide
Share
Exterior Features
Construction Details 
Brick
Exterior 
Rain Gutters
Fencing 
Back YardWood
Lot Features 
Corner LotInterior LotIrregular LotLevelSubdivided
Patio And Porch 
CoveredFront Porch
Roof 
Composition
Windows/Doors 
Window Coverings
Community Features
Community Features 
CurbsSidewalks
School District 
Carrollton-Farmers Branch ISD
Financing Terms Available 
CashConventionalFHAVA Loan
Schools
School District
Carrollton-Farmers Branch ISD
Elementary School
Kent
Middle School
Blalack
High School
Creekview
Listing courtesy of Jason Hewitt of RE/MAX Trinity [email protected]


© 2020 North Texas Real Estate Information Systems. All rights reserved. Information is deemed reliable but is not guaranteed accurate by the MLS or NTREIS. The information being provided is for the consumer's personal, non-commercial use, and may not be reproduced, redistributed, or used for any purpose other than to identify prospective properties consumers may be interested in purchasing.
Last checked: 2026-10-05 02:34 AM CDT

Neighborhood & Commute
Source: Walkscore
Save
Ask
Tour
Hide
Share