Save
Ask
Tour
Hide
Share
$572,000
New Listing

117 Yvonne Street
Red Oak, TX 75154

For Sale|Single Family Residence|Active
4
Beds
4
Total Baths
3
Full Baths
1
Partial Bath
2,600
SqFt
$220
/SqFt
2026
Built
Subdivision:
Red Oak Gardens
County:
Ellis
Call Now: 972-863-0792
Is this the listing for you? We can help make it yours.
972-863-0792
117 Yvonne Street117 Yvonne Street117 Yvonne Street117 Yvonne Street
Save
Ask
Tour
Hide
Share

Mortgage Calculator

Monthly Payment (Est.)

Enter an interest rate to see your estimated monthly payment.
Calculator powered by Showcase IDX, a Constellation1 Company. Copyright ©2026 Information is deemed reliable but not guaranteed.

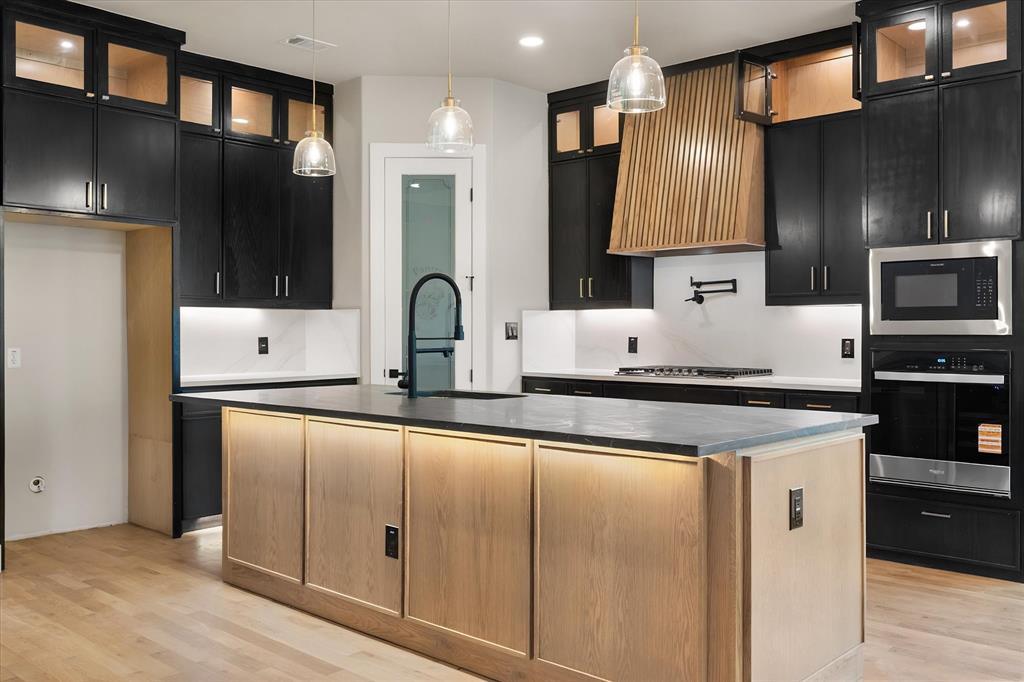
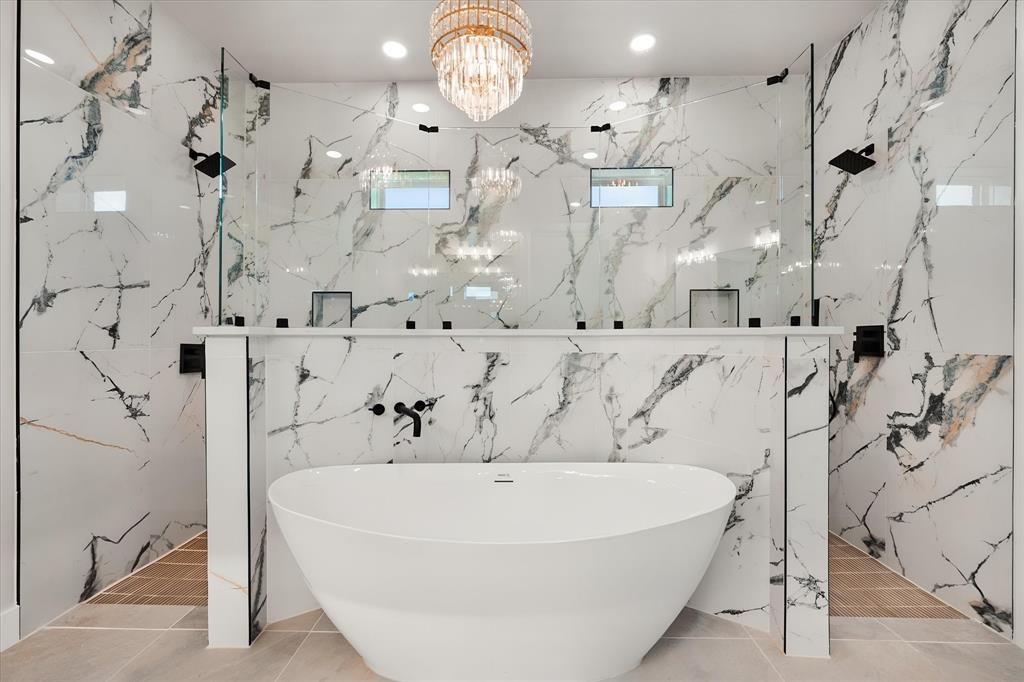
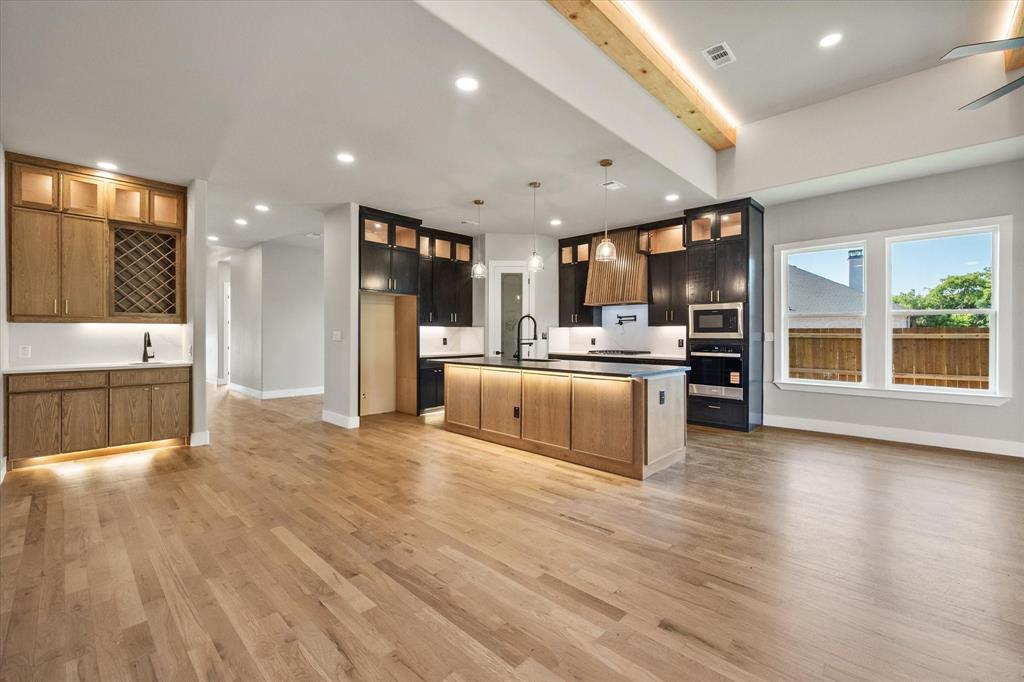
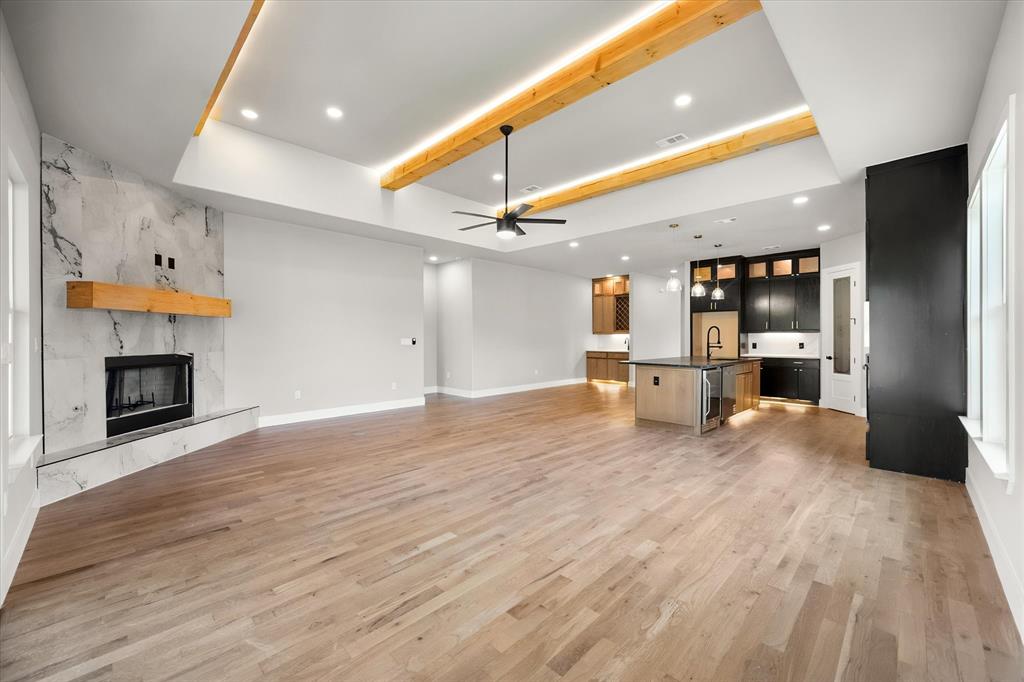
Multi generational luxury living residence in the highly desirable boutique community of Red Oak Gardens where thoughtful architecture, luxury finishes, and energy efficiency come together to create a multi generational home designed for today’s modern lifestyle. This beautifully designed home offers 4 spacious bedrooms, 2 primary bedrooms with ensuite bathrooms. rich white oak wood flooring, and striking architectural wood beams with LED lighting that add warmth and character to the main living areas. The spacious living room is anchored by a dramatic floor-to-ceiling tiled gas starter fireplace, with a raised hearth creating a stunning focal point and an inviting space for gathering with family and guests. The chef-inspired kitchen is designed to impress and function beautifully, featuring expansive quartz countertops, 42-inch custom wood cabinetry, stacked glass display cabinets with accent lighting, designer fixtures, and premium finishes throughout. Enjoy a custom wet bar with wine racks and cabinets. The oversized 10' island is the statement piece with exotic black marble provides generous workspace and seating, making it the perfect setting for entertaining, hosting holidays, or enjoying everyday meals. One of the home’s most unique and desirable features is the inclusion of two primary suites,offering incredible versatility for multi-generational living, extended guest accommodations, or a private executive office suite. Each suite is thoughtfully designed with spacious layouts and private bathrooms providing comfort, privacy, and long-term functionality. This home also incorporates energy-efficient features designed for long-term savings and modern living, including an EV-ready garage, advanced spray-foam hybrid insulation, and a high-efficiency tankless water heater, helping improve comfort while reducing monthly utility costs. Just 20 minutes to downtown Dallas & family friendly neighborhood. Up to $22K for buyers closing costs or interest rate buy-down.

Save
Ask
Tour
Hide
Share
Listing Snapshot
Price 
$572,000
Days On Site 
0 Days
Bedrooms 
4
Inside Area (SqFt) 
2,600 sqft
Total Baths 
4
Full Baths 
3
Partial Baths 
1
Lot Size 
0.208 Acres
Year Built 
2026
MLS® Number 
21403344
Status 
Active
Property Tax 
$1,321
HOA/Condo/Coop Fees 
$83.33 monthly
Sq Ft Source 
N/A
Friends & Family
Recent Activity
2 hours agoListing updated with changes from the MLS®
7 hours agoListing first seen on site
General Features
Acres 
0.208
Attached Garage 
Yes
Foundation 
Slab
Garage 
Yes
Garage Spaces 
2
Levels 
One
Parking 
CoveredDrivewayGarageGarage Door OpenerAttached
Property Condition 
New Construction
Property Sub Type 
Single Family Residence
Security 
Carbon Monoxide Detector(s)Smoke Detector(s)
Sewer 
Public Sewer
Style 
Traditional
Utilities 
Cable AvailableElectricity ConnectedNatural Gas AvailablePhone Available
Water Source 
Public
Interior Features
Appliances 
DishwasherDisposalElectric OvenGas CooktopMicrowaveTankless Water HeaterVented Exhaust Fan
Cooling 
Ceiling Fan(s)Central AirElectric
Fireplace 
Yes
Fireplace Features 
Gas StarterLiving RoomRaised HearthWood Burning
Fireplaces 
1
Flooring 
TileWood
Heating 
Exhaust FanCentralFireplace(s)Natural Gas
Interior 
Built-in FeaturesChandelierEat-in KitchenKitchen IslandWalk-In Closet(s)High Speed Internet
Bedroom 
Dimensions - 12 x 12Level - FirstFeatures - Ceiling Fan(s)
Bedroom-2nd Primary 
Dimensions - 13 x 10Level - FirstFeatures - Ceiling Fan(s), Walk-In Closet(s)
Dining Room 
Dimensions - 16 x 13Level - First
Living Room 
Dimensions - 22 x 21Level - FirstFeatures - Ceiling Fan(s)
Master Bedroom 
Dimensions - 14 x 16Level - FirstFeatures - Ceiling Fan(s), Walk-In Closet(s)
Save
Ask
Tour
Hide
Share
Exterior Features
Construction Details 
StoneBrickStone VeneerStucco
Exterior 
Rain GuttersLightingPrivate Yard
Fencing 
GateWood
Lot Features 
Landscaped
Roof 
Composition
Community Features
Association Fee 
$250.0
Association Fee Frequency 
Quarterly
School District 
Red Oak ISD
Financing Terms Available 
CashConventionalFHAUSDA LoanVA Loan
Schools
School District
Red Oak ISD
Elementary School
Wooden
Middle School
Red Oak
High School
Red Oak
Listing courtesy of Gina Brown of Shining Star Realty Inc. [email protected]


© 2020 North Texas Real Estate Information Systems. All rights reserved. Information is deemed reliable but is not guaranteed accurate by the MLS or NTREIS. The information being provided is for the consumer's personal, non-commercial use, and may not be reproduced, redistributed, or used for any purpose other than to identify prospective properties consumers may be interested in purchasing.
Last checked: 2026-10-05 02:34 AM CDT

Neighborhood & Commute
Source: Walkscore
Save
Ask
Tour
Hide
Share