

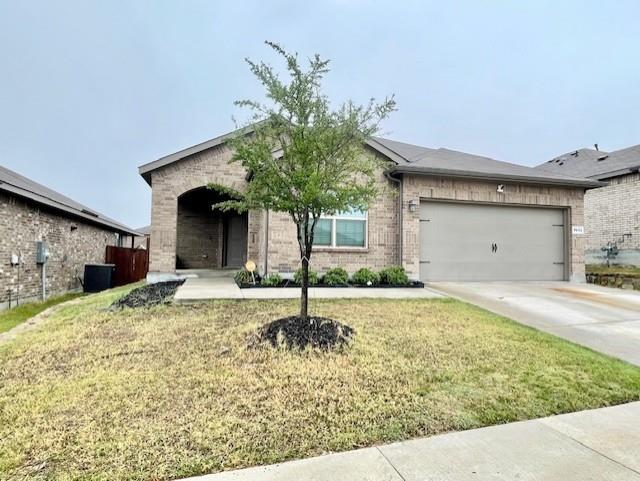
8632 Caldera LaneFort Worth, TX 76131
Mortgage Calculator
Monthly Payment (Est.)
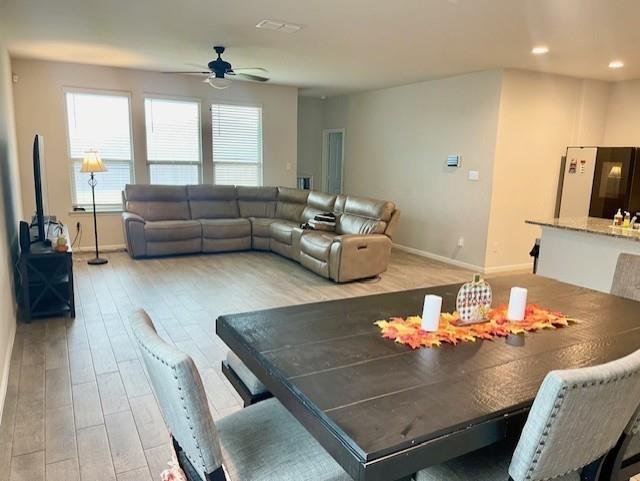
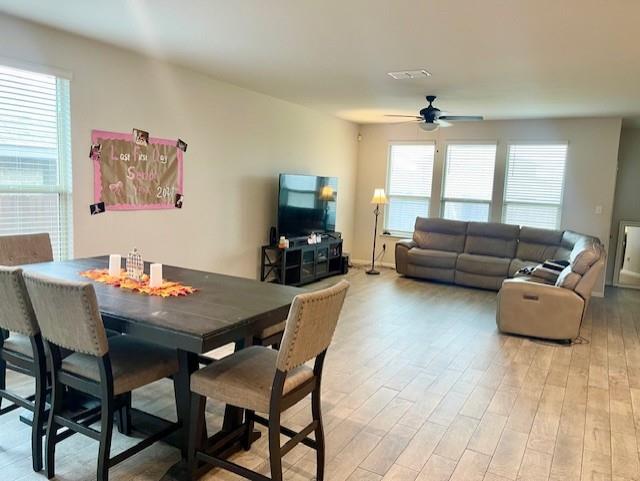
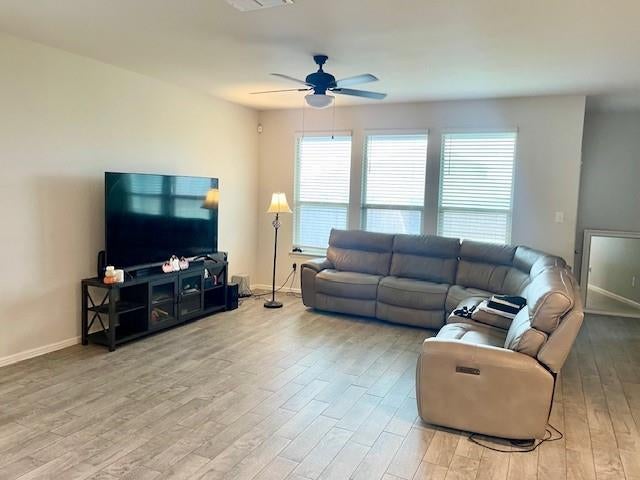
Enter an interest rate to see your estimated monthly payment.Spacious 5-Bedroom Living in North Fort Worth! Welcome to 8632 Caldera Lane, a beautifully designed D.R. Horton home offering the space, functionality, and comfort today's buyers are looking for! Located in the desirable Bar C Ranch community, this thoughtfully designed single-story residence features 5 bedrooms, 2 full bathrooms, and approximately 2,133 square feet of inviting living space. The open-concept floor plan creates a seamless connection between the living, dining, and kitchen areas, making it ideal for everyday living and entertaining. The spacious kitchen features granite countertops, stainless steel appliances, a gas range, a center island, and a walk-in pantry, providing plenty of room for meal preparation and gathering. The private primary suite offers a relaxing retreat with a spacious walk-in closet, dual-sink vanity, and an oversized shower. With four additional bedrooms, there is flexibility for guests, a home office, hobbies, or additional living needs. Additional highlights include smart home technology, a tankless gas water heater, a two-car attached garage, and a covered rear patio overlooking the fenced backyard. Residents of Bar C Ranch enjoy access to community amenities, including a swimming pool, cabana, playground, and tot lot. Conveniently situated near Northwest Community Park, Alliance shopping and dining, and major commuter routes, this home offers an appealing combination of space, and convenience.
| 3 hours ago | Listing updated with changes from the MLS® | |
| 6 hours ago | Listing first seen on site |

© 2020 North Texas Real Estate Information Systems. All rights reserved. Information is deemed reliable but is not guaranteed accurate by the MLS or NTREIS. The information being provided is for the consumer's personal, non-commercial use, and may not be reproduced, redistributed, or used for any purpose other than to identify prospective properties consumers may be interested in purchasing.
Last checked: 2026-10-05 02:40 AM CDT
Did you know? You can invite friends and family to your search. They can join your search, rate and discuss listings with you.