Save
Ask
Tour
Hide
Share
$574,999
New Listing

18283 Meandering Way
Dallas, TX 75252

For Sale|Single Family Residence|Active
3
Beds
3
Total Baths
2
Full Baths
1
Partial Bath
2,564
SqFt
$224
/SqFt
1996
Built
Subdivision:
Highland Creek Manor
County:
Collin
Call Now: 972-863-0792
Is this the listing for you? We can help make it yours.
972-863-0792
18283 Meandering Way18283 Meandering Way18283 Meandering Way18283 Meandering Way
Save
Ask
Tour
Hide
Share

Mortgage Calculator

Monthly Payment (Est.)

Enter an interest rate to see your estimated monthly payment.
Calculator powered by Showcase IDX, a Constellation1 Company. Copyright ©2026 Information is deemed reliable but not guaranteed.

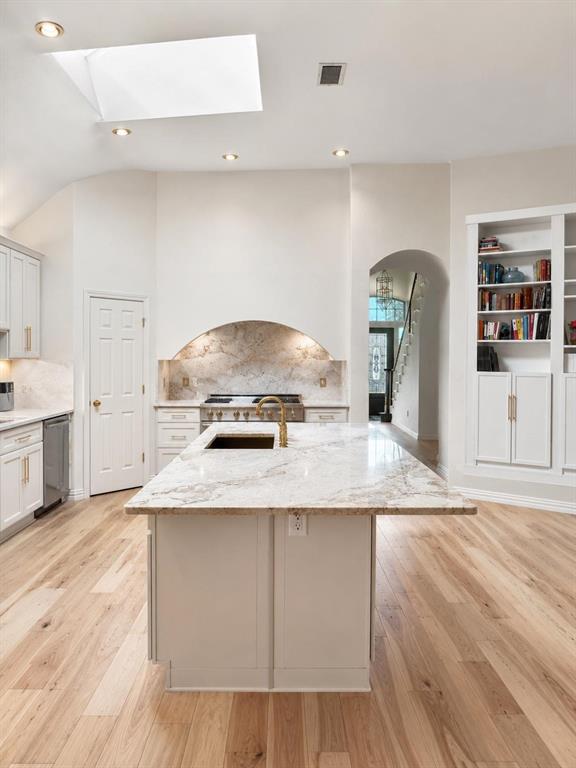
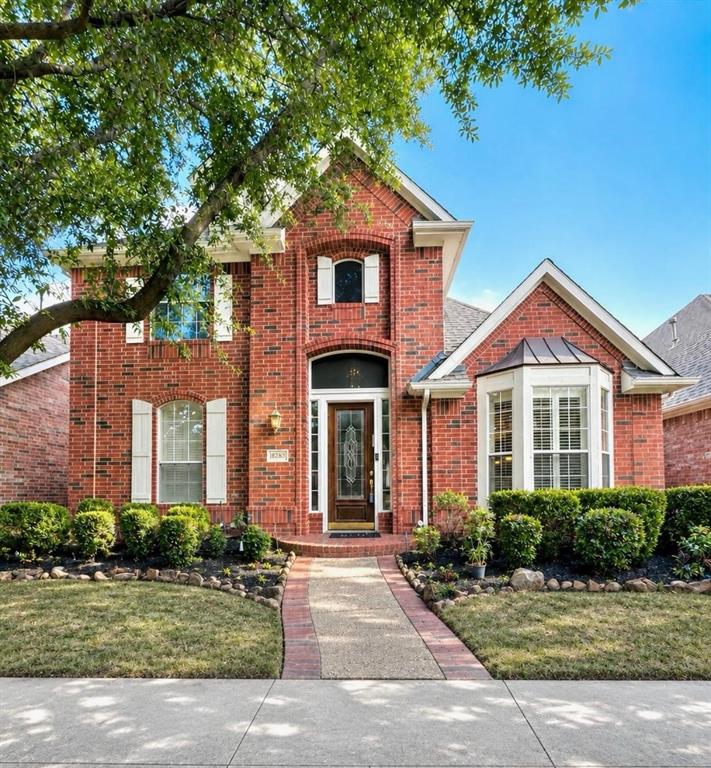
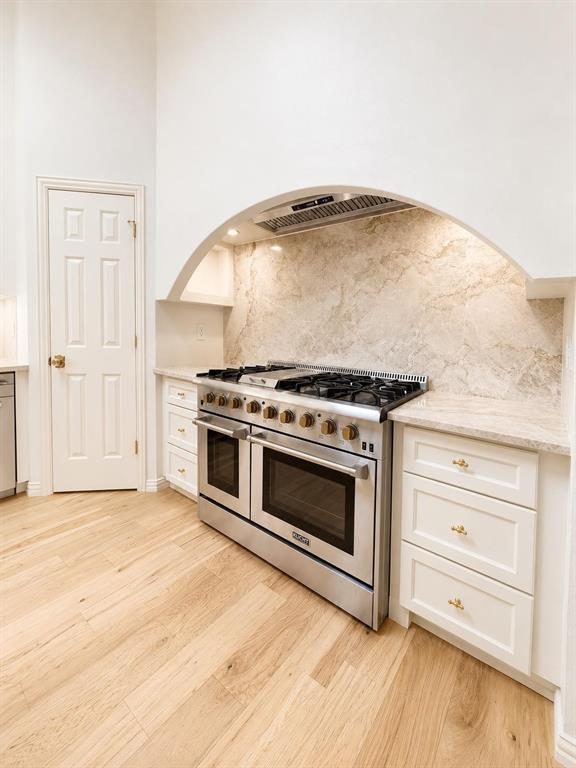
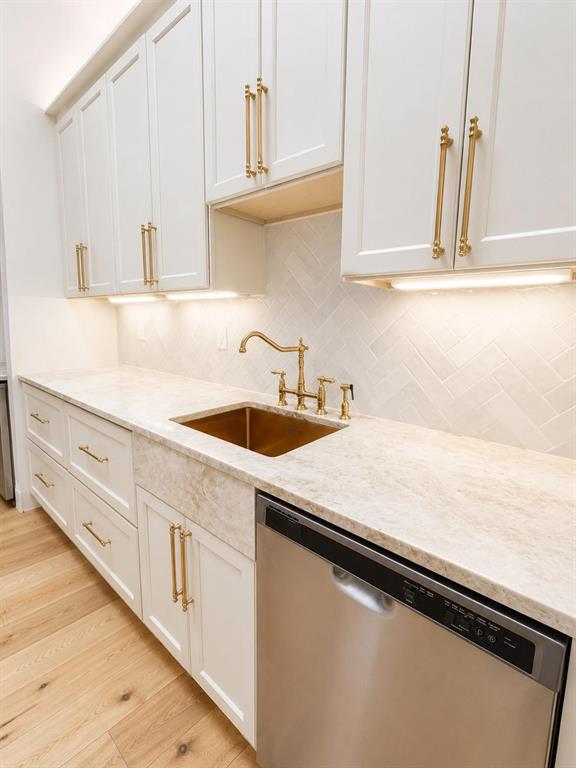
Spacious home in highly desirable premier guard-gated Highland Creek Manor. Wood flooring throughout the living-dining areas leads into a stunning spacious kitchen featuring a massive island, abundant cabinets and storage, six burner gas range, walk-in pantry, Taj Mahal Quartzite natural stone counters and breakfast room. Spacious family room with impressive fireplace and towering ceilings showcasing a wall of windows for abundant light and a view of the quiet private side patio and grassy area. Spacious first floor Primary Bedroom with sitting area showcases the ensuite bathroom retreat with jetted garden soaking tub, updated frameless shower door, double sinks, tiled floor, and walk-in closet. Study is just off the family room and could be a multi-purpose room or a FOURTH bedroom or 3rd living area. Two upstairs bedrooms with walk-in closets and adjacent bathroom. Plantation shutters. Highly sought after Plano schools. Convenient to shopping, restaurants, major thoroughfares and Preston Ridge Trail walking trails & greenbelt. Beautifully maintained community pool and common areas.

Save
Ask
Tour
Hide
Share
Listing Snapshot
Price 
$574,999
Days On Site 
0 Days
Bedrooms 
3
Inside Area (SqFt) 
2,564 sqft
Total Baths 
3
Full Baths 
2
Partial Baths 
1
Lot Size 
0.1 Acres
Year Built 
1996
MLS® Number 
21403362
Status 
Active
Property Tax 
$10,054
HOA/Condo/Coop Fees 
$288 monthly
Sq Ft Source 
N/A
Friends & Family
Recent Activity
5 hours agoListing updated with changes from the MLS®
5 hours agoListing first seen on site
General Features
Acres 
0.1
Attached Garage 
Yes
Foundation 
Slab
Garage 
Yes
Garage Spaces 
2
Levels 
Two
Parking 
Alley AccessGarageGatedAttached
Property Sub Type 
Single Family Residence
Security 
Gated Community
Sewer 
Public Sewer
Special Circumstances 
Standard
Water Source 
Public
Interior Features
Appliances 
DishwasherDisposalGas RangeDouble Oven
Cooling 
Ceiling Fan(s)Central AirElectricZoned
Fireplace 
Yes
Fireplace Features 
GasGas Log
Fireplaces 
1
Flooring 
CarpetCeramic TileWood
Heating 
CentralNatural GasZoned
Interior 
Vaulted Ceiling(s)Walk-In Closet(s)High Speed Internet
Bedroom 
Dimensions - 14 x 13Level - Second
Breakfast Room 
Dimensions - 13 x 9Level - First
Den 
Dimensions - 20 x 17Level - First
Dining Room 
Dimensions - 14 x 14Level - First
Kitchen 
Dimensions - 13 x 11Level - FirstFeatures - Breakfast Bar, Kitchen Island, Pantry
Living Room 
Dimensions - 14 x 14Level - First
Master Bedroom 
Dimensions - 23 x 16Level - FirstFeatures - Walk-In Closet(s)
Office 
Dimensions - 12 x 10Level - First
Utility Room 
Dimensions - 7 x 4Level - First
Save
Ask
Tour
Hide
Share
Exterior Features
Construction Details 
Brick
Fencing 
Wood
Roof 
Composition
Community Features
Association Fee 
$288.0
Association Fee Frequency 
Monthly
Community Features 
PoolGatedSidewalks
School District 
Plano ISD
Financing Terms Available 
CashConventional
Schools
School District
Plano ISD
Elementary School
Jackson
Middle School
Frankford
High School
Shepton
Listing courtesy of Shira Abrams of DFW Elite [email protected]


© 2020 North Texas Real Estate Information Systems. All rights reserved. Information is deemed reliable but is not guaranteed accurate by the MLS or NTREIS. The information being provided is for the consumer's personal, non-commercial use, and may not be reproduced, redistributed, or used for any purpose other than to identify prospective properties consumers may be interested in purchasing.
Last checked: 2026-10-05 02:40 AM CDT

Neighborhood & Commute
Source: Walkscore
Save
Ask
Tour
Hide
Share