

3813 Iron Ore DriveDenison, TX 75020
Mortgage Calculator
Monthly Payment (Est.)
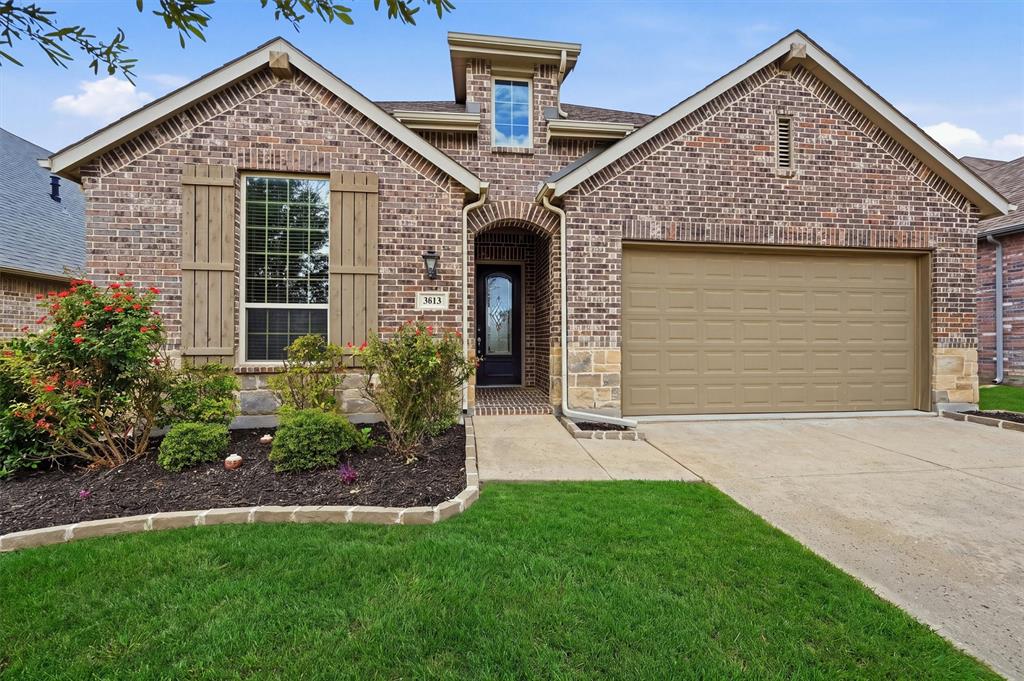
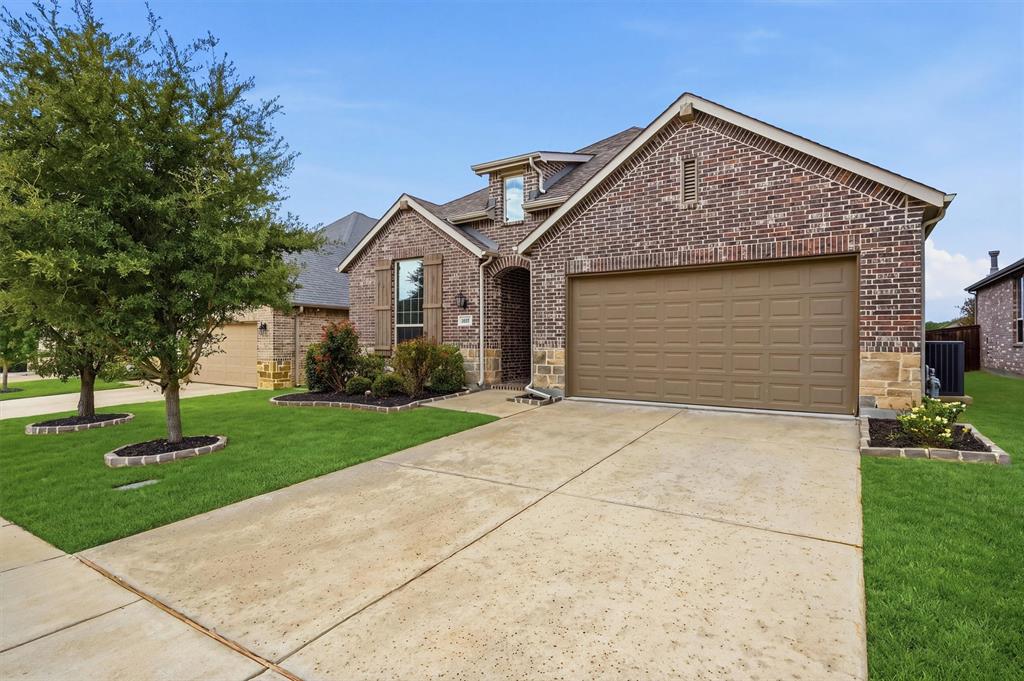
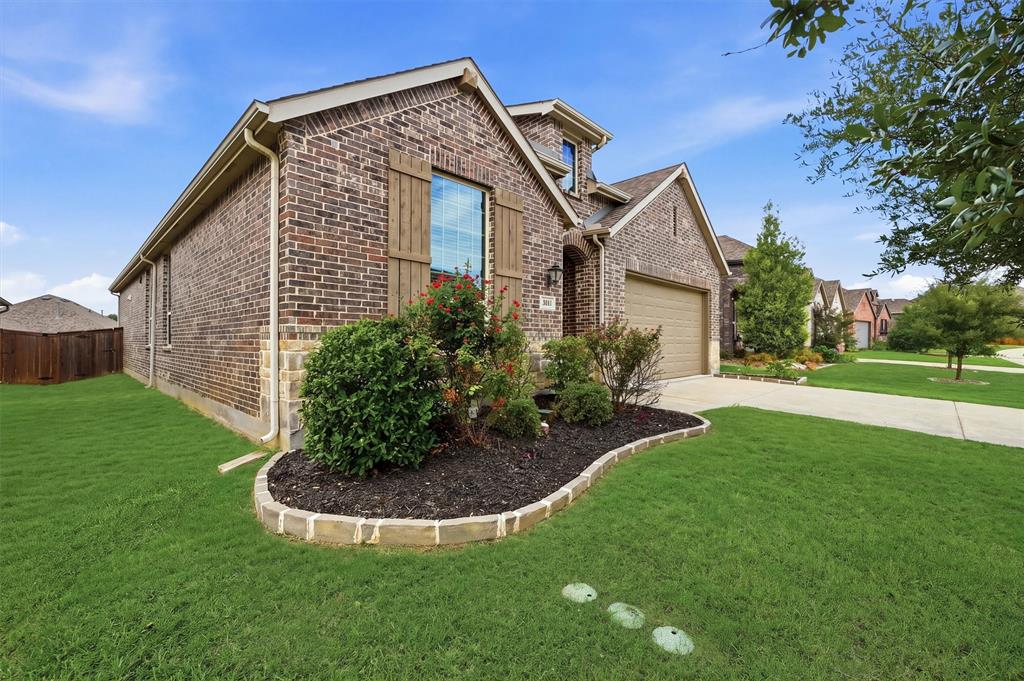
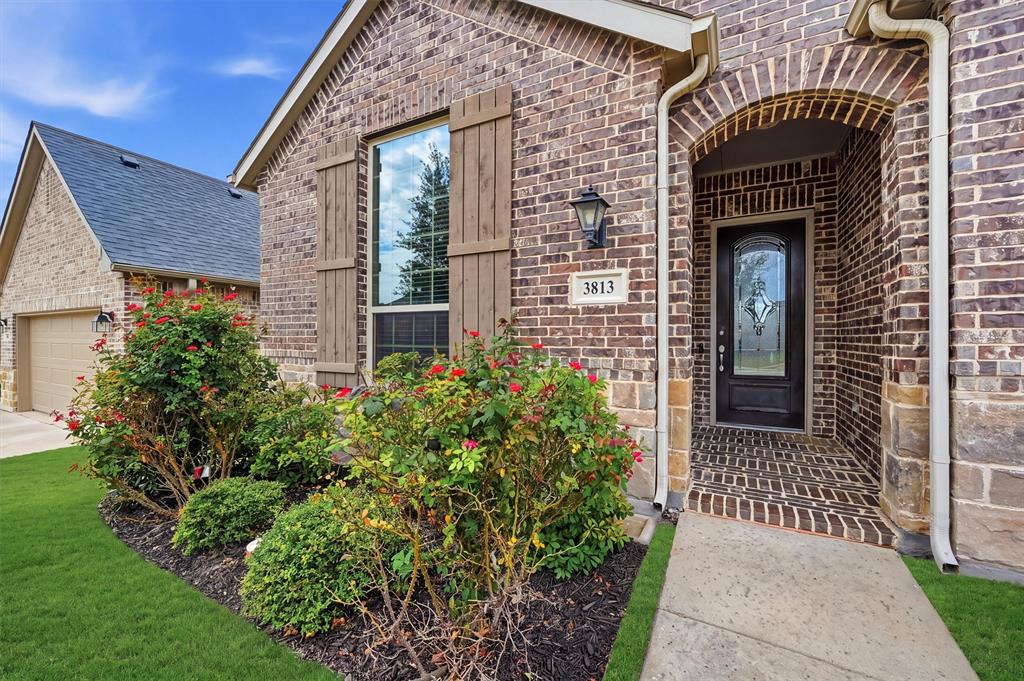
Enter an interest rate to see your estimated monthly payment.Welcome to 3813 Iron Ore Drive! This single-story Highland Home offers 2,152 square feet with 4 bedrooms, 3 full baths and a thoughtfully designed floor plan that makes great use of the space. The open-concept kitchen, dining and living areas create a comfortable central gathering space, while the four-bedroom layout provides flexibility for family, guests or a home office. The kitchen features granite countertops, a gas cooktop, built-in oven and microwave, ample cabinetry and plenty of workspace. The primary suite is privately situated, with three additional bedrooms and two full guest baths providing plenty of room for everyone. Outside, enjoy a covered patio and backyard ready to make your own. Additional features include a tankless water heater, full gutters and a two-car garage. Located in Fawn Meadow at Gateway Village with convenient access to Hwy 75, shopping, dining, medical facilities and nearby Texoma Health Foundation Park. With 4 bedrooms, 3 full baths and the convenience of single-story living, this Highland Home is ready to welcome its next owner!
| 5 hours ago | Listing updated with changes from the MLS® | |
| 5 hours ago | Listing first seen on site |

© 2020 North Texas Real Estate Information Systems. All rights reserved. Information is deemed reliable but is not guaranteed accurate by the MLS or NTREIS. The information being provided is for the consumer's personal, non-commercial use, and may not be reproduced, redistributed, or used for any purpose other than to identify prospective properties consumers may be interested in purchasing.
Last checked: 2026-10-05 02:40 AM CDT
Did you know? You can invite friends and family to your search. They can join your search, rate and discuss listings with you.