
Save
Ask
Tour
Hide
Share
$169,000
New Listing

13094 Texas Highway 19 N
Sulphur Springs, TX 75482

For Sale|Single Family Residence|Active
3
Beds
2
Total Baths
1
Full Bath
1
Partial Bath
1,630
SqFt
$104
/SqFt
1960
Built
Subdivision:
rural
County:
Hopkins
Call Now: 972-863-0792
Is this the listing for you? We can help make it yours.
972-863-0792
13094 Texas Highway 19 N13094 Texas Highway 19 N13094 Texas Highway 19 N13094 Texas Highway 19 N
Save
Ask
Tour
Hide
Share

Mortgage Calculator

Monthly Payment (Est.)

Enter an interest rate to see your estimated monthly payment.
Calculator powered by Showcase IDX, a Constellation1 Company. Copyright ©2026 Information is deemed reliable but not guaranteed.

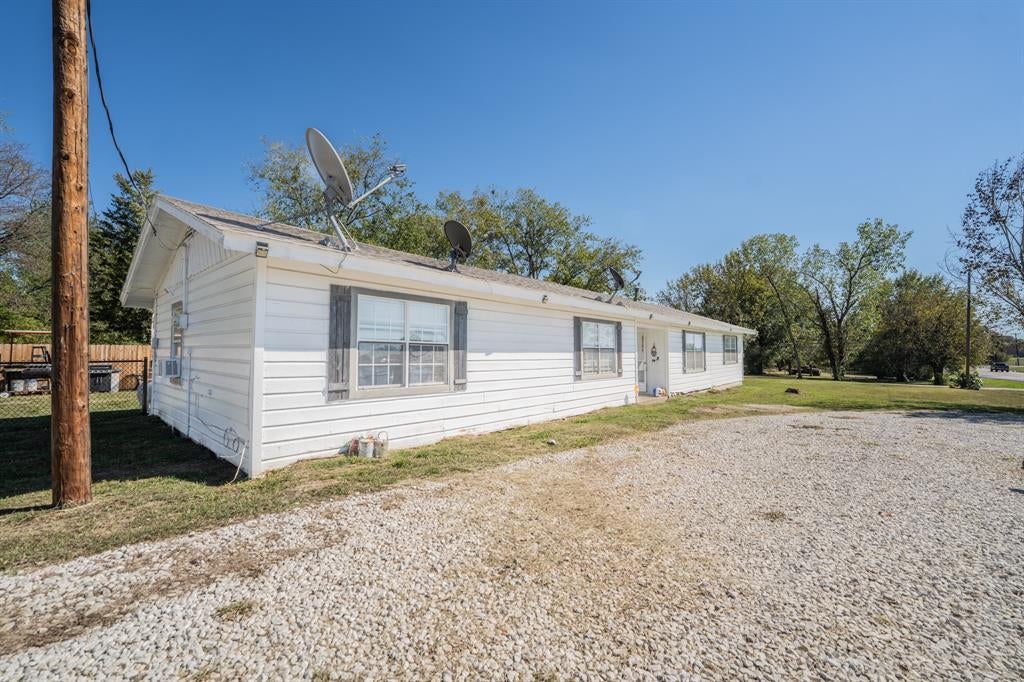
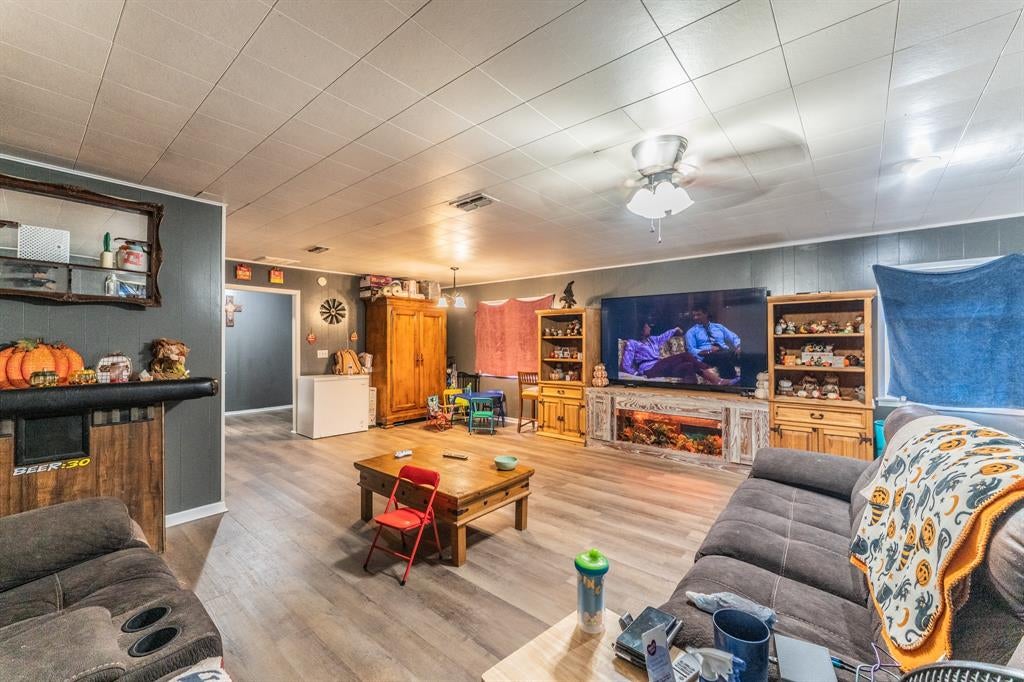
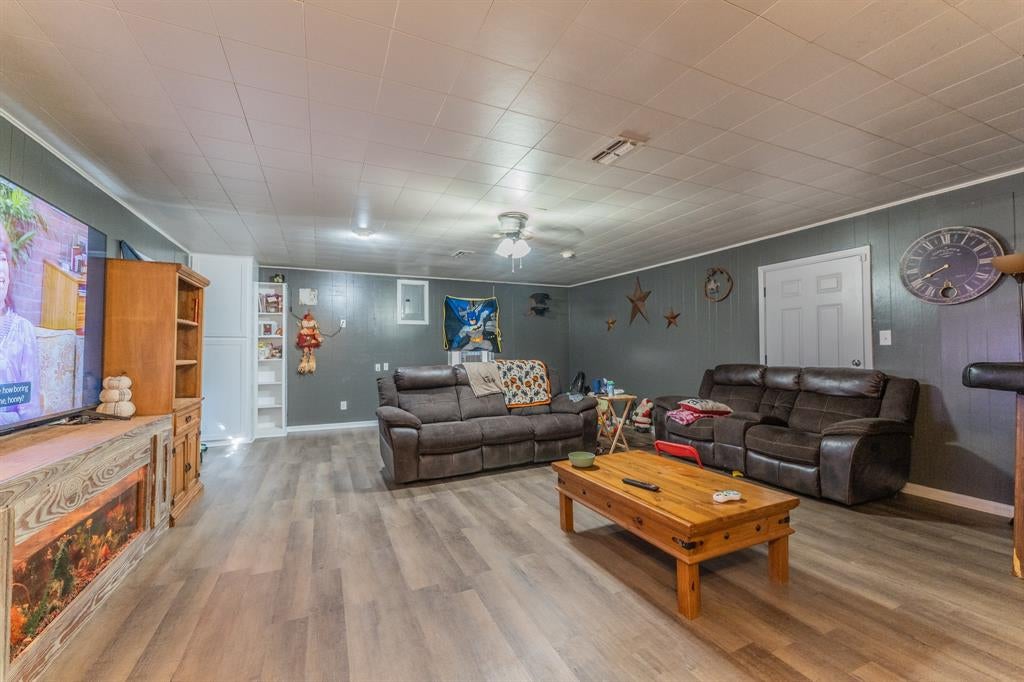
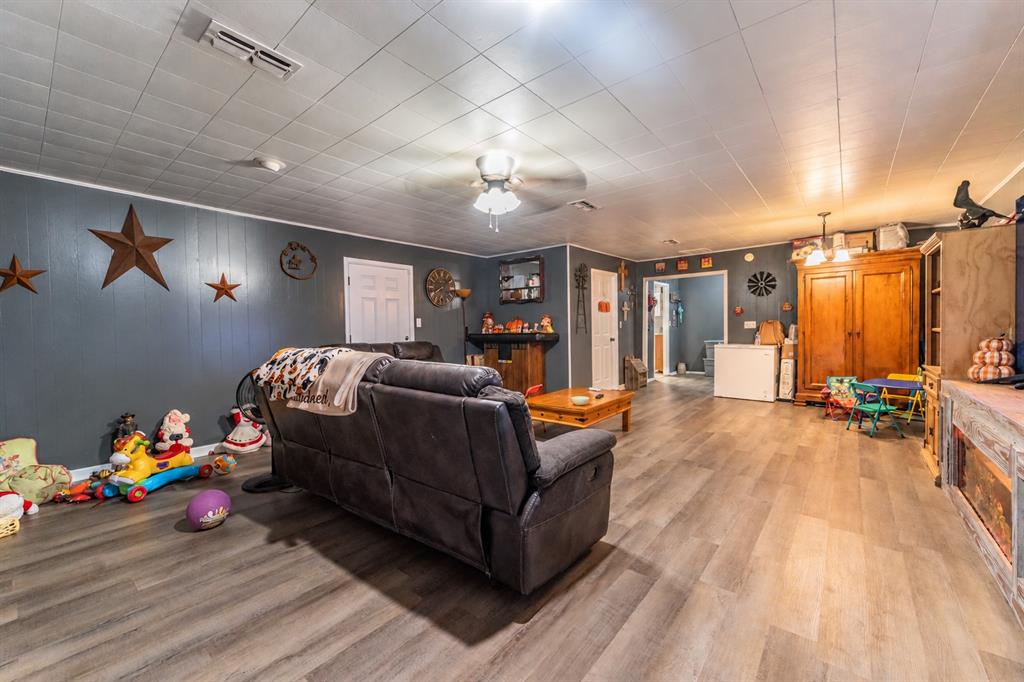
Ready for new owners--Check out this cottage-potential 3-bed, 2-bath frame house with luxury vinyl plank flooring! An oversized living area gives you room for entertaining family and friends. Enjoy cooking in the large kitchen with an abundance of cabinets and a pantry. Painted wood-paneling and ceiling fans also enhance the interior. Newer items include: 3-year roof, 3-year septic system, and a transferable foundation warranty from 2024. The spacious backyard, with some privacy fencing, leaves room for your own personal touch. You'll also find a recently added back patio for sitting in the evening shade. Guests can pull up on the circular drive at this house located north of town. Can be an income-producer as a rental or make this your permanent residence which can easily be turned into a cottage with more curb appeal.

Save
Ask
Tour
Hide
Share
Listing Snapshot
Price 
$169,000
Days On Site 
0 Days
Bedrooms 
3
Inside Area (SqFt) 
1,630 sqft
Total Baths 
2
Full Baths 
1
Partial Baths 
1
Lot Size 
0.451 Acres
Year Built 
1960
MLS Number 
21404796
Status 
Active
Property Tax 
$1,878
HOA/Condo/Coop Fees 
N/A
Sq Ft Source 
N/A
Friends & Family
Recent Activity
4 hours agoListing updated with changes from the MLS
4 hours agoListing first seen on site
General Features
Acres 
0.451
Foundation 
Slab
Levels 
One
Parking 
DrivewayNo GarageOutside
Property Sub Type 
Single Family Residence
Sewer 
Septic Tank
Special Circumstances 
Standard
Style 
Ranch
Interior Features
Appliances 
DishwasherElectric OvenElectric Range
Cooling 
Ceiling Fan(s)Central AirElectric
Flooring 
CarpetVinyl
Heating 
CentralElectric
Interior 
Built-in FeaturesEat-in KitchenPantryHigh Speed Internet
Bath-Full 
Dimensions - 0 x 0Level - First
Bath-Half 
Dimensions - 0 x 0Level - First
Bedroom 
Dimensions - 0 x 0Level - FirstFeatures - Ceiling Fan(s)
Kitchen 
Dimensions - 0 x 0Level - First
Laundry 
Dimensions - 0 x 0Level - First
Living Room 
Dimensions - 0 x 0Level - FirstFeatures - Ceiling Fan(s)
Master Bedroom 
Dimensions - 0 x 0Level - FirstFeatures - Ceiling Fan(s)
Save
Ask
Tour
Hide
Share
Exterior Features
Construction Details 
Wood Siding
Fencing 
Back YardChain LinkWood
Lot Features 
Level
Patio And Porch 
Patio
Roof 
Composition
Community Features
School District 
North Hopkins ISD
Schools
School District
North Hopkins ISD
Elementary School
Northhopki
Middle School
Northhopki
High School
Northhopki
Listing courtesy of Janet Martin of Janet Martin Realty [email protected]


© 2020 North Texas Real Estate Information Systems. All rights reserved. Information is deemed reliable but is not guaranteed accurate by the MLS or NTREIS. The information being provided is for the consumer's personal, non-commercial use, and may not be reproduced, redistributed, or used for any purpose other than to identify prospective properties consumers may be interested in purchasing.
Last checked: 2026-10-26 05:05 PM CDT

Neighborhood & Commute
Source: Walkscore
Save
Ask
Tour
Hide
Share