Save
Ask
Tour
Hide
Share
$1,250,000
4 Days On Site

465 Equestrian Drive
Rockwall, TX 75032

For Sale|Single Family Residence|Active
5
Beds
6
Total Baths
4
Full Baths
2
Partial Baths
5,535
SqFt
$226
/SqFt
2004
Built
Subdivision:
Equestrian Meadows
County:
Rockwall
Call Now: 972-863-0792
Is this the listing for you? We can help make it yours.
972-863-0792
Upcoming Open Houses
Sun, Oct 18, 2:00 PM - 4:00 PM
465 Equestrian Drive465 Equestrian Drive465 Equestrian Drive465 Equestrian Drive
Save
Ask
Tour
Hide
Share

Mortgage Calculator

Monthly Payment (Est.)

Enter an interest rate to see your estimated monthly payment.
Calculator powered by Showcase IDX, a Constellation1 Company. Copyright ©2026 Information is deemed reliable but not guaranteed.

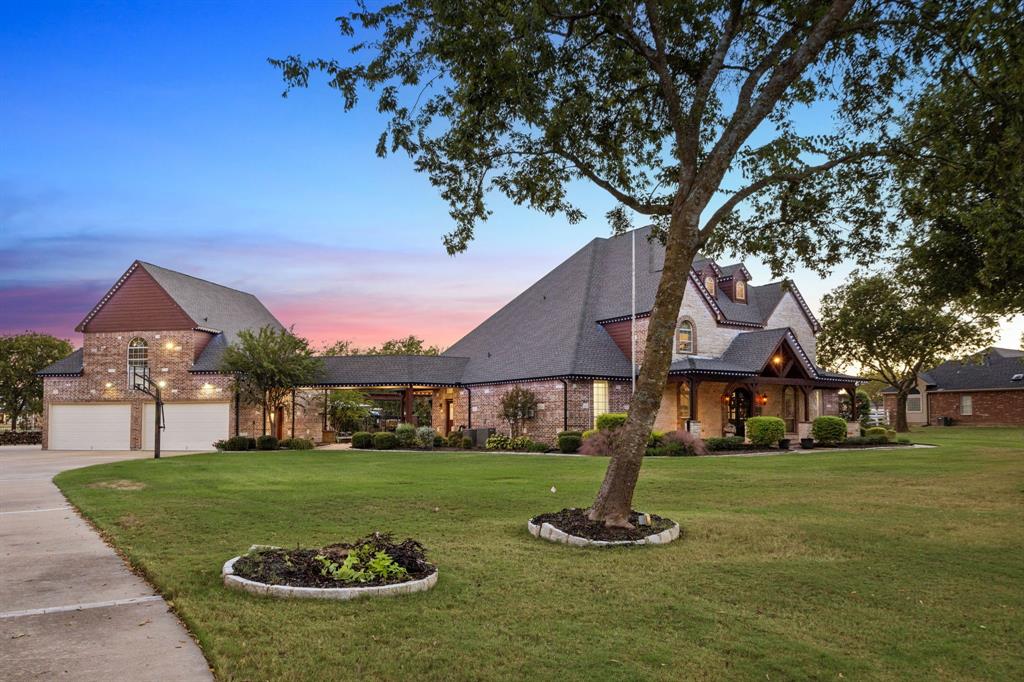
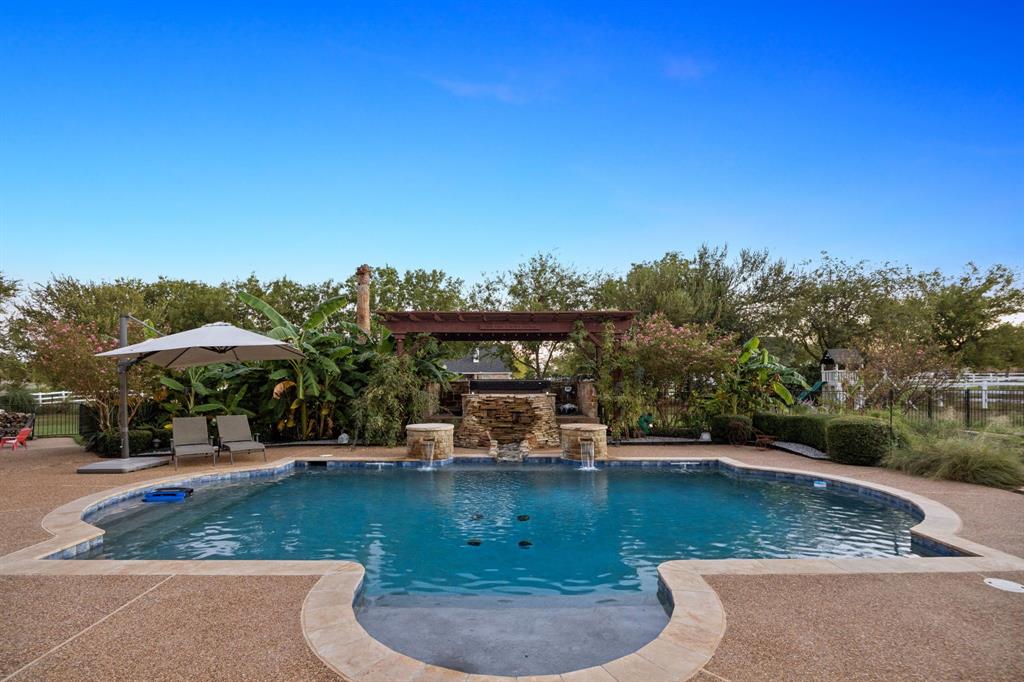
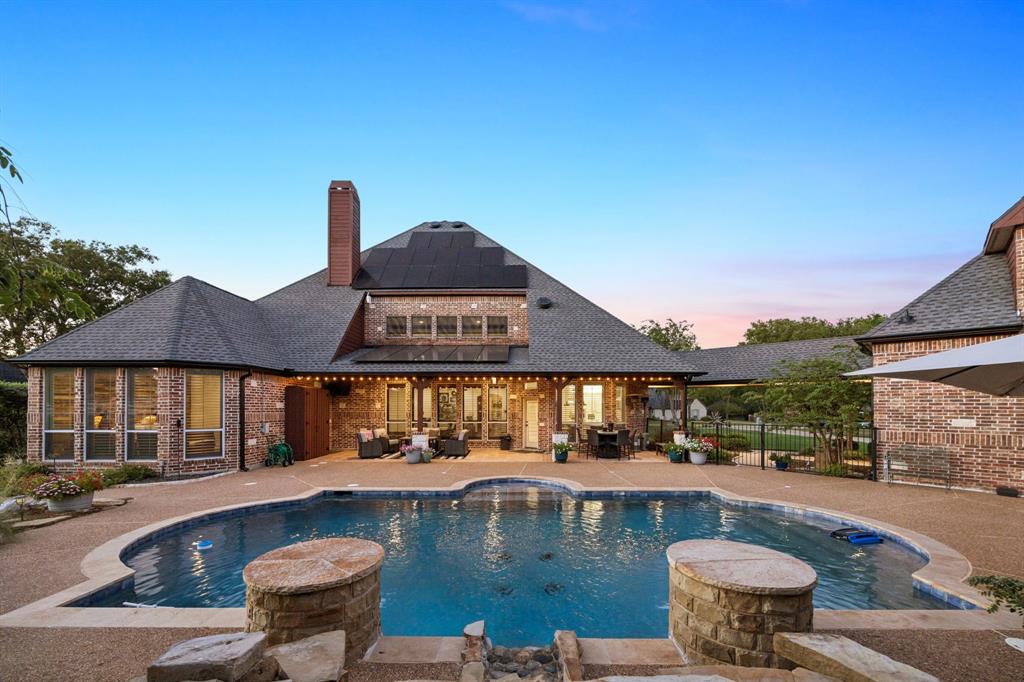
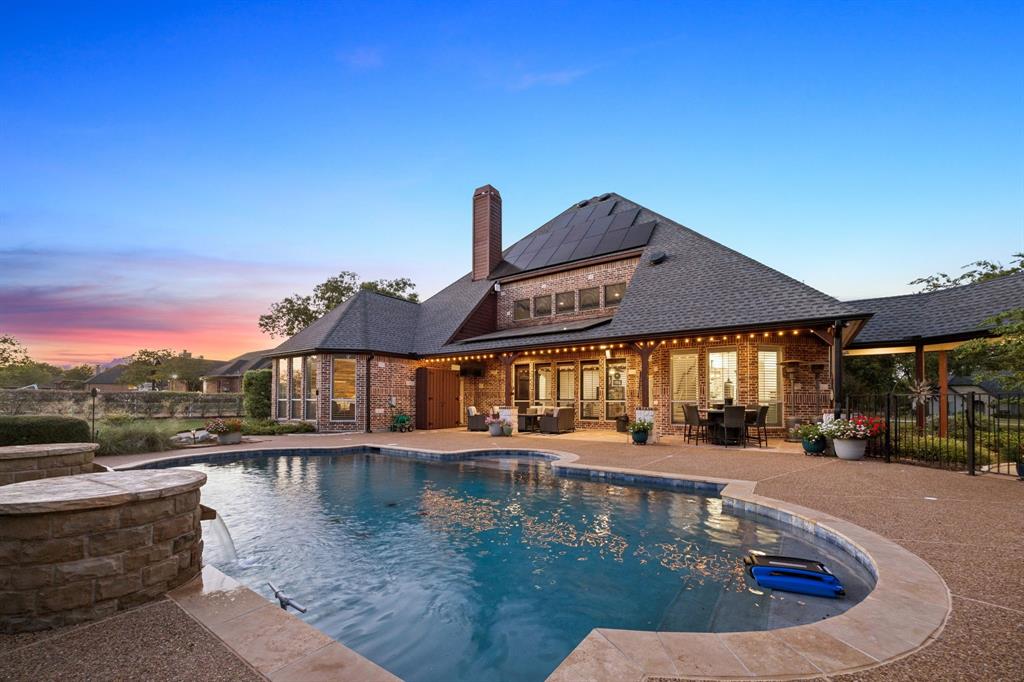
Experience luxury living in the gated community of Equestrian Meadows, where beautifully updated interiors, exceptional entertaining spaces, and over an acre of land create an impressive place to call home. Offering 5 bedrooms, 4 full baths, 2 half baths, and 5,535 square feet, this two-story residence blends timeless elegance with modern functionality. A sweeping curved staircase welcomes you inside, while luxury vinyl plank flooring and thoughtfully designed living spaces set the tone throughout. The remodeled kitchen features a custom pantry and convenient drop zone, combining style with everyday practicality. A formal dining room and spacious living area with built-ins provide inviting spaces for gathering. The downstairs primary suite offers a beautifully remodeled bath and custom closet, while a private office with built-in cabinetry and shelving creates an ideal workspace. A second downstairs bedroom adds flexibility for guests or multigenerational living. Upstairs, three additional bedrooms and a game room provide room to spread out, while a separate game room above the four-car garage offers even more possibilities. Outdoors, discover your own private retreat on 1.092 acres, complete with a sparkling pool featuring a water feature, separate hot tub, outdoor kitchen with built-in grill, built-in fire pit, and covered patio. The fenced backyard, which extends beyond the fenced pool area, provides expansive space for relaxation, recreation, and entertaining. Enjoy the distinctive lifestyle of a gated community, all while experiencing the comfort, versatility, and exceptional amenities this remarkable Rockwall property has to offer.

Save
Ask
Tour
Hide
Share
Listing Snapshot
Price 
$1,250,000
Days On Site 
4 Days
Bedrooms 
5
Inside Area (SqFt) 
5,535 sqft
Total Baths 
6
Full Baths 
4
Partial Baths 
2
Lot Size 
1.092 Acres
Year Built 
2004
MLS® Number 
21406622
Status 
Active
Property Tax 
$15,751
HOA/Condo/Coop Fees 
$66.67 monthly
Sq Ft Source 
N/A
Friends & Family
Recent Activity
yesterdayListing updated with changes from the MLS®
4 days agoListing first seen on site
General Features
Acres 
1.092
Energy Features 
Solar
Foundation 
Slab
Garage 
Yes
Garage Spaces 
4
Levels 
Two
Parking 
DrivewayGarage Door OpenerGarage Faces FrontOversizedParking PadStorage
Property Sub Type 
Single Family Residence
Security 
Gated CommunitySecurity Lights
Sewer 
Septic Tank
Special Circumstances 
StandardThird Party Approval
Style 
Traditional
Utilities 
Cable Available
Water Source 
Public
Interior Features
Appliances 
DishwasherDisposalElectric CooktopElectric OvenIce MakerMicrowaveDouble OvenRefrigerator
Cooling 
Ceiling Fan(s)Central AirElectric
Fireplace 
Yes
Fireplace Features 
DecorativeFire PitStoneWood Burning
Fireplaces 
1
Flooring 
CarpetCeramic TileHardwoodVinyl
Heating 
CentralElectric
Interior 
Kitchen IslandOpen FloorplanVaulted Ceiling(s)Walk-In Closet(s)High Speed InternetSmart Home
Spa 
Yes
Window Features 
ShuttersWindow Coverings
Bedroom 
Dimensions - 13 x 12Level - SecondFeatures - Ceiling Fan(s), Walk-In Closet(s)
Breakfast Room 
Dimensions - 14 x 14Level - First
Dining Room 
Dimensions - 14 x 12Level - First
Game Room 
Dimensions - 21 x 16Level - SecondFeatures - Ceiling Fan(s)
Kitchen 
Dimensions - 16 x 10Level - FirstFeatures - Breakfast Bar, Kitchen Island
Laundry 
Dimensions - 14 x 8Level - First
Living Room 
Dimensions - 18 x 25Level - First
Master Bedroom 
Dimensions - 18 x 21Level - FirstFeatures - Cedar Closet(s), Ceiling Fan(s), Walk-In Closet(s)
Mud Room 
Dimensions - 6 x 3Level - First
Office 
Dimensions - 15 x 11Level - FirstFeatures - Ceiling Fan(s)
Wine Cellar 
Dimensions - 5 x 3Level - First
Save
Ask
Tour
Hide
Share
Exterior Features
Construction Details 
BrickStone
Exterior 
Rain GuttersLightingOutdoor KitchenOutdoor Grill
Fencing 
Wrought Iron
Lot Features 
Interior LotLandscapedMany TreesSubdivided
Patio And Porch 
CoveredDeck
Pool Features 
GuniteHeatedIn GroundPrivate
Private Pool 
Yes
Roof 
AsphaltComposition
Spa 
Yes
Windows/Doors 
ShuttersWindow Coverings
Community Features
Association Fee 
$800.0
Association Fee Frequency 
Annually
Community Features 
Gated
School District 
Rockwall ISD
Financing Terms Available 
CashConventionalFHARelocation PropertyVA Loan
Horse Allowed 
Yes
Schools
School District
Rockwall ISD
Elementary School
Sharon Shannon
Middle School
Ursula Rakow
High School
Rockwall-Heath
Listing courtesy of Karen Wydra of Ebby Halliday, REALTORS [email protected]


© 2020 North Texas Real Estate Information Systems. All rights reserved. Information is deemed reliable but is not guaranteed accurate by the MLS or NTREIS. The information being provided is for the consumer's personal, non-commercial use, and may not be reproduced, redistributed, or used for any purpose other than to identify prospective properties consumers may be interested in purchasing.
Last checked: 2026-10-13 01:05 PM CDT

Neighborhood & Commute
Source: Walkscore
Save
Ask
Tour
Hide
Share