Save
Ask
Tour
Hide
Share
$3,495,000
2 Days On Site

6406 Deloache Avenue
Dallas, TX 75225

For Sale|Single Family Residence|Active
4
Beds
6
Total Baths
5
Full Baths
1
Partial Bath
5,480
SqFt
$638
/SqFt
2012
Built
Subdivision:
PRESTON HILLS 4 REV
County:
Dallas
Call Now: 972-863-0792
Is this the listing for you? We can help make it yours.
972-863-0792
6406 Deloache Avenue6406 Deloache Avenue6406 Deloache Avenue6406 Deloache Avenue
Save
Ask
Tour
Hide
Share

Mortgage Calculator

Monthly Payment (Est.)

Enter an interest rate to see your estimated monthly payment.
Calculator powered by Showcase IDX, a Constellation1 Company. Copyright ©2026 Information is deemed reliable but not guaranteed.

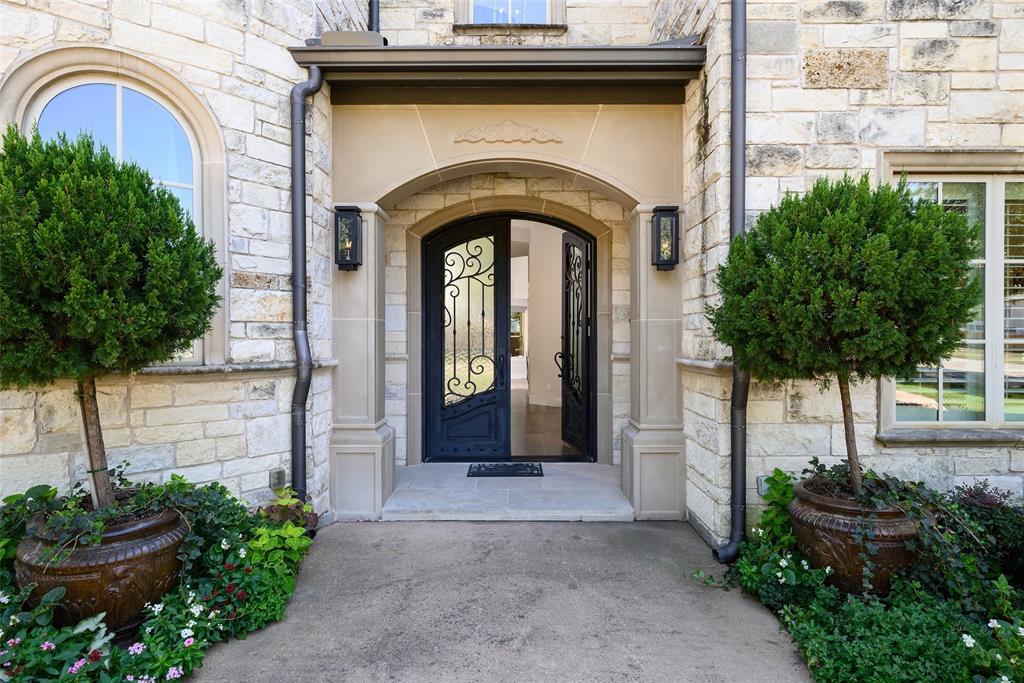
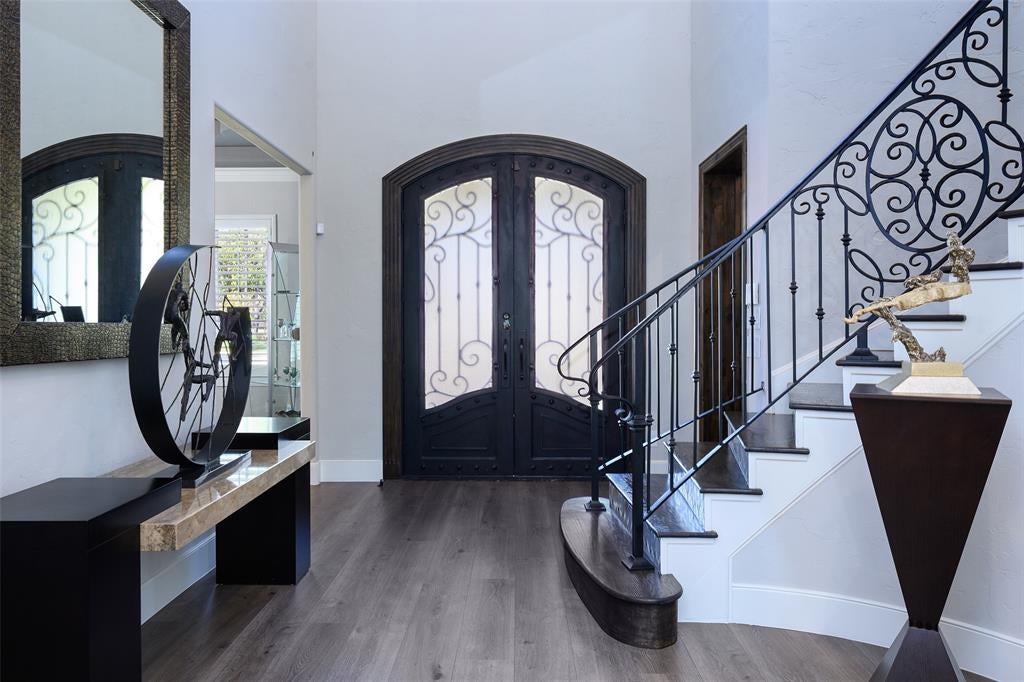
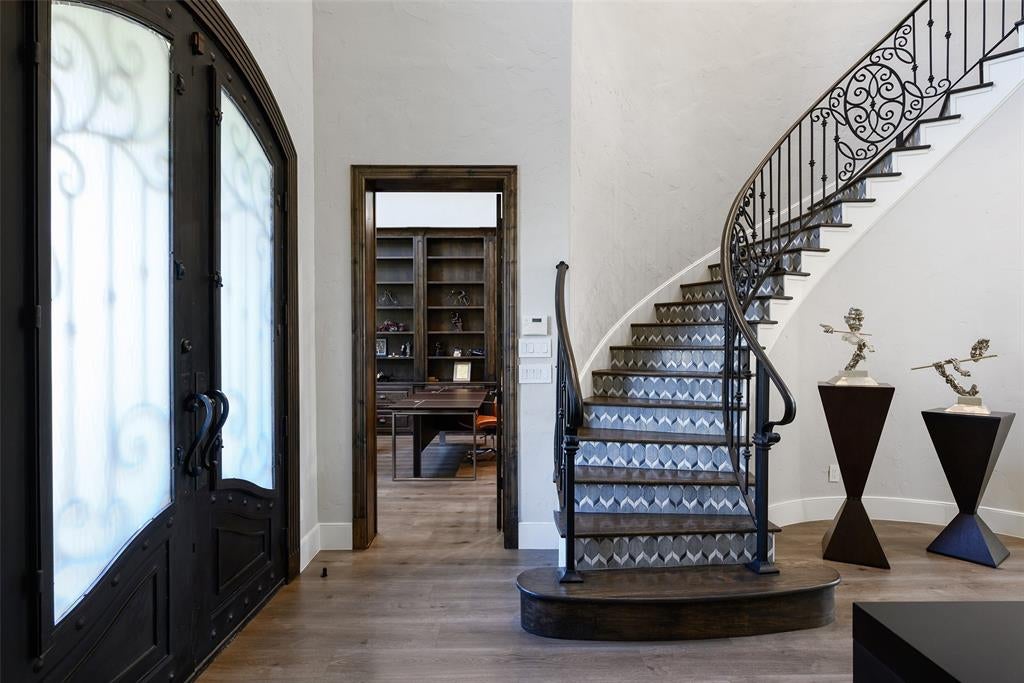
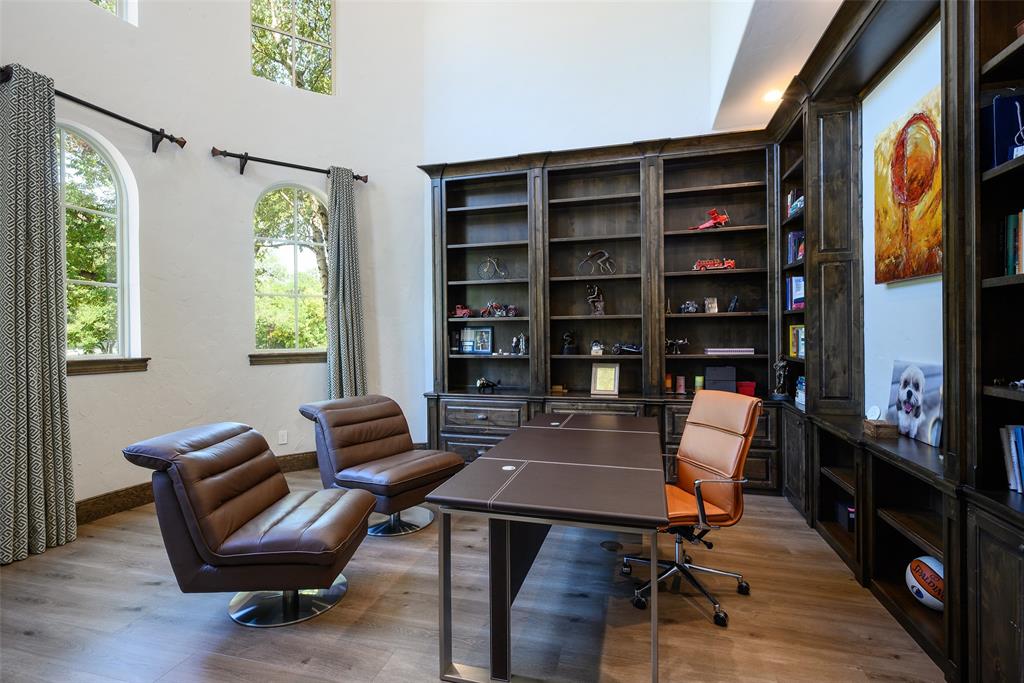
Situated on a coveted street in prestigious Preston Hollow, this exceptional custom estate by Bella Vita Custom Homes blends timeless architecture, sophisticated interiors, and resort-style living. A striking stone façade, elegant arched windows, and beautifully landscaped grounds create an impressive first impression. Inside, soaring ceilings, rich hardwood floors, designer lighting, and abundant natural light complement thoughtfully curated finishes throughout. The dramatic living room features a floor-to-ceiling stone fireplace and custom built-ins, while the chef's kitchen showcases an oversized waterfall-edge island, custom cabinetry, and professional-style appliances. Designed for exceptional entertaining, a stunning secondary living space features vaulted ceilings with exposed wood beams, a custom wet bar, and a showstopping glass-enclosed wine room. Additional highlights include a dedicated media room, two private offices, and a separate casita ideal for guests or extended stays. The luxurious primary suite offers a spa-inspired bath with a freestanding soaking tub and oversized shower. Outdoors, a private resort awaits with a sparkling pool, cascading waterfall, elevated spa, and expansive covered living area with fireplace, all surrounded by mature trees and lush landscaping. A remarkable opportunity to enjoy refined living, exceptional entertaining, and privacy in one of Dallas' most desirable neighborhoods.

Save
Ask
Tour
Hide
Share
Listing Snapshot
Price 
$3,495,000
Days On Site 
2 Days
Bedrooms 
4
Inside Area (SqFt) 
5,480 sqft
Total Baths 
6
Full Baths 
5
Partial Baths 
1
Lot Size 
0.37 Acres
Year Built 
2012
MLS® Number 
21407520
Status 
Active
Property Tax 
N/A
HOA/Condo/Coop Fees 
N/A
Sq Ft Source 
N/A
Friends & Family
Recent Activity
2 days agoListing updated with changes from the MLS®
3 days agoListing first seen on site
General Features
Acres 
0.37
Attached Garage 
Yes
Foundation 
Stone
Garage 
Yes
Garage Spaces 
3
Levels 
Two
Parking 
Circular DrivewayGarageGarage Faces FrontGarage Faces SideAttached
Property Sub Type 
Single Family Residence
Security 
Security System
Sewer 
Public Sewer
Special Circumstances 
Standard
Style 
French
Water Source 
Public
Interior Features
Appliances 
RefrigeratorWater PurifierBuilt-In RefrigeratorDishwasherDisposalGas CooktopMicrowaveConvection OvenDouble OvenWarming Drawer
Cooling 
Central AirElectric
Fireplace 
Yes
Fireplace Features 
Stone
Fireplaces 
2
Flooring 
CarpetWood
Heating 
CentralElectric
Interior 
Vaulted Ceiling(s)
Spa 
Yes
Window Features 
Shutters
Bedroom 
Dimensions - 20 x 16Level - SecondFeatures - Walk-In Closet(s)
Breakfast Room 
Dimensions - 12 x 8Level - First
Dining Room 
Dimensions - 14 x 13Level - First
Kitchen 
Dimensions - 18 x 17Level - FirstFeatures - Kitchen Island
Living Room 
Dimensions - 18 x 19Level - First
Master Bedroom 
Dimensions - 15 x 17Level - FirstFeatures - Walk-In Closet(s)
Office 
Dimensions - 16 x 18Level - First
Save
Ask
Tour
Hide
Share
Exterior Features
Construction Details 
Stone
Exterior 
BarbecueBuilt-in BarbecueRain GuttersOutdoor GrillOutdoor Kitchen
Lot Features 
Corner LotFew TreesLandscapedMany Trees
Patio And Porch 
Covered
Pool Features 
Cabana
Roof 
Composition
Spa 
Yes
Windows/Doors 
Shutters
Community Features
School District 
Dallas ISD
Schools
School District
Dallas ISD
Elementary School
Prestonhol
Middle School
Benjamin Franklin
High School
Hillcrest
Listing courtesy of Eric Narosov of Allie Beth Allman & Assoc. [email protected]


© 2020 North Texas Real Estate Information Systems. All rights reserved. Information is deemed reliable but is not guaranteed accurate by the MLS or NTREIS. The information being provided is for the consumer's personal, non-commercial use, and may not be reproduced, redistributed, or used for any purpose other than to identify prospective properties consumers may be interested in purchasing.
Last checked: 2026-10-12 08:16 AM CDT

Neighborhood & Commute
Source: Walkscore
Save
Ask
Tour
Hide
Share