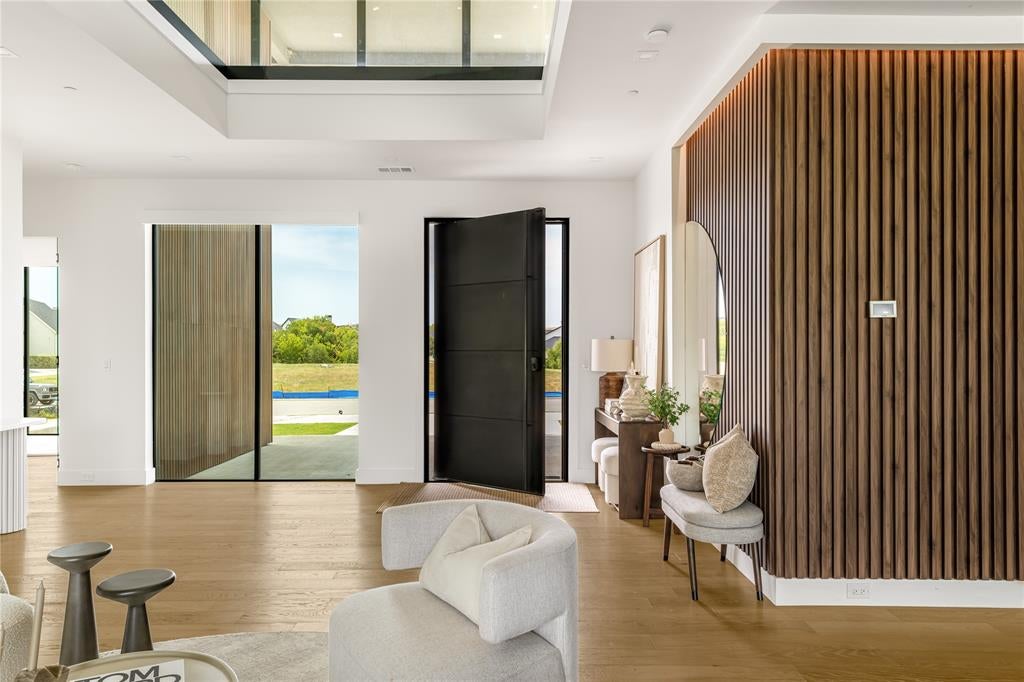
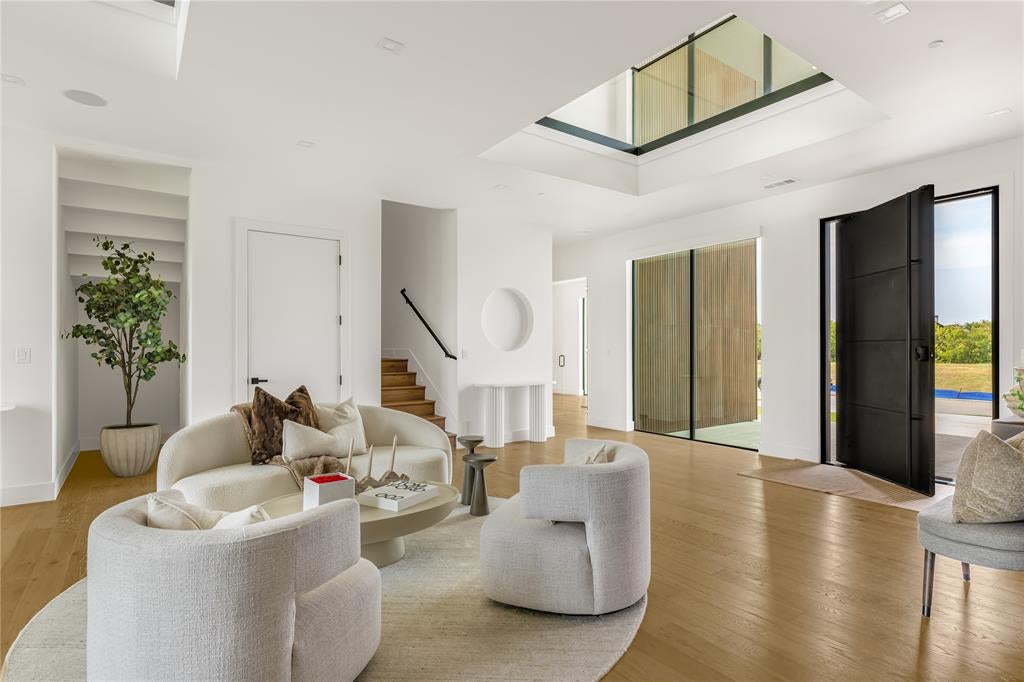
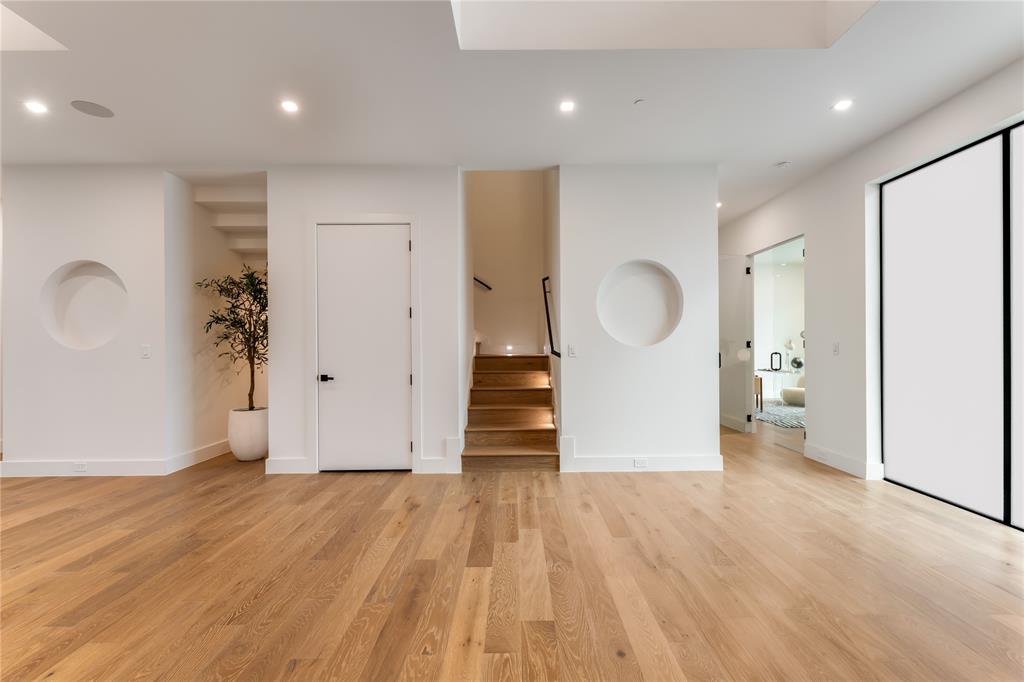
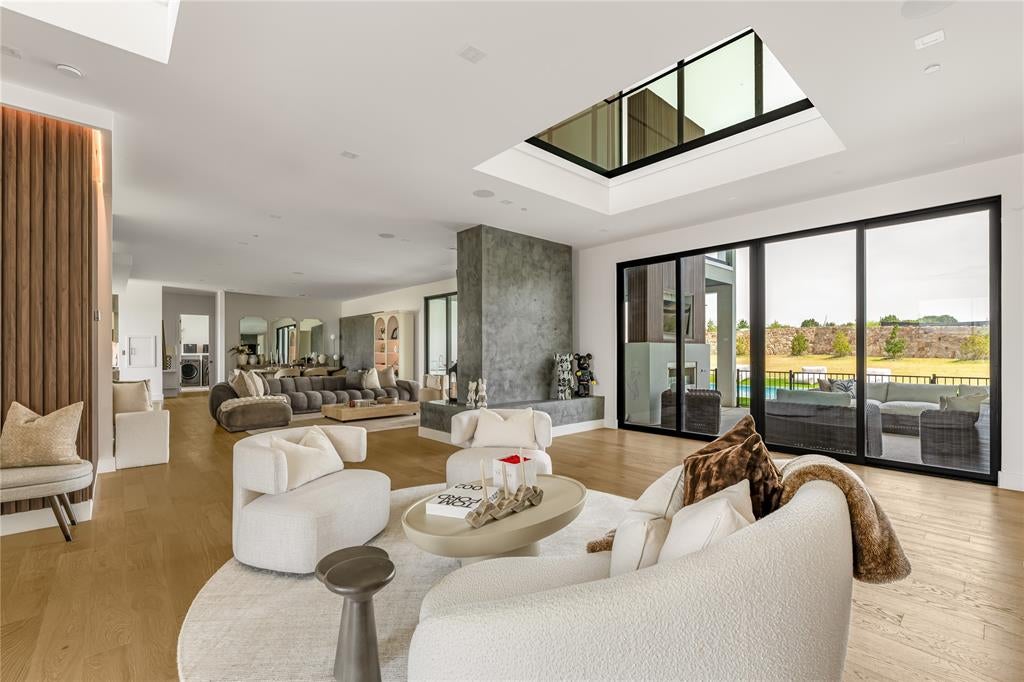
Set within Ridge Lakes of Heath, 220 Sunset Point Trail is a modern residence where architecture, scale, and livability come together with remarkable ease. Spanning more than 8,033 square feet on approximately .70 acres, the home pairs clean contemporary lines with warm, layered interiors designed to feel sophisticated without sacrificing comfort. Inside, expansive living spaces are grounded by rich wood flooring, custom millwork, statement lighting, and thoughtfully selected finishes throughout. At the heart of the home, an impressive kitchen and adjoining entertaining spaces create a natural place to gather, while five bedrooms, a private theater, multiple living areas, and integrated smart-home technology offer the flexibility expected of a residence of this caliber. Beyond the interiors, the home opens to a private outdoor setting designed as an extension of the living space. A heated pool and spa, water features, outdoor fireplace, and generous entertaining areas create a resort-like backdrop for everything from quiet evenings at home to larger gatherings. Modern yet inviting, polished yet highly livable, 220 Sunset Point Trail is a home defined not simply by its scale, but by the way every space has been considered.
Listing Snapshot
Inside Area (SqFt)
8,033 sqft
HOA/Condo/Coop Fees
$151.83 monthly
Recent Activity
| 3 days ago | | Listing updated with changes from the MLS |
| 3 days ago | | Listing first seen on site |
General Features
Foundation
CombinationPillar/Post/PierSlab
Parking
Additional ParkingConcreteCoveredDirect AccessDrivewayEnclosedGarageGarage Door OpenerInside EntranceKitchen LevelLightedPrivateStorageAttached
Property Sub Type
Single Family Residence
Security
Carbon Monoxide Detector(s)Fire AlarmFire Sprinkler SystemSecurity GateSecurity LightsSecurity SystemSmoke Detector(s)
Special Circumstances
Standard
Style
Contemporary/Modern
Utilities
Cable AvailableElectricity AvailableElectricity ConnectedNatural Gas AvailablePhone AvailableSewer AvailableUnderground Utilities
Interior Features
Appliances
RefrigeratorBuilt-In Gas RangeBuilt-In RefrigeratorDishwasherDisposalElectric CooktopGas OvenConvection OvenDouble OvenWarming DrawerWine Cooler
Cooling
Ceiling Fan(s)Central AirElectric
Fireplace Features
DenGasGas StarterLiving RoomOutsideWood BurningOtherGas Log
Flooring
HardwoodTileWood
Heating
CentralFireplace(s)Natural Gas
Interior
Built-in FeaturesChandelierDouble VanityDry BarDumbwaiterEat-in KitchenKitchen IslandNatural WoodworkOpen FloorplanPantryVaulted Ceiling(s)Walk-In Closet(s)Wet BarHigh Speed InternetSmart HomeWired for Sound
Laundry Features
Electric Dryer HookupWasher Hookup
Bath-Full
Dimensions - 0 x 0Level - Second
Bath-Half
Dimensions - 0 x 0Level - First
Bedroom
Dimensions - 0 x 0Level - SecondFeatures - Walk-In Closet(s)
Dining Room
Dimensions - 0 x 0Level - First
Kitchen
Dimensions - 0 x 0Level - FirstFeatures - Breakfast Bar, Dumbwaiter, Eat-in Kitchen, Kitchen Island, Pantry
Living Room
Dimensions - 0 x 0Level - First
Master Bathroom
Dimensions - 0 x 0Level - First
Master Bedroom
Dimensions - 0 x 0Level - FirstFeatures - Walk-In Closet(s)
Utility Room
Dimensions - 0 x 0Level - First
Exterior Features
Construction Details
Wood SidingStucco
Exterior
BalconyRain GuttersLightingOutdoor KitchenPrivate Yard
Fencing
Back YardFencedFullGateWrought Iron
Lot Features
Few TreesInterior LotLandscapedSubdivided
Patio And Porch
CoveredPatioRear Porch
Pool Features
GuniteHeatedIn GroundOutdoor PoolPool/Spa ComboPrivate
Community Features
Association Fee Frequency
Annually
Community Features
CurbsSidewalks
School District
Rockwall ISD
Financing Terms Available
CashConventionalFHAVA Loan
Schools
School DistrictRockwall ISD
Elementary SchoolDorothy Smith Pullen
High SchoolRockwall-Heath
Listing courtesy of Breah Brown of Douglas Elliman Real Estate
[email protected]

© 2020 North Texas Real Estate Information Systems. All rights reserved. Information is deemed reliable but is not guaranteed accurate by the MLS or NTREIS. The information being provided is for the consumer's personal, non-commercial use, and may not be reproduced, redistributed, or used for any purpose other than to identify prospective properties consumers may be interested in purchasing.
Last checked: 2026-10-24 07:42 PM CDT
Source: Walkscore



Did you know? You can invite friends and family to your search. They can join your search, rate and discuss listings with you.