Save
Ask
Tour
Hide
Share
$250,000
New Listing

5701 Guildwood Drive
Arlington, TX 76017

For Sale|Single Family Residence|Active
3
Beds
1
Total Bath
1
Full Bath
1,068
SqFt
$234
/SqFt
1983
Built
Subdivision:
Tealwood Add
County:
Tarrant
Call Now: 972-863-0792
Is this the listing for you? We can help make it yours.
972-863-0792
5701 Guildwood Drive5701 Guildwood Drive5701 Guildwood Drive5701 Guildwood Drive
Save
Ask
Tour
Hide
Share

Mortgage Calculator

Monthly Payment (Est.)

Enter an interest rate to see your estimated monthly payment.
Calculator powered by Showcase IDX, a Constellation1 Company. Copyright ©2026 Information is deemed reliable but not guaranteed.

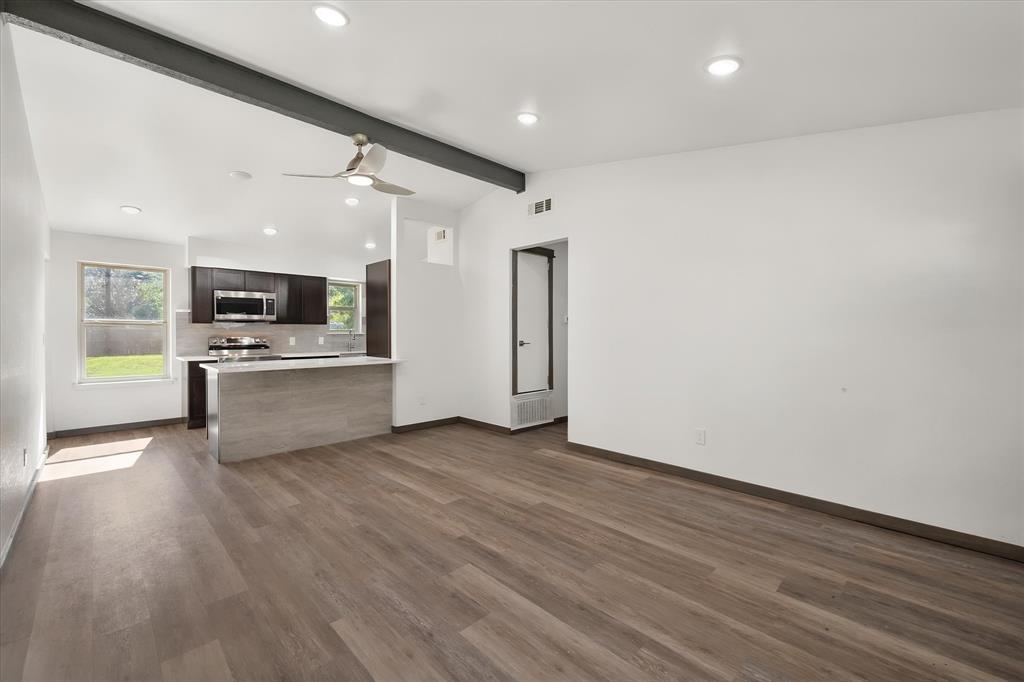
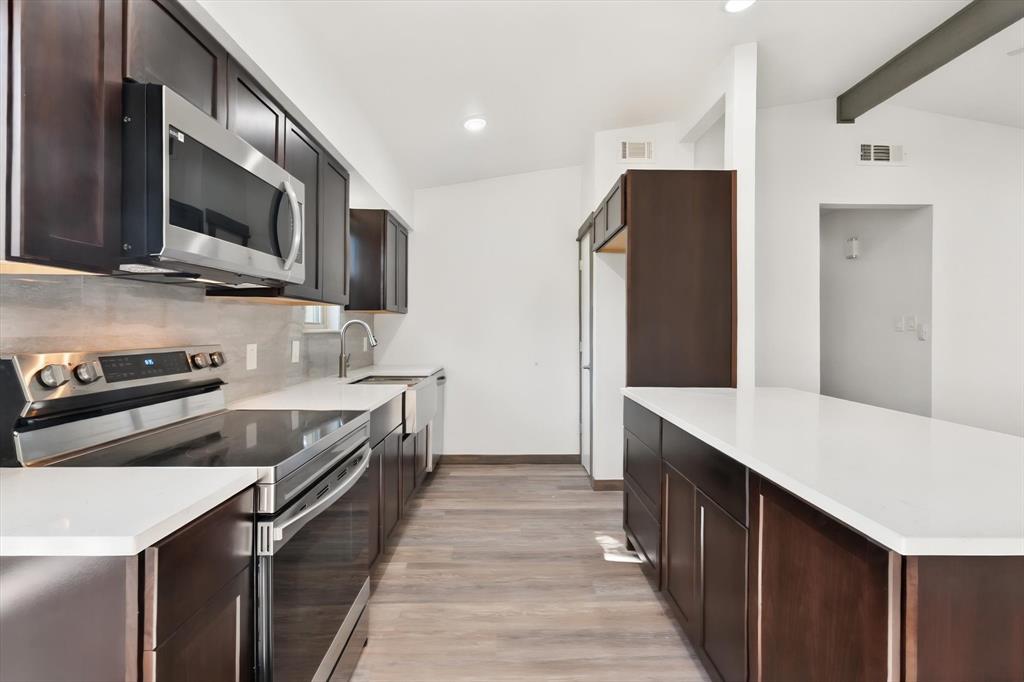
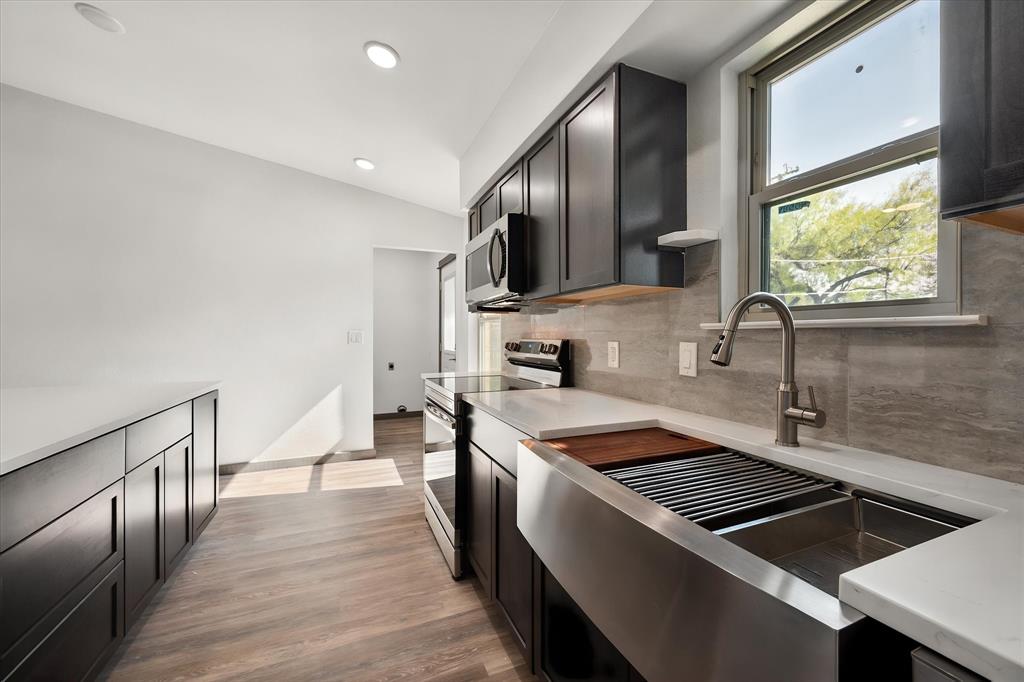
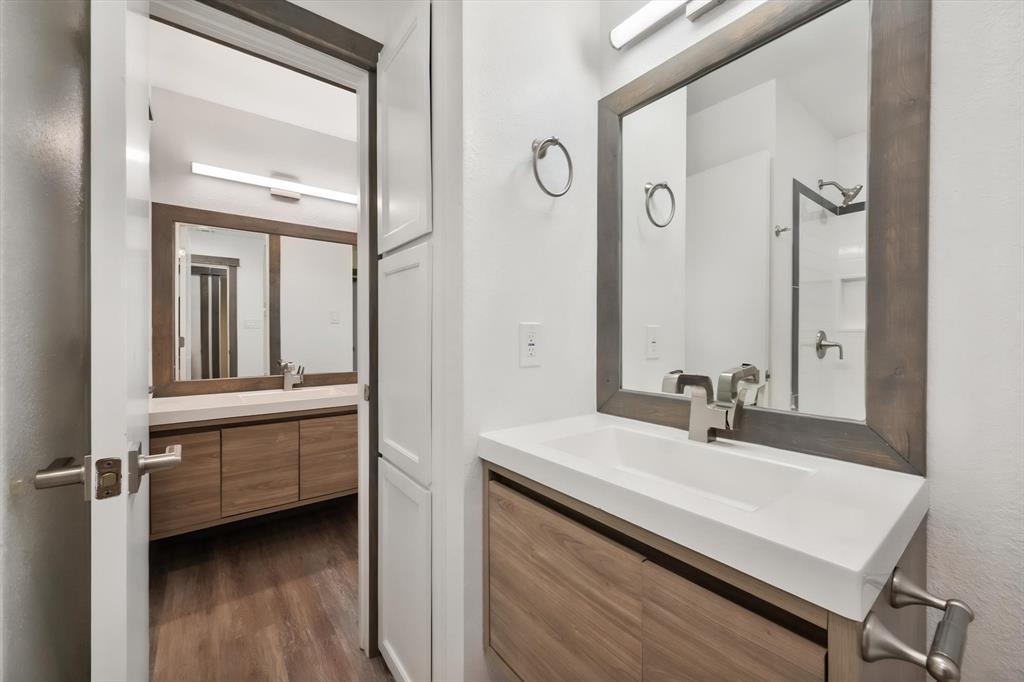
Fresh, stylish, and full of possibility, this home brings a modern feel to everyday living. Inside, an open layout, updated finishes, and luxury vinyl plank flooring create a clean, inviting atmosphere, while granite countertops add a polished touch. Set on a large corner lot in Arlington, this property also features a generously sized backyard ready to become your favorite place to unwind, entertain, or bring new ideas to life. Updates galore include flooring, ss appliances, sink, cabinets, backsplash, light fixtures, ceiling fans, windows, and bathroom renovations and much more! Enjoy the freedom of no HOA and a highly desirable location close to everyday conveniences. Whether you're looking for a home to enjoy or a property with investment potential, this Arlington gem is worth a closer look.

Save
Ask
Tour
Hide
Share
Listing Snapshot
Price 
$250,000
Days On Site 
0 Days
Bedrooms 
3
Inside Area (SqFt) 
1,068 sqft
Total Baths 
1
Full Baths 
1
Partial Baths 
N/A
Lot Size 
0.205 Acres
Year Built 
1983
MLS® Number 
21408314
Status 
Active
Property Tax 
$4,307
HOA/Condo/Coop Fees 
N/A
Sq Ft Source 
N/A
Friends & Family
Recent Activity
4 hours agoListing updated with changes from the MLS®
4 hours agoListing first seen on site
General Features
Acres 
0.205
Attached Garage 
Yes
Foundation 
Slab
Garage 
Yes
Garage Spaces 
1
Levels 
One
Parking 
GarageGarage Faces FrontAttached
Property Sub Type 
Single Family Residence
Sewer 
Public Sewer
Special Circumstances 
Standard
Style 
Traditional
Water Source 
Public
Interior Features
Appliances 
DishwasherElectric Cooktop
Cooling 
Central AirElectric
Flooring 
Vinyl
Heating 
CentralElectric
Interior 
Granite Counters
Laundry Features 
Washer Hookup
Bedroom 
Dimensions - 11 x 10Level - First
Living Room 
Dimensions - 15 x 13Level - First
Master Bedroom 
Dimensions - 11 x 11Level - First
Utility Room 
Dimensions - 5 x 6Level - First
Save
Ask
Tour
Hide
Share
Exterior Features
Construction Details 
BrickOther
Roof 
Composition
Community Features
School District 
Arlington ISD
Financing Terms Available 
CashConventionalFHAVA Loan
Schools
School District
Arlington ISD
Elementary School
Moore
Middle School
Boles
High School
Martin
Listing courtesy of Tyler Moody of RE/MAX Associates of Arlington [email protected]


© 2020 North Texas Real Estate Information Systems. All rights reserved. Information is deemed reliable but is not guaranteed accurate by the MLS or NTREIS. The information being provided is for the consumer's personal, non-commercial use, and may not be reproduced, redistributed, or used for any purpose other than to identify prospective properties consumers may be interested in purchasing.
Last checked: 2026-10-11 07:37 AM CDT

Neighborhood & Commute
Source: Walkscore
Save
Ask
Tour
Hide
Share