Save
Ask
Tour
Hide
Share
$350,000
New Listing

211 Whitehouse Road
Ennis, TX 75119

For Sale|Single Family Residence|Active
3
Beds
2
Total Baths
2
Full Baths
2,088
SqFt
$168
/SqFt
1978
Built
Subdivision:
Alsdorf
County:
Ellis
Call Now: 972-863-0792
Is this the listing for you? We can help make it yours.
972-863-0792
211 Whitehouse Road211 Whitehouse Road211 Whitehouse Road211 Whitehouse Road
Save
Ask
Tour
Hide
Share

Mortgage Calculator

Monthly Payment (Est.)

Enter an interest rate to see your estimated monthly payment.
Calculator powered by Showcase IDX, a Constellation1 Company. Copyright ©2026 Information is deemed reliable but not guaranteed.

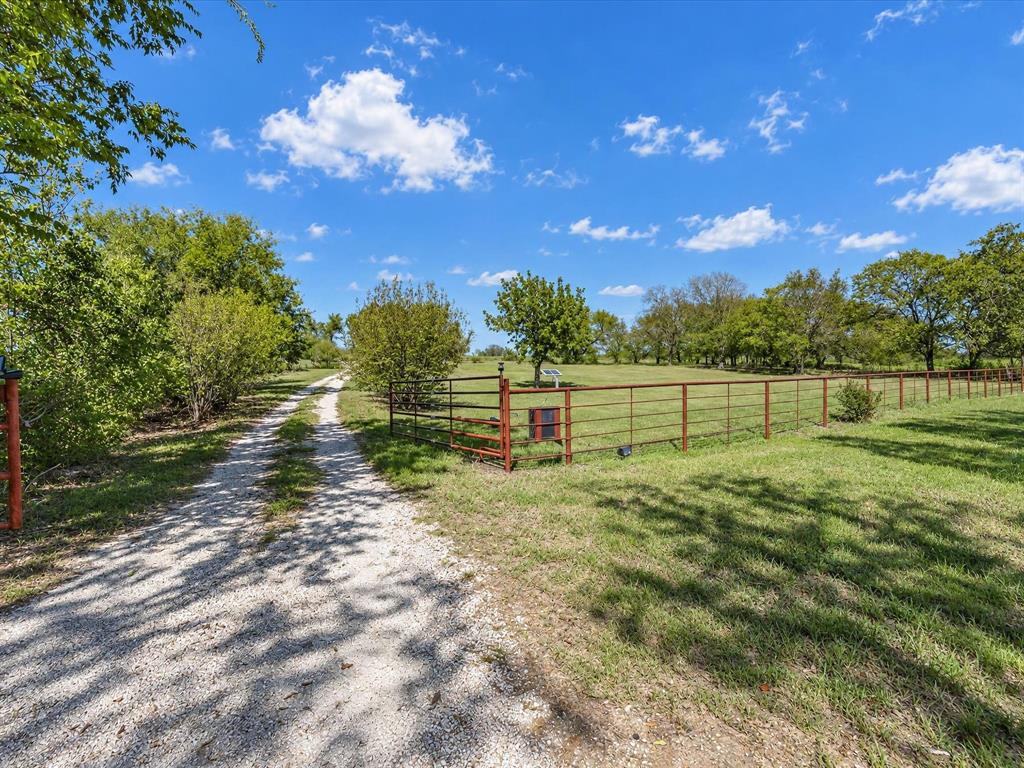
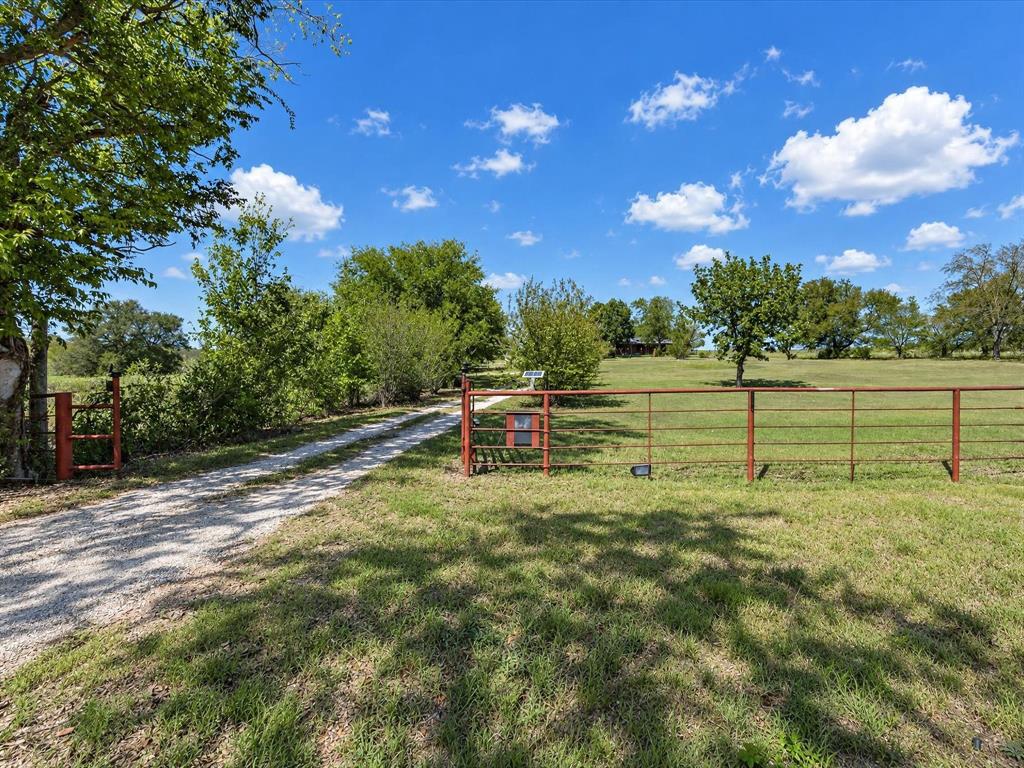
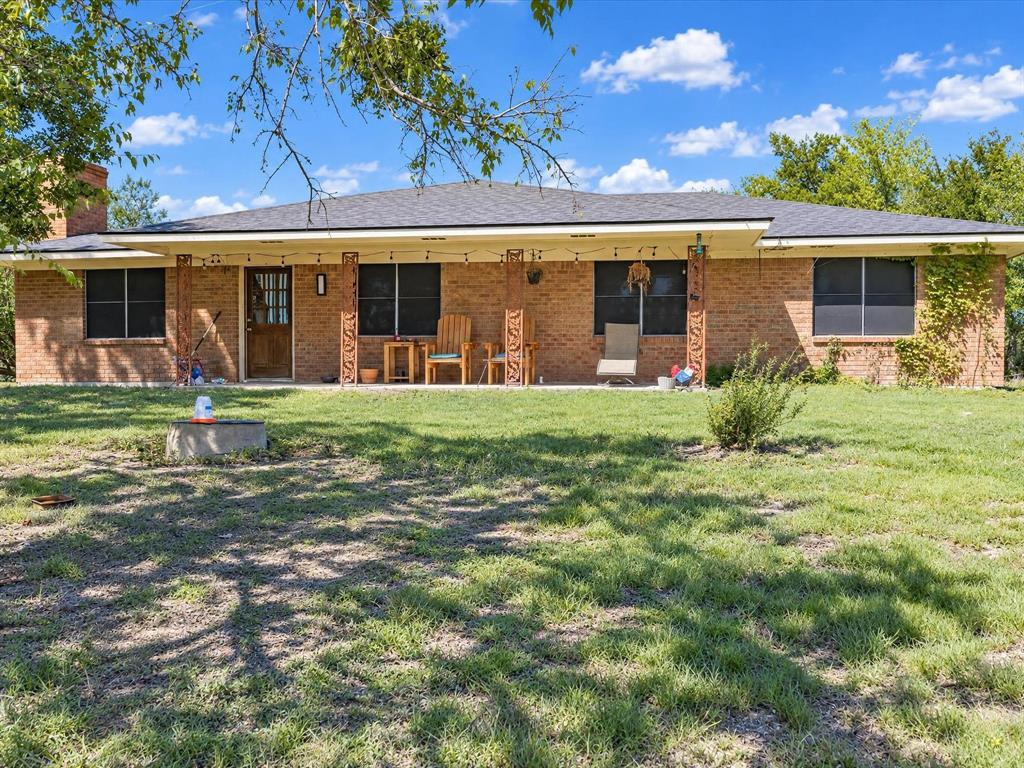
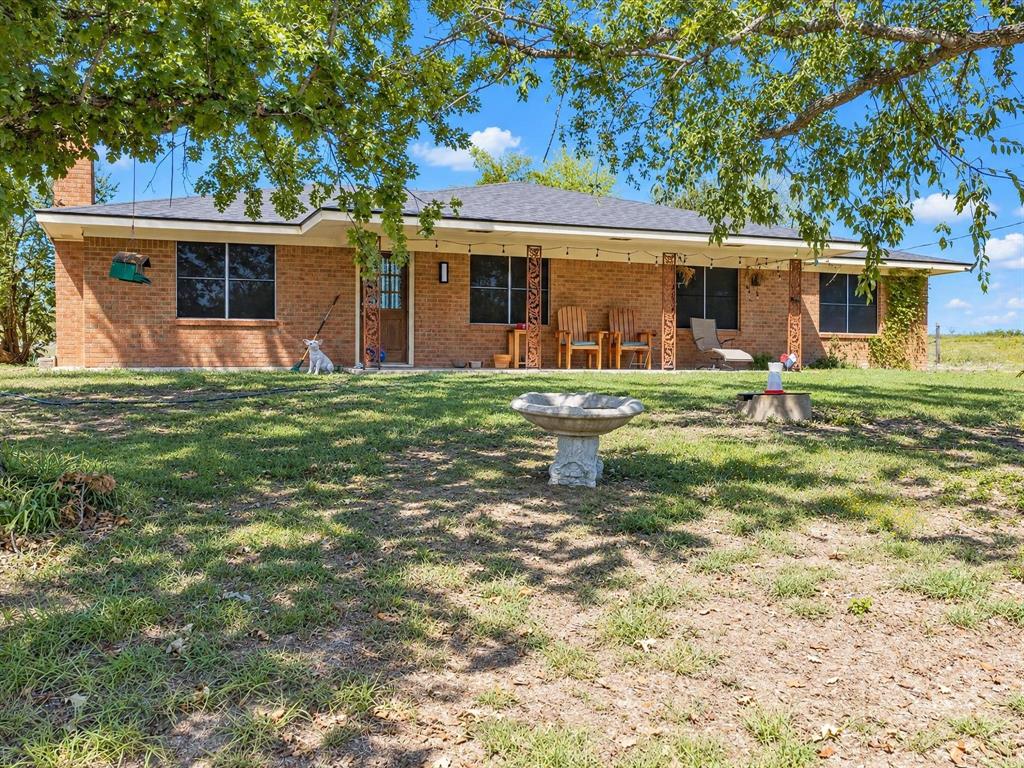
Enjoy the peace and privacy of country living with this spacious 2,088 SqFt home situated on 2 beautiful acres outside the city limits! Tucked away in a secluded setting, this property offers the perfect escape from the hustle and bustle while remaining just 10–15 minutes from town. Inside, you'll find a welcoming living space featuring a wood-burning fireplace, perfect for relaxing on cooler Texas evenings. Several recent improvements add value and peace of mind, including a NEW HVAC system, NEW ROOF, NEW water line installed from the road, and NEW fixtures throughout. With plenty of room to spread out, enjoy outdoor activities, or simply take in the quiet surroundings, this property offers the space and freedom that country living is all about. If you've been searching for privacy, acreage, and convenience without sacrificing proximity to town, this property is a must see!

Save
Ask
Tour
Hide
Share
Listing Snapshot
Price 
$350,000
Days On Site 
0 Days
Bedrooms 
3
Inside Area (SqFt) 
2,088 sqft
Total Baths 
2
Full Baths 
2
Partial Baths 
N/A
Lot Size 
2 Acres
Year Built 
1978
MLS® Number 
21408888
Status 
Active
Property Tax 
$4,342
HOA/Condo/Coop Fees 
N/A
Sq Ft Source 
N/A
Friends & Family
Recent Activity
3 hours agoListing updated with changes from the MLS®
7 hours agoListing first seen on site
General Features
Acres 
2
Attached Garage 
Yes
Foundation 
Slab
Garage 
Yes
Garage Spaces 
2
Levels 
One
Parking 
ConcreteDrivewayAttached
Property Sub Type 
Single Family Residence
Security 
Smoke Detector(s)
Sewer 
Septic Tank
Special Circumstances 
Standard
Style 
Traditional
Utilities 
Electricity Connected
Interior Features
Appliances 
DishwasherElectric CooktopElectric OvenMicrowave
Cooling 
Ceiling Fan(s)Central Air
Fireplace 
Yes
Fireplace Features 
Wood Burning
Fireplaces 
1
Heating 
Electric
Laundry Features 
Electric Dryer HookupIn GarageWasher Hookup
Window Features 
Window Coverings
Bath-Full 
Dimensions - 9 x 8Level - First
Bedroom 
Dimensions - 15 x 11Level - First
Dining Room 
Dimensions - 12 x 8Level - FirstFeatures - Ceiling Fan(s)
Kitchen 
Dimensions - 17 x 8Level - First
Living Room 
Dimensions - 19 x 17Level - FirstFeatures - Ceiling Fan(s)
Master Bathroom 
Dimensions - 12 x 9Level - First
Master Bedroom 
Dimensions - 18 x 12Level - FirstFeatures - Ceiling Fan(s), Walk-In Closet(s)
Save
Ask
Tour
Hide
Share
Exterior Features
Construction Details 
Brick
Roof 
CompositionShingle
Windows/Doors 
Window Coverings
Community Features
School District 
Ennis ISD
Financing Terms Available 
CashConventionalFHAVA Loan
Schools
School District
Ennis ISD
Elementary School
Travis
Middle School
Ennis
High School
Ennis
Listing courtesy of Ronnie Cromwell of City Real Estate [email protected]


© 2020 North Texas Real Estate Information Systems. All rights reserved. Information is deemed reliable but is not guaranteed accurate by the MLS or NTREIS. The information being provided is for the consumer's personal, non-commercial use, and may not be reproduced, redistributed, or used for any purpose other than to identify prospective properties consumers may be interested in purchasing.
Last checked: 2026-10-11 07:37 AM CDT

Neighborhood & Commute
Source: Walkscore
Save
Ask
Tour
Hide
Share