Save
Ask
Tour
Hide
Share
$590,000
15 Days On Site

7506 Summit Trail Lane
Sachse, TX 75048

For Sale|Single Family Residence|Active
5
Beds
4
Total Baths
3
Full Baths
1
Partial Bath
3,401
SqFt
$173
/SqFt
2002
Built
Subdivision:
Woodbridge Ph. 1
County:
Collin
Call Now: 972-863-0792
Is this the listing for you? We can help make it yours.
972-863-0792
Upcoming Open Houses
Sat, Nov 7, 1:00 PM - 3:00 PM
7506 Summit Trail Lane7506 Summit Trail Lane7506 Summit Trail Lane7506 Summit Trail Lane
Save
Ask
Tour
Hide
Share

Mortgage Calculator

Monthly Payment (Est.)

Enter an interest rate to see your estimated monthly payment.
Calculator powered by Showcase IDX, a Constellation1 Company. Copyright ©2026 Information is deemed reliable but not guaranteed.

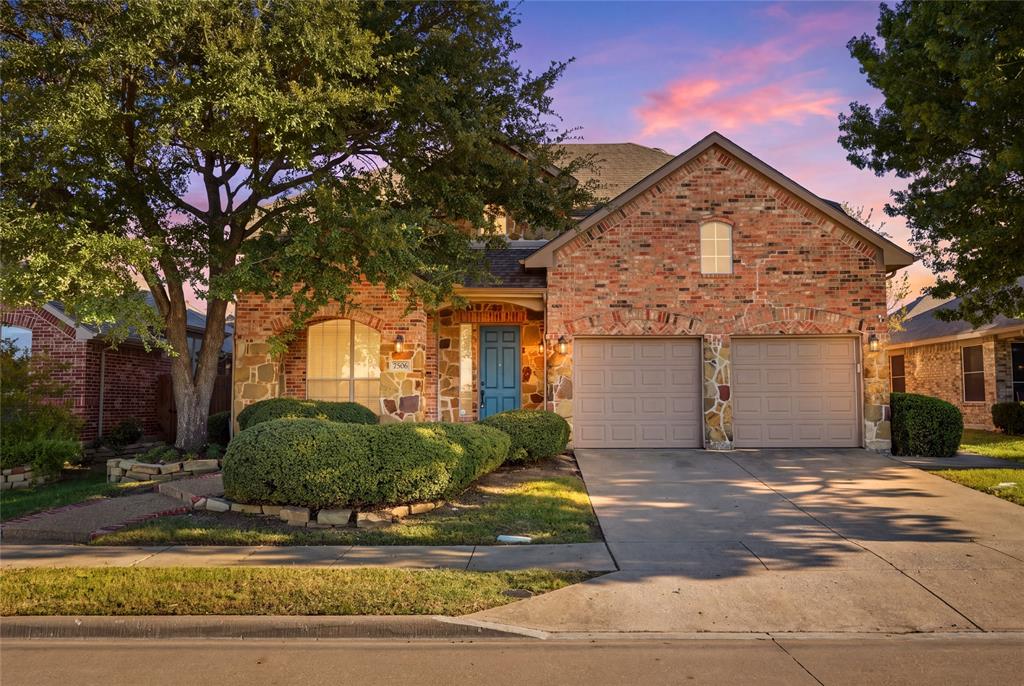
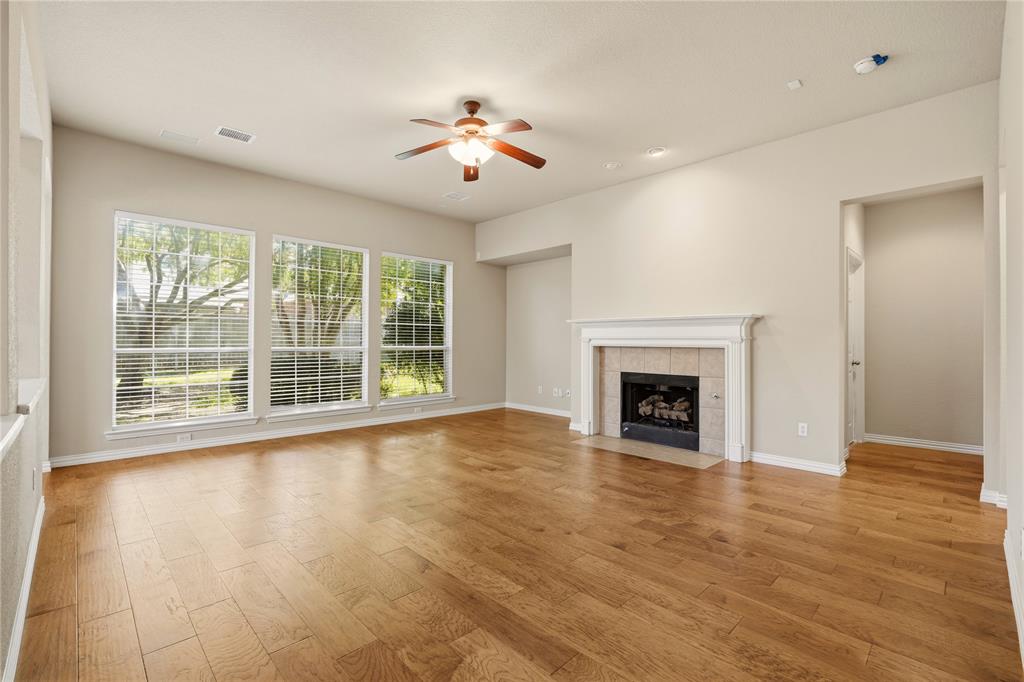
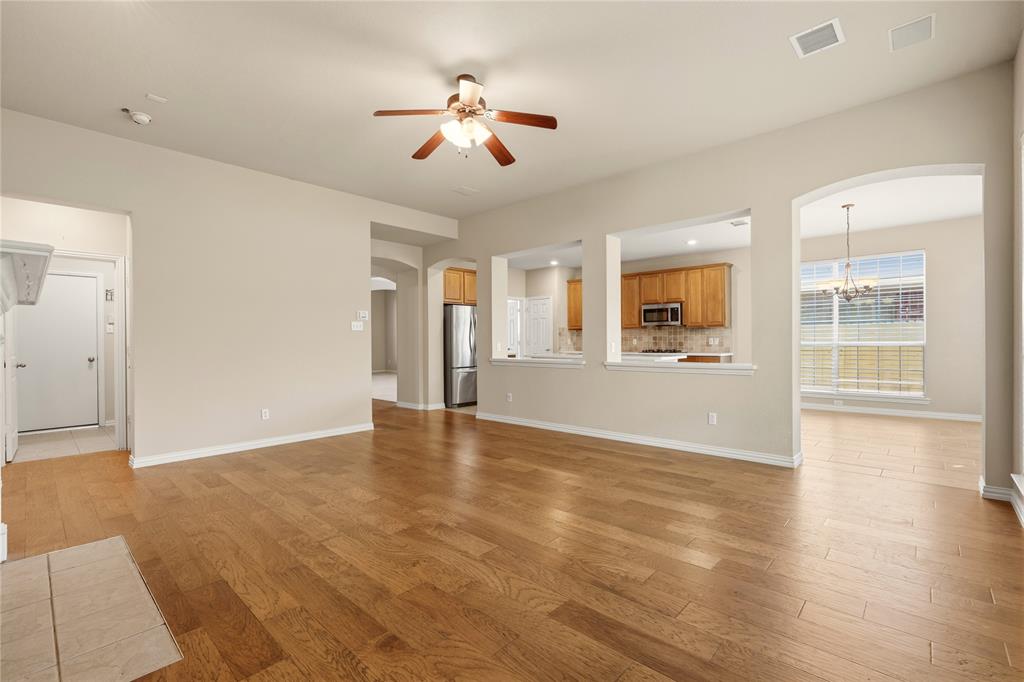
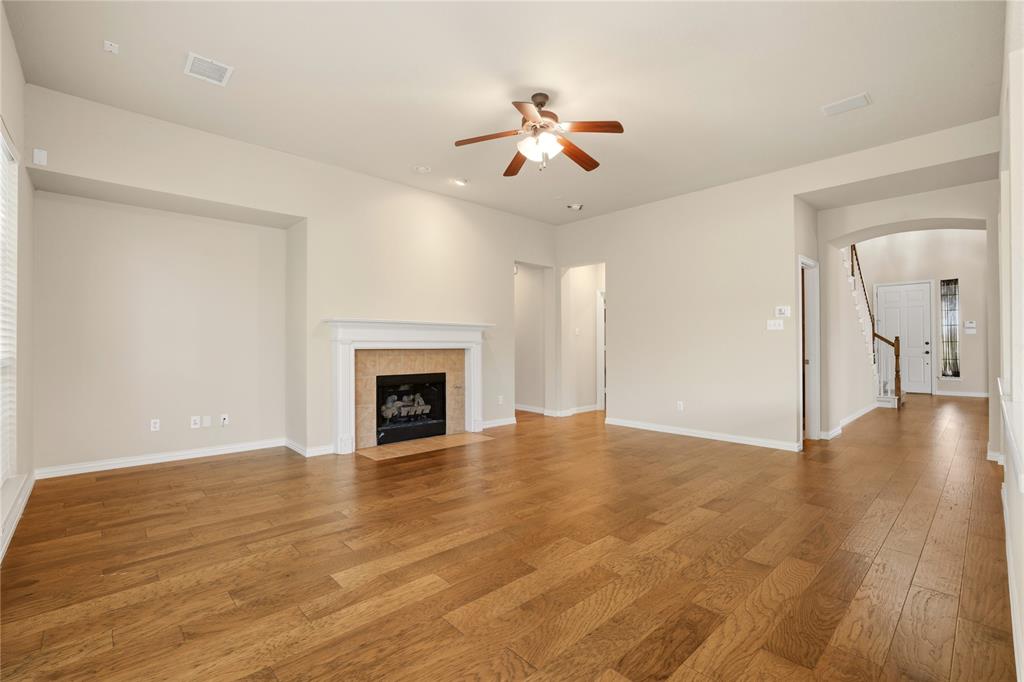
Don't miss this Former Highland model home in Woodbridge showcasing soaring ceilings, beautiful wood floors, and a spacious open-concept design! This 5-bedroom, 4-bath home offers 3,401 square feet with inviting spaces for everyday living and entertaining. The expansive kitchen opens to the main living area, keeping everyone connected. Located downstairs, the primary suite features a bathroom with dual sinks, a separate jetted tub and shower, and a walk-in closet. Upstairs, four additional bedrooms, two bathrooms, and a large game room provide plenty of space to relax, play, or host guests. Enjoy a great location within Wylie ISD, along with community amenities including pools, golf, walking trails, and more. A beautiful blend of space, style, and convenience!

Save
Ask
Tour
Hide
Share
Listing Snapshot
Price 
$590,000
Days On Site 
15 Days
Bedrooms 
5
Inside Area (SqFt) 
3,401 sqft
Total Baths 
4
Full Baths 
3
Partial Baths 
1
Lot Size 
0.16 Acres
Year Built 
2002
MLS Number 
21408990
Status 
Active
Property Tax 
N/A
HOA/Condo/Coop Fees 
$48.33 monthly
Sq Ft Source 
N/A
Friends & Family
Recent Activity
3 days agoListing updated with changes from the MLS
2 weeks agoStatus changed to Active
2 weeks agoListing first seen on site
General Features
Acres 
0.16
Attached Garage 
Yes
Foundation 
Slab
Garage 
Yes
Garage Spaces 
2
Levels 
Two
Parking 
AsphaltConcreteDrivewayAttached
Property Sub Type 
Single Family Residence
Sewer 
Public Sewer
Special Circumstances 
Standard
Utilities 
Cable AvailableElectricity ConnectedUnderground Utilities
Water Source 
Public
Interior Features
Appliances 
DishwasherElectric OvenGas CooktopMicrowave
Cooling 
Ceiling Fan(s)Central AirElectricZoned
Fireplace 
Yes
Fireplace Features 
Gas Log
Fireplaces 
1
Flooring 
CarpetTileWood
Heating 
CentralNatural GasZoned
Interior 
Kitchen IslandPantryHigh Speed Internet
Window Features 
Bay Window(s)Window Coverings
Save
Ask
Tour
Hide
Share
Exterior Features
Construction Details 
Brick
Exterior 
Rain GuttersLighting
Fencing 
Back YardWood
Lot Features 
Few TreesInterior LotLandscapedSubdivided
Patio And Porch 
CoveredFront Porch
Roof 
Composition
Windows/Doors 
Bay Window(s)Window Coverings
Community Features
Association Fee 
$580.0
Association Fee Frequency 
Annually
Community Features 
PoolClubhouseCurbsFishingGolfSidewalks
School District 
Wylie ISD
Financing Terms Available 
ConventionalFHAVA Loan
Schools
School District
Wylie ISD
Elementary School
Cox
Middle School
Burnett
High School
Wylie East
Listing courtesy of Richard Rogers of Ebby Halliday, REALTORS [email protected]


© 2020 North Texas Real Estate Information Systems. All rights reserved. Information is deemed reliable but is not guaranteed accurate by the MLS or NTREIS. The information being provided is for the consumer's personal, non-commercial use, and may not be reproduced, redistributed, or used for any purpose other than to identify prospective properties consumers may be interested in purchasing.
Last checked: 2026-11-04 11:22 PM CST

Neighborhood & Commute
Source: Walkscore
Save
Ask
Tour
Hide
Share