Save
Ask
Tour
Hide
Share
$1,350,000
New Listing

2104 Sutton Place
Plano, TX 75093

For Sale|Single Family Residence|Active
4
Beds
5
Total Baths
4
Full Baths
1
Partial Bath
4,369
SqFt
$309
/SqFt
1994
Built
Subdivision:
Willow Bend Polo Est Ph C
County:
Collin
Call Now: 972-863-0792
Is this the listing for you? We can help make it yours.
972-863-0792
Upcoming Open Houses
Sat, Oct 24, 2:00 PM - 4:00 PM
2104 Sutton Place2104 Sutton Place2104 Sutton Place2104 Sutton Place
Save
Ask
Tour
Hide
Share

Mortgage Calculator

Monthly Payment (Est.)

Enter an interest rate to see your estimated monthly payment.
Calculator powered by Showcase IDX, a Constellation1 Company. Copyright ©2026 Information is deemed reliable but not guaranteed.

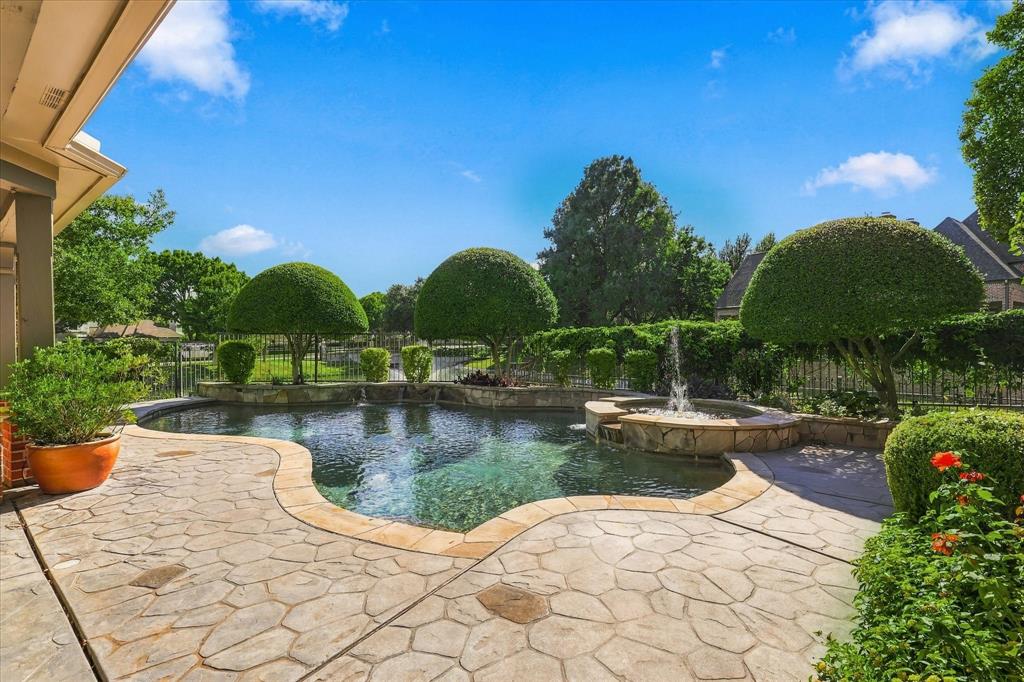
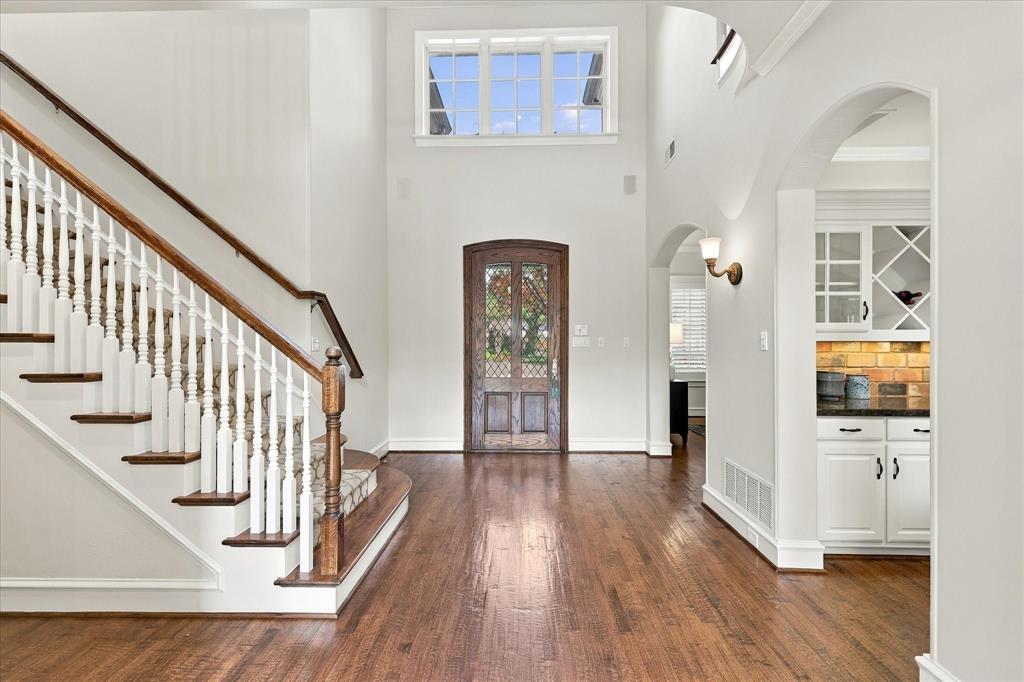
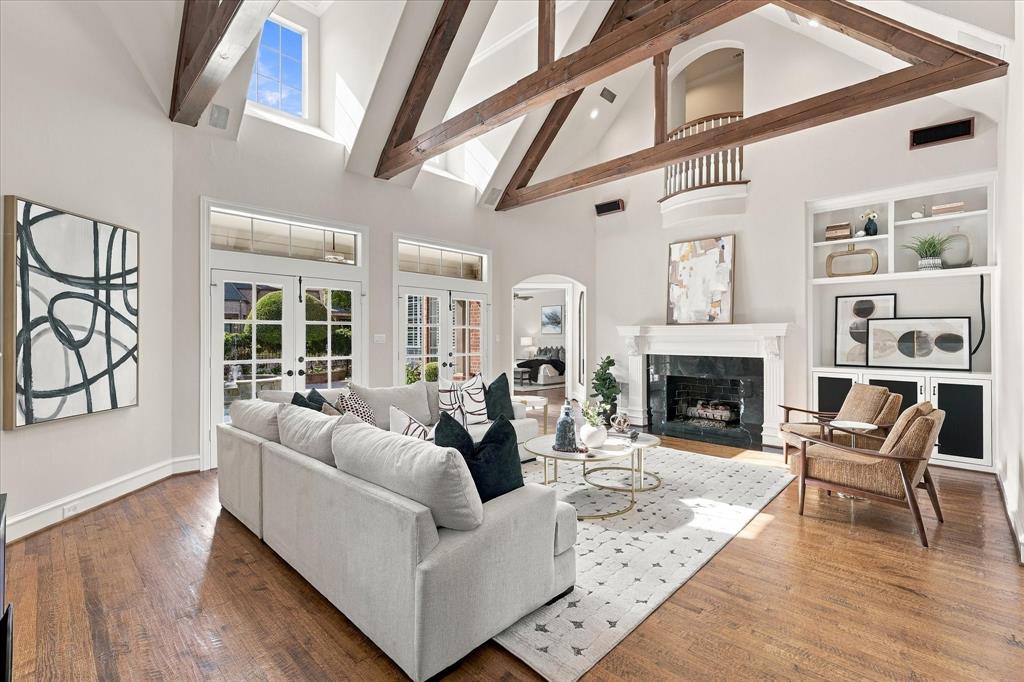
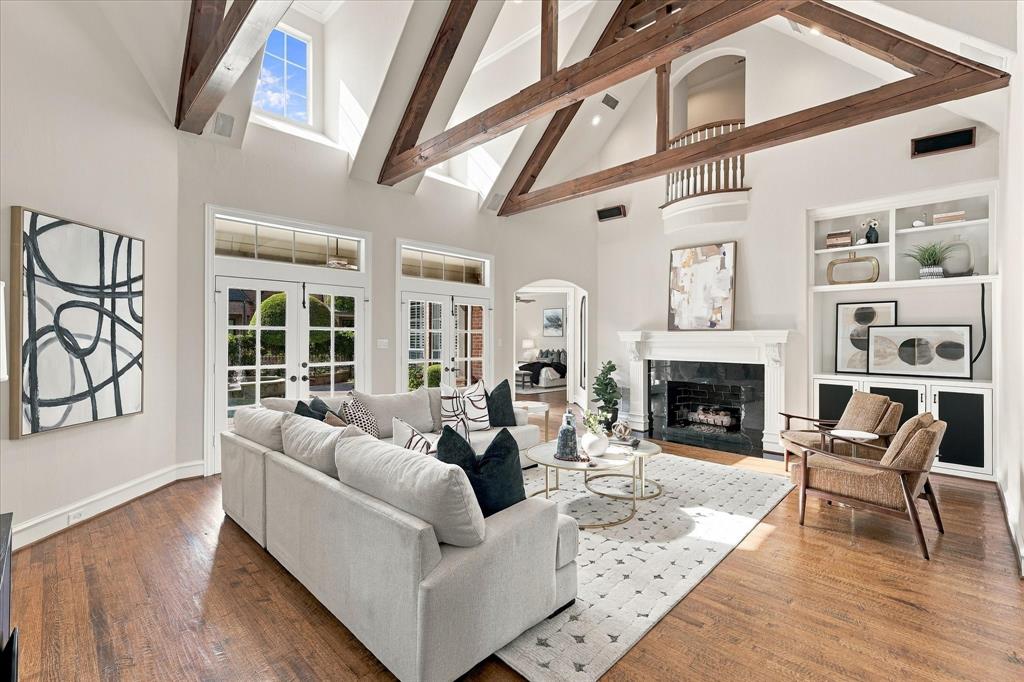
Custom-built elegance defines this two-story residence in Willow Bend Polo Estates. This distinguished home features four bedrooms, four full bathrooms, two living areas, refined architectural details and beautiful views of the outdoor living space. The two story entry opens to a dramatic living room showcasing a two-story beamed cathedral ceiling, fireplace, serving bar, and built-in cabinetry. Walls of French doors and windows frame views of the backyard, creating a seamless view of the pool, spa, neighborhood pond and fountain. A spacious formal dining room offers an elegant setting for entertaining. The large island kitchen features a 5 burner gas cooktop, double oven, Sub-Zero refrigerator, and a large bayed breakfast area. A second living area off the kitchen offers more views of the scenic backyard. The expansive primary suite features a fireeplace, plantation shutters, separate vanities, a jetted tub, and generous walk-in closet. Upstairs, three private secondary bedrooms each offer an en-suite bathroom, high ceilings, and walk-in closet. A second-floor study with a built-in desk and bookshelves, provides a dedicated workspace. Additional features include wood flooring throughout, plantation shutters, three HVAC systems, a whole-house generator, a surge protector, and outdoor putting green. HOA fee includes landscape maintenance. Complete with a two-car garage, this custom residence combines elegant architectural character, well-appointed interiors, and inviting outdoor living in West Plano.

Save
Ask
Tour
Hide
Share
Listing Snapshot
Price 
$1,350,000
Days On Site 
0 Days
Bedrooms 
4
Inside Area (SqFt) 
4,369 sqft
Total Baths 
5
Full Baths 
4
Partial Baths 
1
Lot Size 
N/A
Year Built 
1994
MLS Number 
21410029
Status 
Active
Property Tax 
N/A
HOA/Condo/Coop Fees 
$313.25 monthly
Sq Ft Source 
N/A
Friends & Family
Recent Activity
4 hours agoListing updated with changes from the MLS
4 hours agoListing first seen on site
General Features
Attached Garage 
Yes
Foundation 
Slab
Garage 
Yes
Garage Spaces 
2
Levels 
Two
Parking 
GarageGarage Faces FrontAttached
Property Sub Type 
Single Family Residence
Sewer 
Public Sewer
Special Circumstances 
Standard
Style 
Traditional
Water Source 
Public
Interior Features
Appliances 
RefrigeratorBuilt-In RefrigeratorDishwasherDisposalGas CooktopMicrowaveDouble Oven
Cooling 
Ceiling Fan(s)Central AirElectric
Fireplace 
Yes
Fireplace Features 
BedroomFamily RoomGas Log
Fireplaces 
2
Flooring 
TileWood
Heating 
CentralNatural Gas
Interior 
Cathedral Ceiling(s)Kitchen Island
Laundry Features 
Washer Hookup
Window Features 
Shutters
Bedroom 
Dimensions - 13 x 12Level - SecondFeatures - Walk-In Closet(s)
Breakfast Room 
Dimensions - 12 x 11Level - First
Dining Room 
Dimensions - 15 x 13Level - First
Family Room 
Dimensions - 15 x 11Level - First
Kitchen 
Dimensions - 17 x 15Level - FirstFeatures - Kitchen Island
Laundry 
Dimensions - 9 x 6Level - First
Living Room 
Dimensions - 23 x 19Level - FirstFeatures - Ceiling Fan(s)
Master Bedroom 
Dimensions - 20 x 15Level - FirstFeatures - Walk-In Closet(s)
Office 
Dimensions - 12 x 11Level - SecondFeatures - Ceiling Fan(s)
Save
Ask
Tour
Hide
Share
Exterior Features
Construction Details 
Brick
Fencing 
Wrought Iron
Lot Features 
LandscapedZero Lot LineSubdivided
Patio And Porch 
Covered
Pool Features 
GuniteHeatedPool/Spa Combo
Roof 
Composition
View 
Water
Waterview 
Water
Windows/Doors 
Shutters
Community Features
Association Fee 
$3759.0
Association Fee Frequency 
Annually
School District 
Plano ISD
Financing Terms Available 
CashConventional
Schools
School District
Plano ISD
Elementary School
Centennial
Middle School
Renner
High School
Shepton
Listing courtesy of Cindy Torgussen of Ebby Halliday Realtors [email protected]


© 2020 North Texas Real Estate Information Systems. All rights reserved. Information is deemed reliable but is not guaranteed accurate by the MLS or NTREIS. The information being provided is for the consumer's personal, non-commercial use, and may not be reproduced, redistributed, or used for any purpose other than to identify prospective properties consumers may be interested in purchasing.
Last checked: 2026-10-20 12:57 PM CDT

Neighborhood & Commute
Source: Walkscore
Save
Ask
Tour
Hide
Share