Save
Ask
Tour
Hide
Share
$405,000
New Listing

1829 Galveston Street
Grand Prairie, TX 75051

For Sale|Single Family Residence|Active
4
Beds
3
Total Baths
2
Full Baths
1
Partial Bath
1,900
SqFt
$213
/SqFt
2023
Built
Subdivision:
Dalworth Park
County:
Dallas
Call Now: 972-863-0792
Is this the listing for you? We can help make it yours.
972-863-0792
1829 Galveston Street1829 Galveston Street1829 Galveston Street1829 Galveston Street
Save
Ask
Tour
Hide
Share

Mortgage Calculator

Monthly Payment (Est.)

Enter an interest rate to see your estimated monthly payment.
Calculator powered by Showcase IDX, a Constellation1 Company. Copyright ©2026 Information is deemed reliable but not guaranteed.

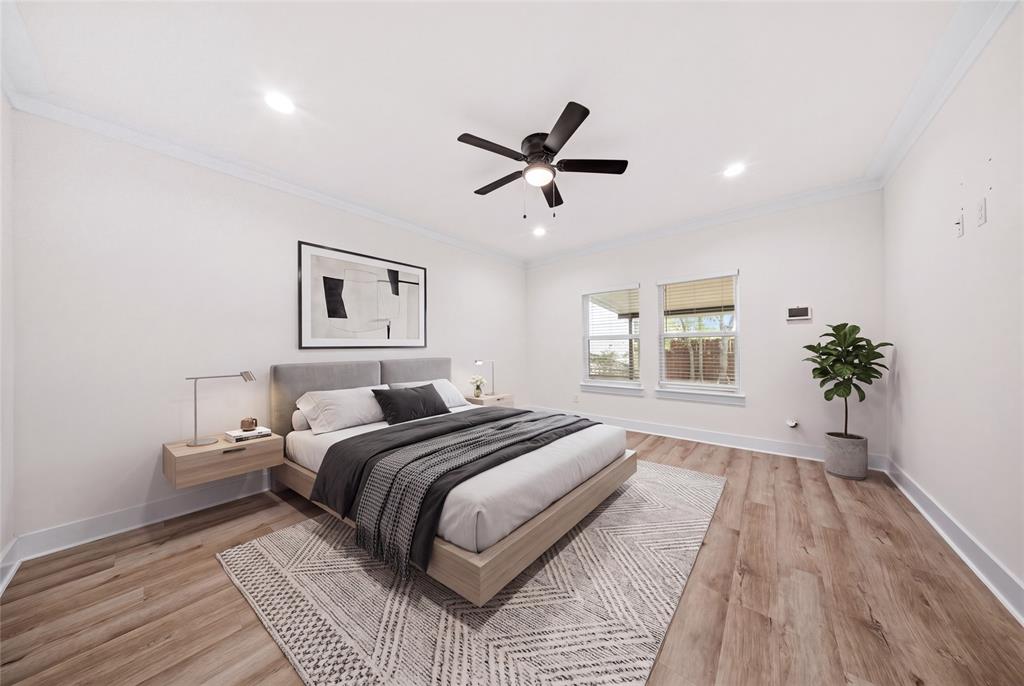
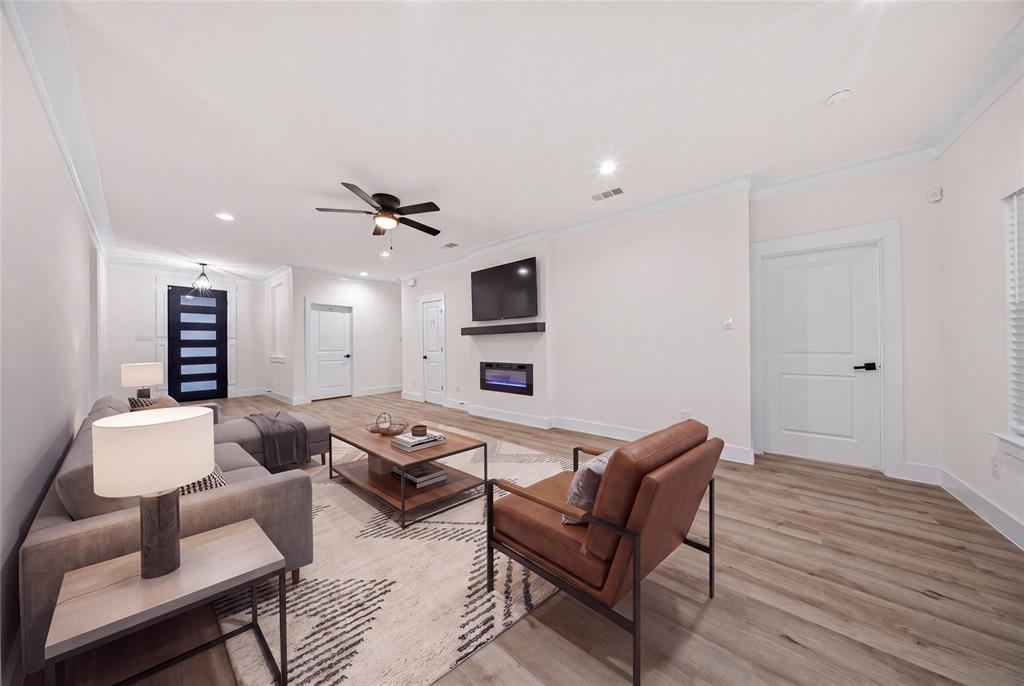
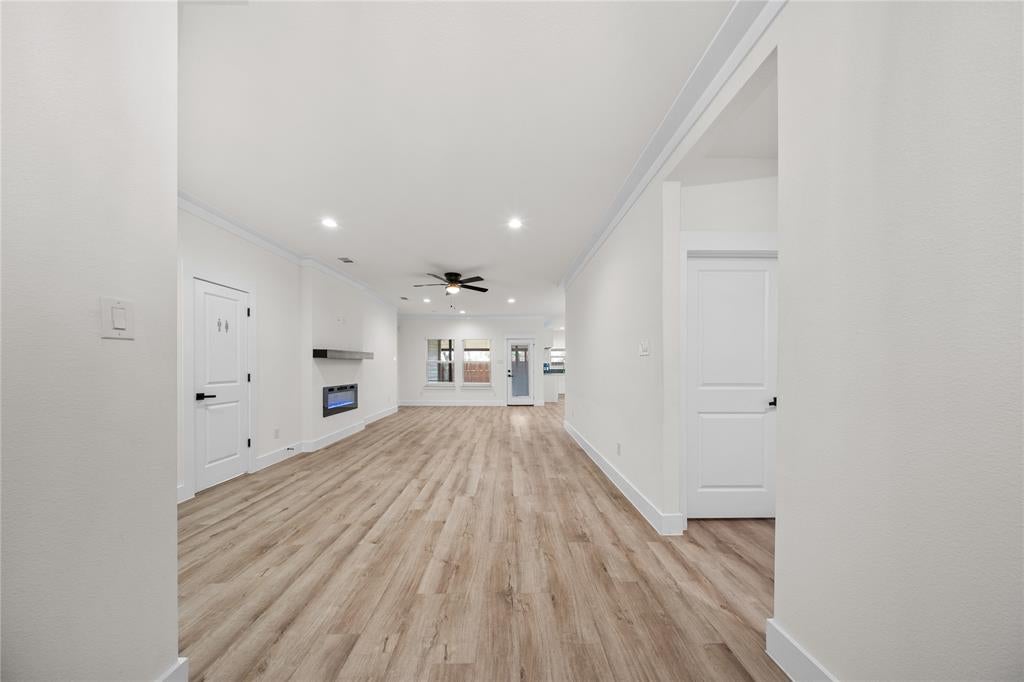
Welcome to this stunning custom-designed 4-bedroom home in Grand Prairie! Featuring an open-concept layout, modern finishes, and beautiful curb appeal with an impressive 8-foot double iron entry door. The spacious kitchen offers quartz countertops, custom cabinetry, stainless steel appliances, and a decorative backsplash. Luxury vinyl plank flooring flows throughout the main living areas. The primary suite features a spa-inspired bathroom with an oversized walk-in shower, dual vanities, and a spacious walk-in closet. Step outside to enjoy the newly installed commercial-grade covered patio, perfect for outdoor entertaining, BBQs, and family gatherings, overlooking a spacious fenced backyard. Complete with a stylish 2-car garage with high ceilings, this home offers the perfect blend of comfort, style, and functionality.

Save
Ask
Tour
Hide
Share
Listing Snapshot
Price 
$405,000
Days On Site 
0 Days
Bedrooms 
4
Inside Area (SqFt) 
1,900 sqft
Total Baths 
3
Full Baths 
2
Partial Baths 
1
Lot Size 
0.169 Acres
Year Built 
2023
MLS® Number 
21410442
Status 
Active
Property Tax 
$8,877
HOA/Condo/Coop Fees 
N/A
Sq Ft Source 
N/A
Friends & Family
Recent Activity
8 hours agoListing updated with changes from the MLS®
14 hours agoListing first seen on site
General Features
Acres 
0.169
Attached Garage 
Yes
Garage 
Yes
Garage Spaces 
2
Levels 
One
Parking 
ConcreteDrivewayGarageGarage Faces FrontAttached
Property Sub Type 
Single Family Residence
Sewer 
Public Sewer
Special Circumstances 
Standard
Utilities 
Electricity Available
Water Source 
Public
Interior Features
Appliances 
DishwasherDisposalElectric RangeMicrowave
Cooling 
Ceiling Fan(s)Central Air
Fireplace 
Yes
Fireplace Features 
Electric
Fireplaces 
1
Heating 
CentralElectric
Interior 
Open Floorplan
Bedroom 
Dimensions - 10 x 11Level - FirstFeatures - Ceiling Fan(s)
Dining Room 
Dimensions - 10 x 9Level - FirstFeatures - Ceiling Fan(s)
Living Room 
Dimensions - 13 x 22Level - FirstFeatures - Ceiling Fan(s)
Master Bedroom 
Dimensions - 13 x 15Level - FirstFeatures - Ceiling Fan(s)
Save
Ask
Tour
Hide
Share
Community Features
School District 
Grand Prairie ISD
Financing Terms Available 
CashConventionalFHAVA Loan
Schools
School District
Grand Prairie ISD
Elementary School
Daniels
Middle School
Adams
High School
Grand Prairie
Listing courtesy of Francisco Martinez of Real Broker, LLC [email protected]


© 2020 North Texas Real Estate Information Systems. All rights reserved. Information is deemed reliable but is not guaranteed accurate by the MLS or NTREIS. The information being provided is for the consumer's personal, non-commercial use, and may not be reproduced, redistributed, or used for any purpose other than to identify prospective properties consumers may be interested in purchasing.
Last checked: 2026-10-14 08:22 AM CDT

Neighborhood & Commute
Source: Walkscore
Save
Ask
Tour
Hide
Share