Save
Ask
Tour
Hide
Share
$344,900
New Listing

7958 Kern Court
Fort Worth, TX 76137

For Sale|Single Family Residence|Active
3
Beds
2
Total Baths
2
Full Baths
1,614
SqFt
$214
/SqFt
1996
Built
Subdivision:
Park Glen Add
County:
Tarrant
Call Now: 972-863-0792
Is this the listing for you? We can help make it yours.
972-863-0792
7958 Kern Court7958 Kern Court7958 Kern Court7958 Kern Court
Save
Ask
Tour
Hide
Share

Mortgage Calculator

Monthly Payment (Est.)

Enter an interest rate to see your estimated monthly payment.
Calculator powered by Showcase IDX, a Constellation1 Company. Copyright ©2026 Information is deemed reliable but not guaranteed.

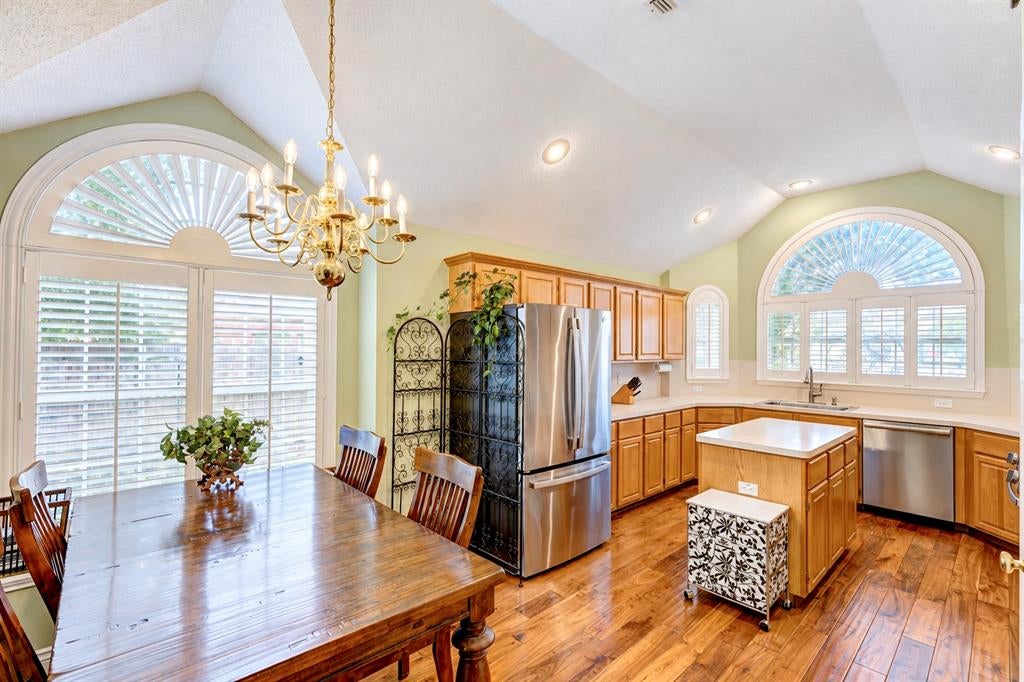
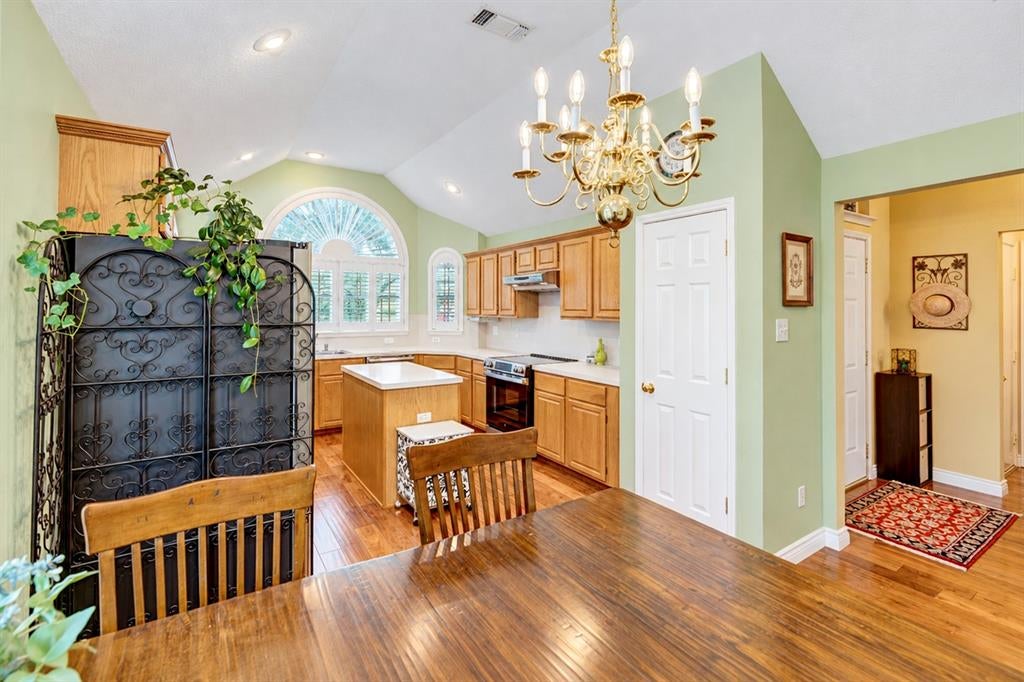
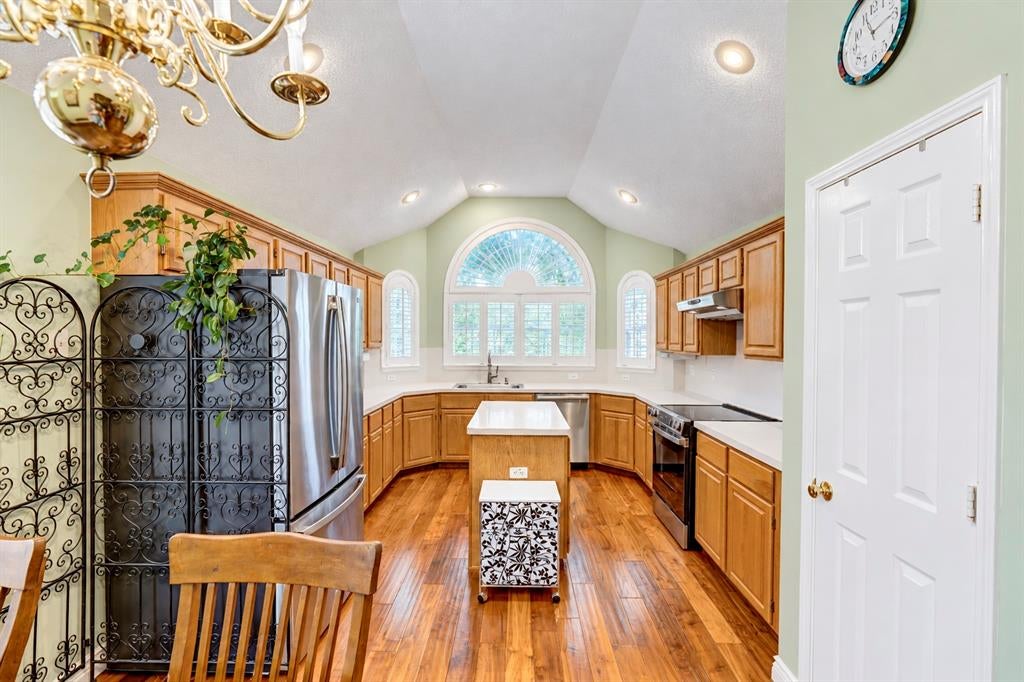
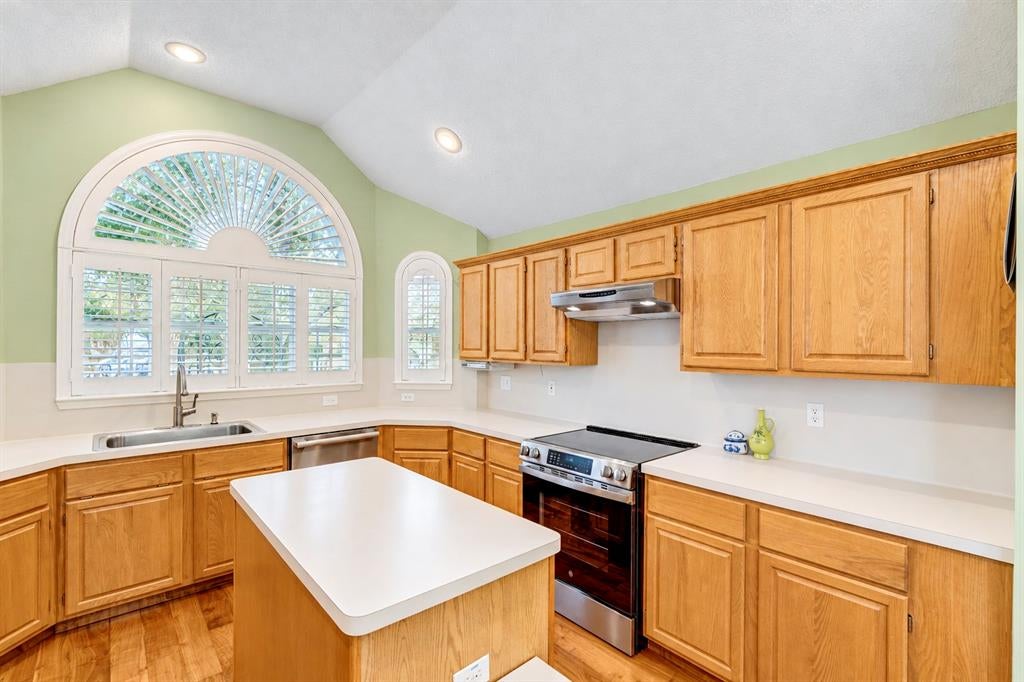
Welcome to this charming Highland Home, featuring 3 bedrooms, 2 baths, and a premium cul-de-sac lot! The bright, inviting interior showcases soaring vaulted ceilings, a cozy fireplace, engineered walnut hardwood floors, and beautiful arched windows with plantation shutters. The kitchen features a new stainless steel oven, cooktop, vent hood, and dishwasher. The primary suite offers dual sinks, a garden tub, and a separate shower. Step outside to enjoy the patio and large, grassy, landscaped backyard with plenty of room for kids and pets to play, weekend grilling, and entertaining friends and family. A premium storage shed provides extra storage, and the HVAC system was replaced in 2024. Enjoy a convenient location less than 10 minutes from H-E-B, Walmart, Alliance Town Center, parks, and shopping. With inviting indoor spaces, a spacious backyard, and easy access to everyday conveniences, this home offers a wonderful place to call home!

Save
Ask
Tour
Hide
Share
Listing Snapshot
Price 
$344,900
Days On Site 
0 Days
Bedrooms 
3
Inside Area (SqFt) 
1,614 sqft
Total Baths 
2
Full Baths 
2
Partial Baths 
N/A
Lot Size 
0.205 Acres
Year Built 
1996
MLS® Number 
21411283
Status 
Active
Property Tax 
$6,847
HOA/Condo/Coop Fees 
$9.17 monthly
Sq Ft Source 
N/A
Friends & Family
Recent Activity
52 minutes agoListing updated with changes from the MLS®
3 hours agoListing first seen on site
General Features
Acres 
0.205
Attached Garage 
Yes
Garage 
Yes
Garage Spaces 
2
Levels 
One
Parking 
Garage Faces FrontAttached
Property Sub Type 
Single Family Residence
Security 
Smoke Detector(s)
Sewer 
Public Sewer
Special Circumstances 
Standard
Style 
Traditional
Water Source 
Public
Interior Features
Appliances 
DishwasherDisposalElectric RangeGas Water HeaterMicrowave
Cooling 
Ceiling Fan(s)Central AirElectric
Fireplace 
Yes
Fireplace Features 
Gas
Fireplaces 
1
Heating 
Fireplace(s)Natural Gas
Interior 
Cathedral Ceiling(s)Eat-in KitchenKitchen IslandPantryVaulted Ceiling(s)
Bedroom 
Dimensions - 11 x 10Level - First
Dining Room 
Dimensions - 9 x 8Level - First
Kitchen 
Dimensions - 13 x 8Level - FirstFeatures - Eat-in Kitchen, Kitchen Island, Pantry
Laundry 
Dimensions - 6 x 4Level - First
Living Room 
Dimensions - 18 x 14Level - First
Master Bathroom 
Dimensions - 10 x 8Level - First
Master Bedroom 
Dimensions - 20 x 12Level - First
Save
Ask
Tour
Hide
Share
Exterior Features
Construction Details 
Brick
Exterior 
Rain Gutters
Fencing 
PrivacyWood
Lot Features 
Cul-De-SacLandscaped
Patio And Porch 
Patio
Community Features
Association Fee 
$110.0
Association Fee Frequency 
Annually
School District 
Keller ISD
Financing Terms Available 
CashConventionalFHAVA Loan
Schools
School District
Keller ISD
Elementary School
Bluebonnet
Middle School
Fossil Hill
High School
Fossilridg
Listing courtesy of Chris Mcdonald of Keller Williams Realty [email protected]


© 2020 North Texas Real Estate Information Systems. All rights reserved. Information is deemed reliable but is not guaranteed accurate by the MLS or NTREIS. The information being provided is for the consumer's personal, non-commercial use, and may not be reproduced, redistributed, or used for any purpose other than to identify prospective properties consumers may be interested in purchasing.
Last checked: 2026-10-17 10:58 AM CDT

Neighborhood & Commute
Source: Walkscore
Save
Ask
Tour
Hide
Share