
Save
Ask
Tour
Hide
Share
$449,000
New Listing

2200 Herons Nest Drive 2200
Granbury, TX 76048

For Sale|Condominium|Active
3
Beds
4
Total Baths
3
Full Baths
1
Partial Bath
2,603
SqFt
$172
/SqFt
2007
Built
Subdivision:
Herons Nest At Harbor Lakes
County:
Hood
Call Now: 972-863-0792
Is this the listing for you? We can help make it yours.
972-863-0792
2200 Herons Nest Drive 22002200 Herons Nest Drive 22002200 Herons Nest Drive 22002200 Herons Nest Drive 2200
Save
Ask
Tour
Hide
Share

Mortgage Calculator

Monthly Payment (Est.)

Enter an interest rate to see your estimated monthly payment.
Calculator powered by Showcase IDX, a Constellation1 Company. Copyright ©2026 Information is deemed reliable but not guaranteed.

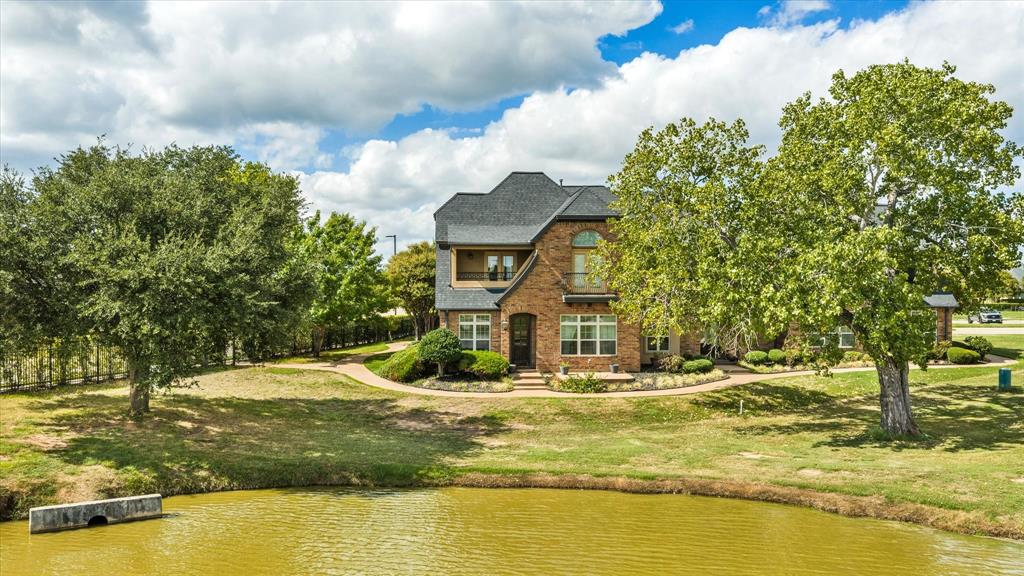
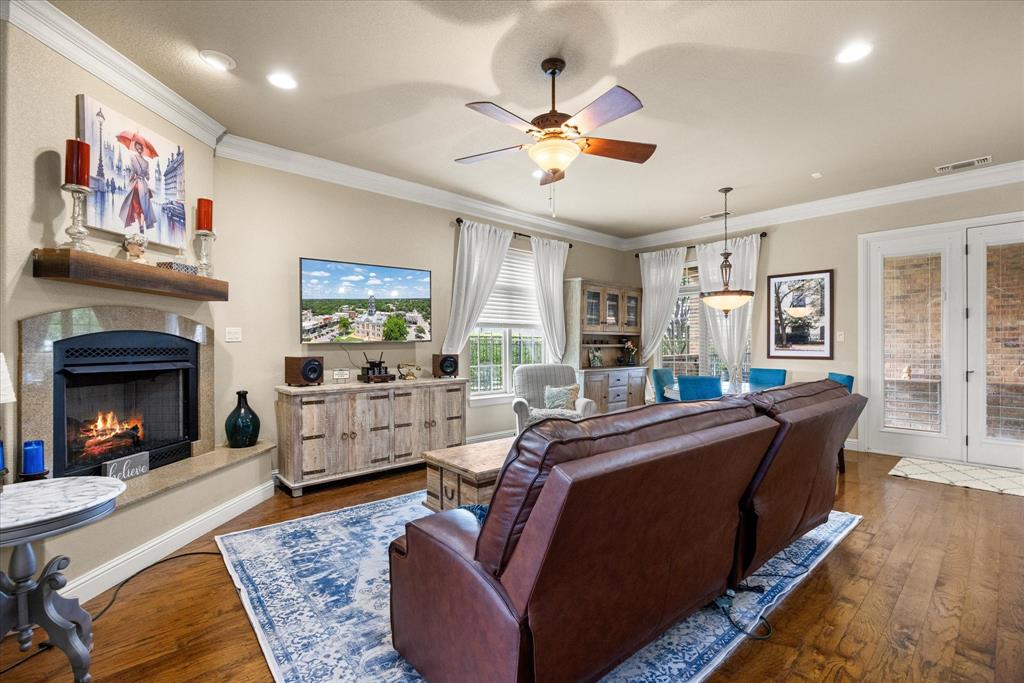
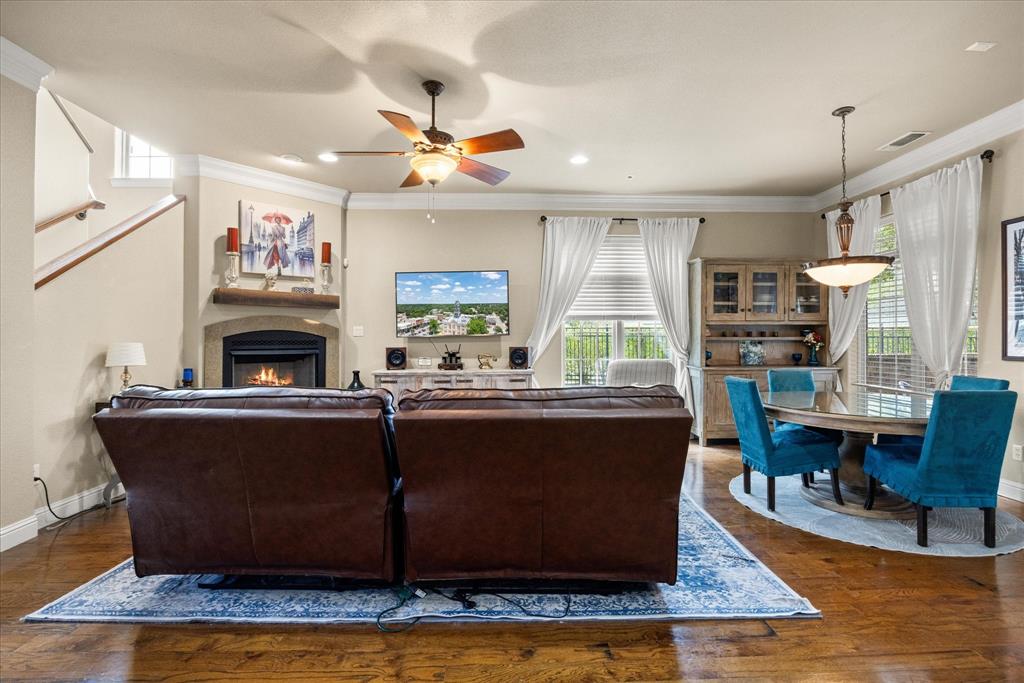
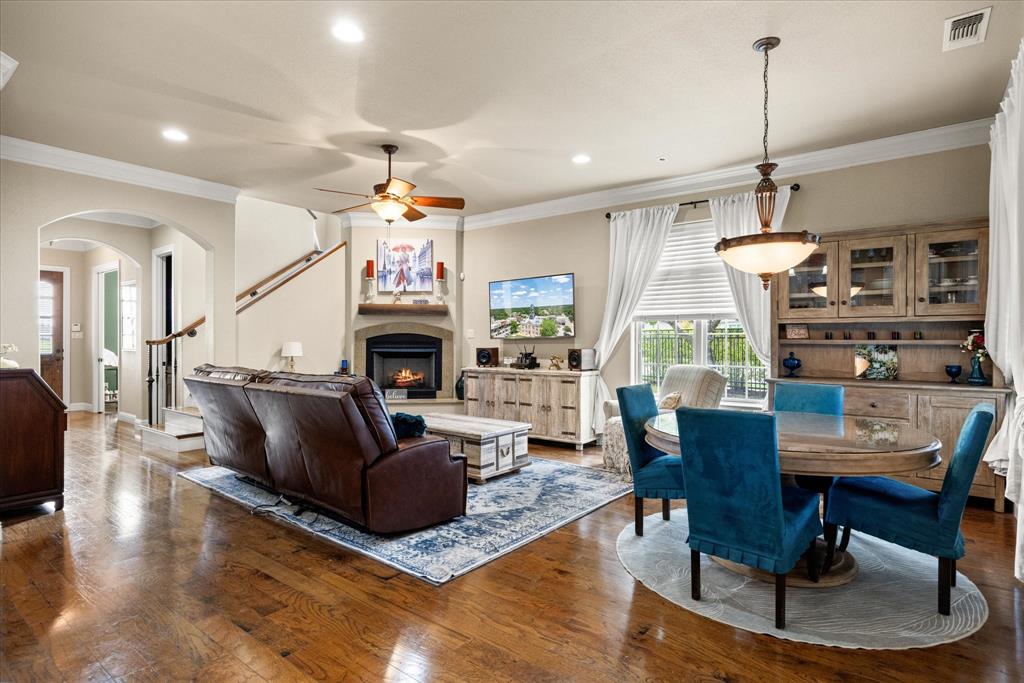
3 Bedrooms - 3.5 Baths - 2 Living Areas - Office - Flex Room - Golf Course & Water Views Luxury living without the maintenance! Welcome to 2200 Herons Nest, where the space and comfort of a beautiful home meet the convenience of condominium living. Perfectly positioned along the 18th fairway of Harbor Lakes Golf Club, this exceptional property offers stunning golf course and water views from two beautiful balconies. Inside, you’ll find generous living spaces, beautiful finishes, and a thoughtfully designed floor plan. The inviting downstairs living room features a gas fireplace, while the impressive kitchen offers a gas cooktop, beautiful cabinetry, and two pantries. The first-floor primary suite overlooks the golf course and peaceful ponds, creating a relaxing retreat right at home. All three bedrooms feature their own private bathrooms, while a versatile fourth room provides the perfect space for an office, workout room, or additional guests. Upstairs, a spacious second living area with built-ins, a sink, and countertop space offers another wonderful place to entertain, relax, or enjoy the views. With exterior maintenance and lawn care included, you’ll spend less time on upkeep and more time enjoying life. Whether you’re looking for a full-time residence or a lock-and-leave getaway, this property delivers the best of both worlds. Located just across the fairway from the Harbor Lakes clubhouse and approximately three miles from Granbury’s historic downtown square, this is more than a place to live. It’s a lifestyle you’ll love coming home to.

Save
Ask
Tour
Hide
Share
Listing Snapshot
Price 
$449,000
Days On Site 
0 Days
Bedrooms 
3
Inside Area (SqFt) 
2,603 sqft
Total Baths 
4
Full Baths 
3
Partial Baths 
1
Lot Size 
0.1 Acres
Year Built 
2007
MLS Number 
21412673
Status 
Active
Property Tax 
$6,816
HOA/Condo/Coop Fees 
$411 monthly
Sq Ft Source 
N/A
Friends & Family
Recent Activity
5 hours agoListing updated with changes from the MLS
5 hours agoListing first seen on site
General Features
Acres 
0.1
Attached Garage 
Yes
Foundation 
Slab
Garage 
Yes
Garage Spaces 
2
Levels 
Two
Parking 
ConcreteDrivewayGarageGarage Door OpenerGarage Faces RearInside EntranceLightedGatedAttached
Property Sub Type 
Condominium
Security 
Smoke Detector(s)
Sewer 
Public Sewer
Special Circumstances 
Standard
Style 
Traditional
Utilities 
Cable AvailableElectricity ConnectedNatural Gas AvailablePhone Available
Water Source 
Public
Interior Features
Appliances 
DishwasherDisposalElectric OvenGas CooktopGas Water HeaterMicrowaveTankless Water HeaterWine Cooler
Cooling 
Ceiling Fan(s)Central AirElectricZoned
Fireplace 
Yes
Fireplace Features 
Living Room
Fireplaces 
1
Flooring 
CarpetCeramic TileWood
Heating 
CentralElectricFireplace(s)Natural Gas
Interior 
Built-in FeaturesGranite CountersOpen FloorplanPantryWalk-In Closet(s)Wet BarHigh Speed Internet
Laundry Features 
Washer Hookup
Window Features 
Window Coverings
Bath-Full 
Dimensions - 11 x 5Level - Second
Bath-Half 
Dimensions - 6 x 5Level - First
Bedroom 
Dimensions - 13 x 15Level - SecondFeatures - Ceiling Fan(s), Walk-In Closet(s)
Family Room 
Dimensions - 21 x 20Level - SecondFeatures - Ceiling Fan(s)
Kitchen 
Dimensions - 20 x 10Level - FirstFeatures - Breakfast Bar, Pantry
Living Room 
Dimensions - 19 x 15Level - FirstFeatures - Ceiling Fan(s)
Master Bathroom 
Dimensions - 12 x 6Level - First
Master Bedroom 
Dimensions - 14 x 15Level - FirstFeatures - Ceiling Fan(s), Walk-In Closet(s)
Office 
Dimensions - 9 x 11Level - First
Utility Room 
Dimensions - 9 x 11Level - First
Save
Ask
Tour
Hide
Share
Exterior Features
Construction Details 
Brick
Exterior 
BalconyRain GuttersLighting
Lot Features 
Corner LotCul-De-SacLandscapedLevelOn Golf CourseSubdividedWaterfront
Patio And Porch 
CoveredFront PorchRear Porch
Roof 
Composition
View 
Water
Waterfront 
Yes
Waterfront Features 
River Front
Waterview 
Water
Windows/Doors 
Window Coverings
Community Features
Association Fee 
$411.0
Association Fee Frequency 
Monthly
Community Features 
Gated
School District 
Granbury ISD
Financing Terms Available 
CashConventionalFHAVA Loan
Schools
School District
Granbury ISD
Elementary School
John and Lynn Brawner
Middle School
Acton
High School
Granbury
Listing courtesy of Shane Brooks of Granbury Realty, LLC [email protected]


© 2020 North Texas Real Estate Information Systems. All rights reserved. Information is deemed reliable but is not guaranteed accurate by the MLS or NTREIS. The information being provided is for the consumer's personal, non-commercial use, and may not be reproduced, redistributed, or used for any purpose other than to identify prospective properties consumers may be interested in purchasing.
Last checked: 2026-10-23 01:17 PM CDT

Neighborhood & Commute
Source: Walkscore
Save
Ask
Tour
Hide
Share