Save
Ask
Tour
Hide
Share
$475,000
New Listing

1441 Kirkwood Lane
Prosper, TX 75078

For Sale|Single Family Residence|Active
3
Beds
2
Total Baths
2
Full Baths
2,211
SqFt
$215
/SqFt
2008
Built
Subdivision:
Lakes Of Prosper Ph One
County:
Collin
Call Now: 972-863-0792
Is this the listing for you? We can help make it yours.
972-863-0792
1441 Kirkwood Lane1441 Kirkwood Lane1441 Kirkwood Lane1441 Kirkwood Lane
Save
Ask
Tour
Hide
Share

Mortgage Calculator

Monthly Payment (Est.)

Enter an interest rate to see your estimated monthly payment.
Calculator powered by Showcase IDX, a Constellation1 Company. Copyright ©2026 Information is deemed reliable but not guaranteed.

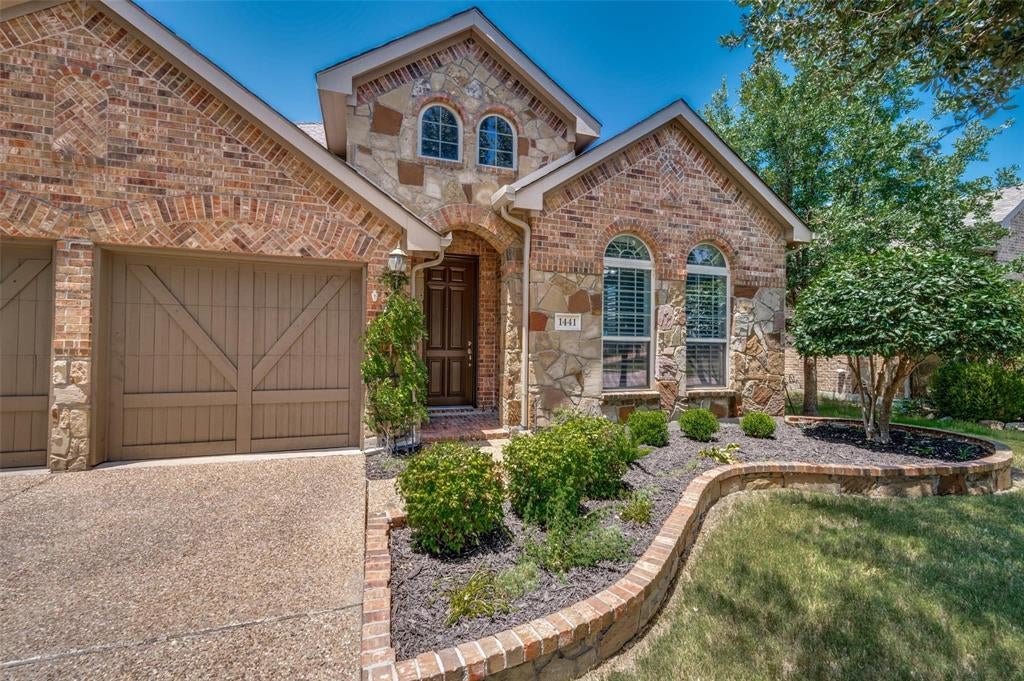
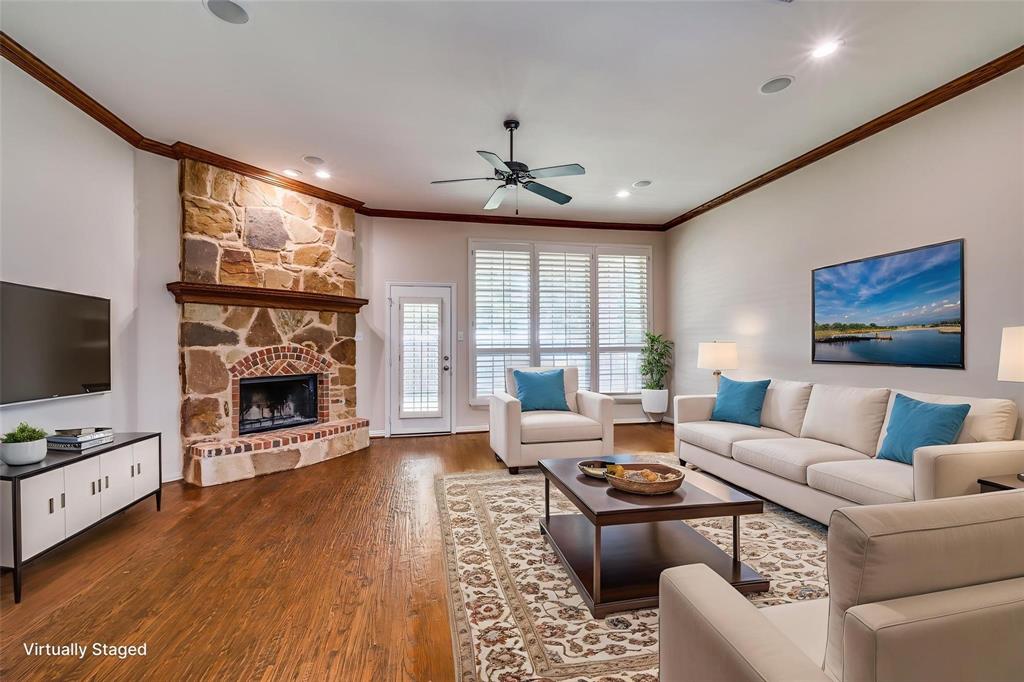
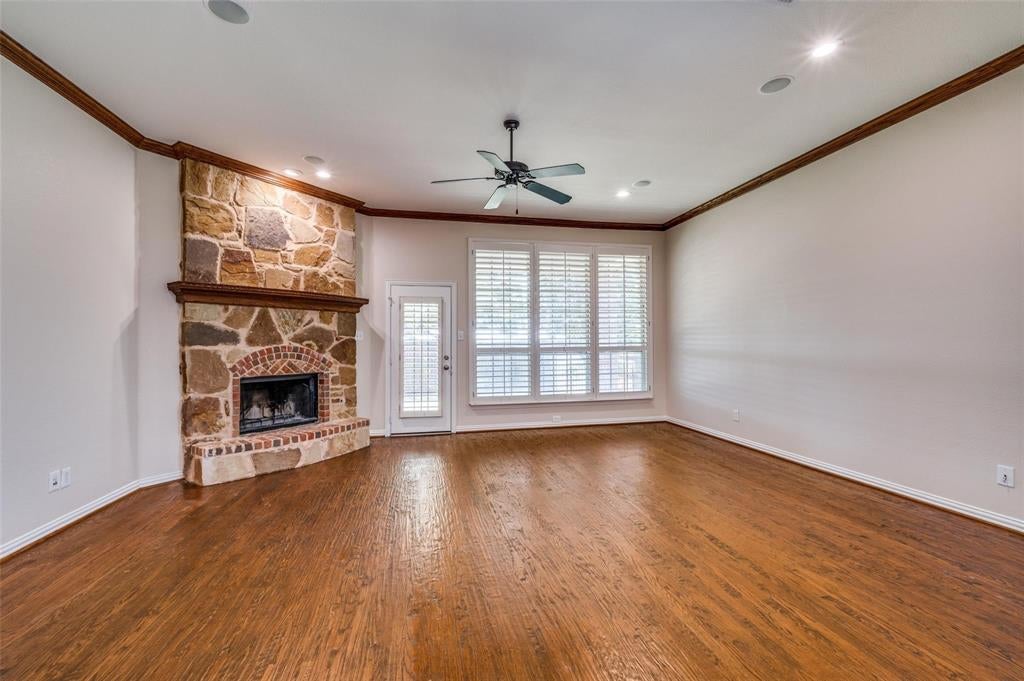
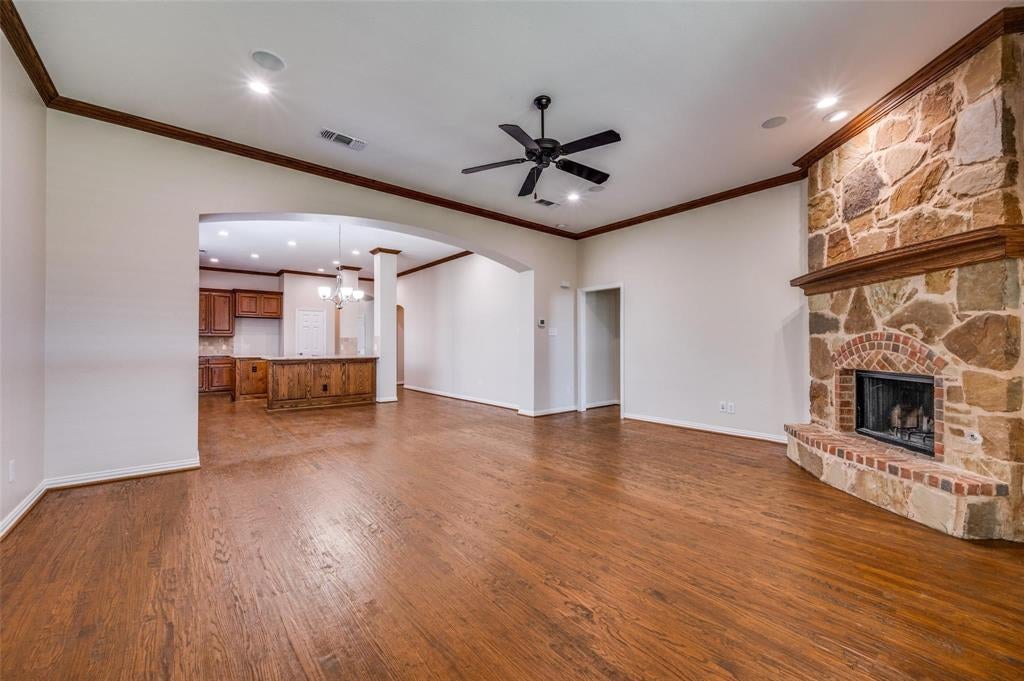
No MUD or PID! Great investment property! Welcome to this exceptional single-story home featuring rich hardwood floors and elegant plantation shutters throughout. Designed for seamless modern living, the bright, open floor plan flows effortlessly from the gourmet kitchen—complete with a center island and stainless steel appliances—into the cozy breakfast nook and inviting living room with Fireplace . A versatile flex room near the entry offers the perfect space for a formal dining area or home office. The primary suite serves as a peaceful retreat, showcasing dual sinks, a separate soaking tub and walk-in shower, and a generous walk-in closet. Recent 2025 updates include a new roof, gutters, fresh interior paint, and new carpet. Outside, relax under the covered patio in your private backyard with a durable wood fence and no overlooking neighbors. Located in the highly desirable Lakes of Prosper community, residents enjoy access to two swimming pool areas, scenic walking trails, and community playgrounds.

Save
Ask
Tour
Hide
Share
Listing Snapshot
Price 
$475,000
Days On Site 
0 Days
Bedrooms 
3
Inside Area (SqFt) 
2,211 sqft
Total Baths 
2
Full Baths 
2
Partial Baths 
N/A
Lot Size 
0.21 Acres
Year Built 
2008
MLS Number 
21413045
Status 
Active
Property Tax 
$11,890
HOA/Condo/Coop Fees 
$54.17 monthly
Sq Ft Source 
N/A
Friends & Family
Recent Activity
4 hours agoListing updated with changes from the MLS
4 hours agoListing first seen on site
General Features
Acres 
0.21
Attached Garage 
Yes
Foundation 
Slab
Garage 
Yes
Garage Spaces 
2
Levels 
One
Parking 
GarageGarage Door OpenerGarage Faces FrontAttached
Property Sub Type 
Single Family Residence
Sewer 
Public Sewer
Special Circumstances 
Standard
Style 
Traditional
Water Source 
Public
Interior Features
Appliances 
DishwasherDisposalGas Cooktop
Cooling 
Ceiling Fan(s)Central AirElectric
Fireplace 
Yes
Fireplace Features 
StoneGas Log
Fireplaces 
1
Flooring 
CarpetHardwood
Heating 
CentralNatural Gas
Interior 
Eat-in KitchenKitchen IslandPantry
Bedroom 
Dimensions - 10 x 13Level - FirstFeatures - Walk-In Closet(s)
Breakfast Room 
Dimensions - 15 x 10Level - First
Dining Room 
Dimensions - 11 x 13Level - First
Family Room 
Dimensions - 17 x 20Level - First
Kitchen 
Dimensions - 12 x 14Level - FirstFeatures - Breakfast Bar, Pantry
Living Room 
Dimensions - 11 x 13Level - First
Master Bedroom 
Dimensions - 18 x 18Level - FirstFeatures - Walk-In Closet(s)
Utility Room 
Dimensions - 6 x 6Level - First
Save
Ask
Tour
Hide
Share
Exterior Features
Construction Details 
BrickStone
Fencing 
Wood
Roof 
Composition
Community Features
Association Fee 
$650.0
Association Fee Frequency 
Annually
School District 
Prosper ISD
Schools
School District
Prosper ISD
Elementary School
Light Farms
Middle School
Reynolds
High School
Prosper
Listing courtesy of Stacey Zimmerman of Ebby Halliday Realtors [email protected]


© 2020 North Texas Real Estate Information Systems. All rights reserved. Information is deemed reliable but is not guaranteed accurate by the MLS or NTREIS. The information being provided is for the consumer's personal, non-commercial use, and may not be reproduced, redistributed, or used for any purpose other than to identify prospective properties consumers may be interested in purchasing.
Last checked: 2026-10-20 01:03 PM CDT

Neighborhood & Commute
Source: Walkscore
Save
Ask
Tour
Hide
Share