Save
Ask
Tour
Hide
Share
$355,000
New Listing

7329 Virginia Avenue
North Richland Hills, TX 76180

For Sale|Townhouse|Active
3
Beds
3
Total Baths
2
Full Baths
1
Partial Bath
1,726
SqFt
$206
/SqFt
2024
Built
Subdivision:
City Point Add
County:
Tarrant
Call Now: 972-863-0792
Is this the listing for you? We can help make it yours.
972-863-0792
7329 Virginia Avenue7329 Virginia Avenue7329 Virginia Avenue7329 Virginia Avenue
Save
Ask
Tour
Hide
Share

Mortgage Calculator

Monthly Payment (Est.)

Enter an interest rate to see your estimated monthly payment.
Calculator powered by Showcase IDX, a Constellation1 Company. Copyright ©2026 Information is deemed reliable but not guaranteed.

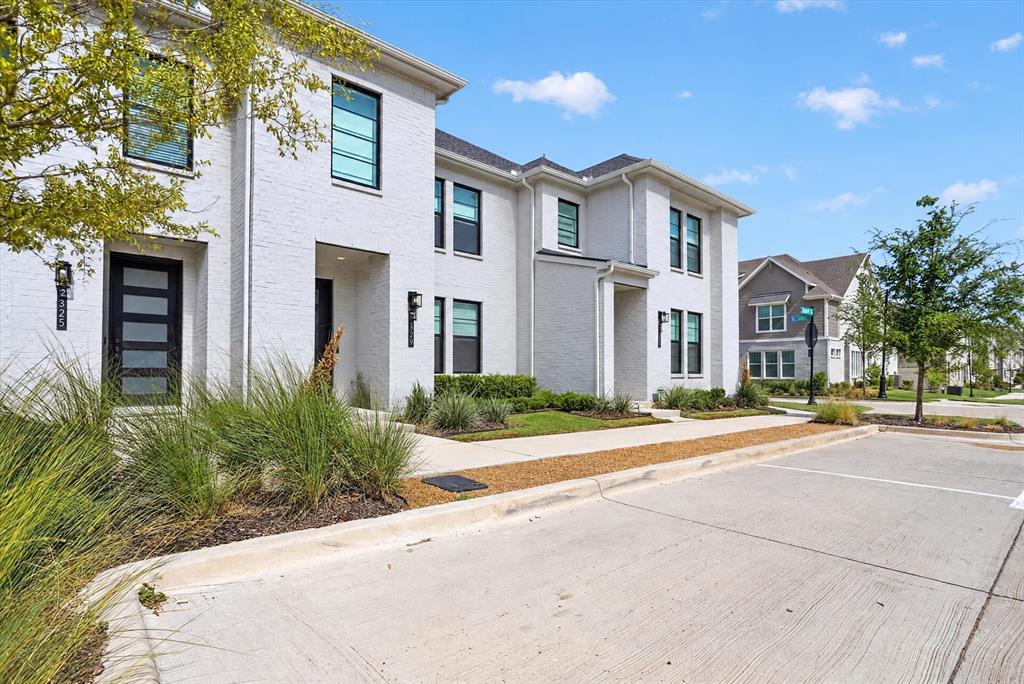
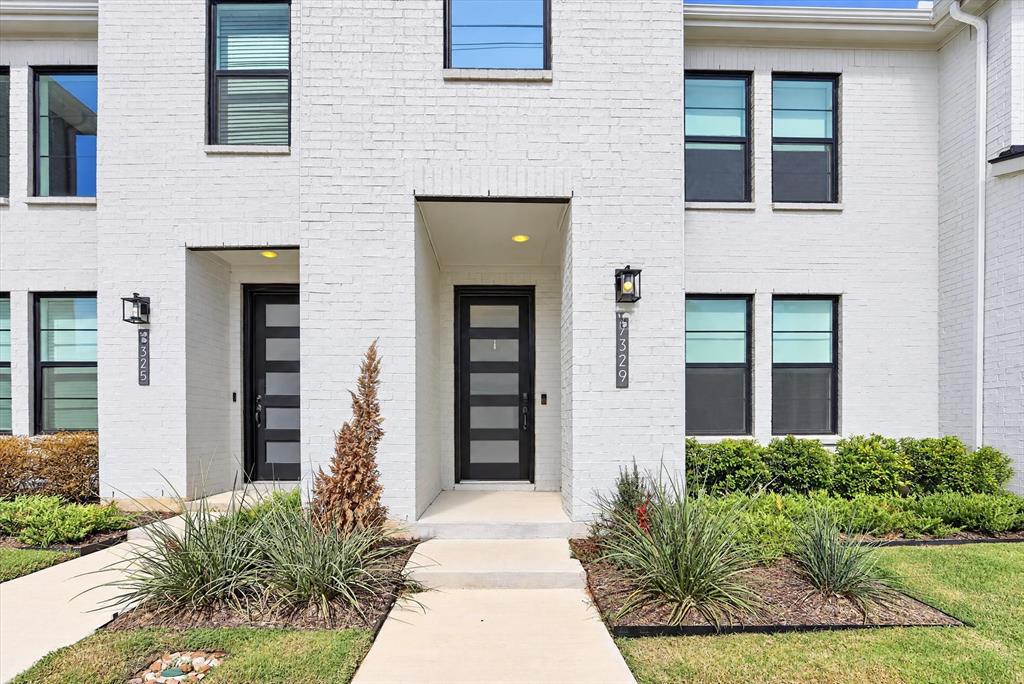
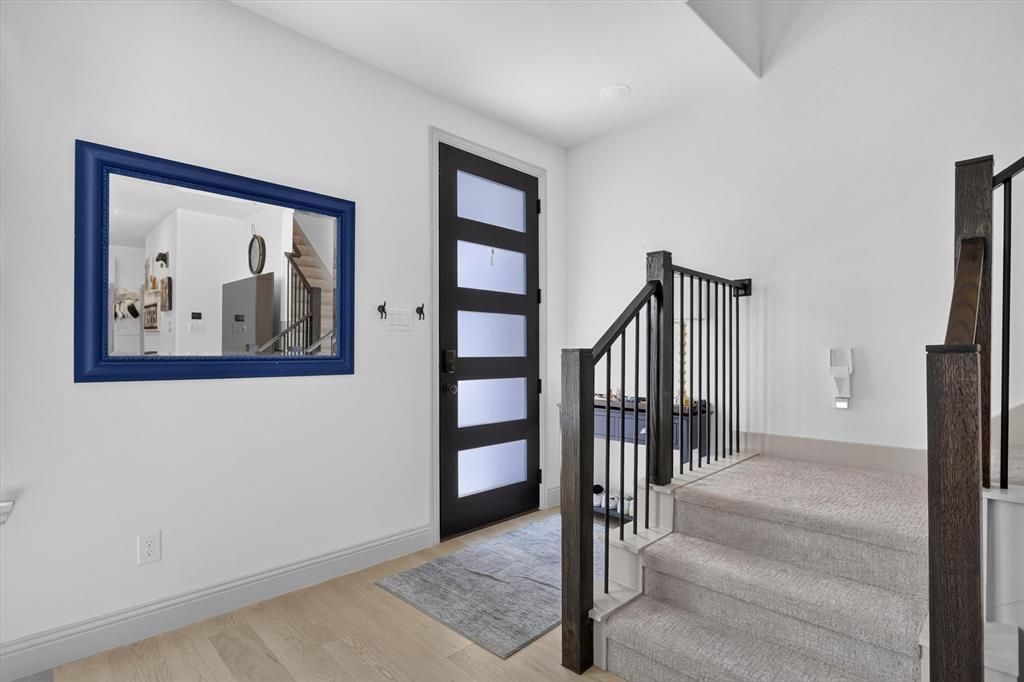
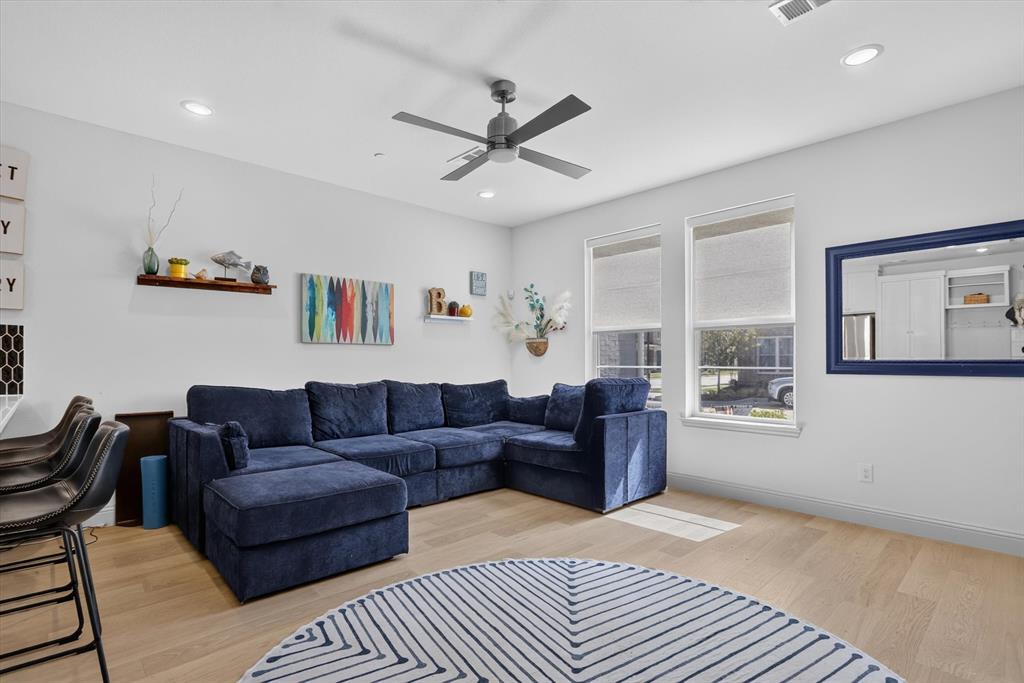
!!VA ASSUMABLE!! Welcome to this beautifully designed CB JENI Homes Hampton floor plan, offering the perfect blend of modern style, comfort, and low-maintenance living in the highly desirable City Point community! Featuring 3 spacious bedrooms, 2.5 bathrooms, and 1,718 square feet of thoughtfully designed living space, this stunning townhome showcases the inviting Cozy Natural design package with stylish finishes throughout. The interior features elegant quartz countertops, custom site-finished cabinetry, and beautiful RevWood flooring throughout the entire first floor. Enjoy the convenience of smart home technology and energy-efficient features, including a tankless water heater and gas heating. Located just moments from the community pool and near upcoming shops and restaurants, this home offers a lifestyle of convenience and comfort. 15min from DFW Airport!! Whether you're a first-time homebuyer, looking to simplify your lifestyle, or searching for a stylish place to call home, this exceptional townhome is one you won't want to miss!

Save
Ask
Tour
Hide
Share
Listing Snapshot
Price 
$355,000
Days On Site 
0 Days
Bedrooms 
3
Inside Area (SqFt) 
1,726 sqft
Total Baths 
3
Full Baths 
2
Partial Baths 
1
Lot Size 
0.036 Acres
Year Built 
2024
MLS® Number 
21413069
Status 
Active
Property Tax 
$6,830
HOA/Condo/Coop Fees 
$183.33 monthly
Sq Ft Source 
N/A
Friends & Family
Recent Activity
2 hours agoListing updated with changes from the MLS®
3 hours agoListing first seen on site
General Features
Acres 
0.036
Attached Garage 
Yes
Carport 
2
Foundation 
Slab
Garage 
Yes
Garage Spaces 
2
Green Energy Efficient 
AppliancesDoorsInsulationLightingThermostat
Levels 
Two
Parking 
Converted GarageGarageGarage Door OpenerAttached
Property Sub Type 
Townhouse
Security 
Carbon Monoxide Detector(s)Fire AlarmFire Sprinkler SystemFirewall(s)
Sewer 
Public Sewer
Special Circumstances 
Standard
Style 
Contemporary/Modern
Utilities 
Cable Available
Water Source 
Public
Interior Features
Appliances 
DishwasherDisposalDryerElectric OvenGas CooktopTankless Water Heater
Cooling 
Ceiling Fan(s)Central Air
Flooring 
CarpetCeramic TileVinyl
Heating 
CentralElectricNatural Gas
Interior 
Built-in FeaturesChandelierDouble VanityEat-in KitchenKitchen IslandOpen FloorplanPantryWalk-In Closet(s)High Speed InternetSmart Home
Laundry Features 
In Hall
Window Features 
Window Coverings
Bedroom 
Dimensions - 10 x 15Level - SecondFeatures - Ceiling Fan(s), Walk-In Closet(s)
Dining Room 
Dimensions - 7 x 9Level - First
Living Room 
Dimensions - 17 x 14Level - FirstFeatures - Ceiling Fan(s)
Master Bedroom 
Dimensions - 14 x 15Level - SecondFeatures - Ceiling Fan(s), Walk-In Closet(s)
Save
Ask
Tour
Hide
Share
Exterior Features
Construction Details 
Wood SidingBrick
Exterior 
Lighting
Fencing 
None
Lot Features 
ClearedLandscapedZero Lot Line
Other Structures 
None
Patio And Porch 
CoveredFront Porch
Roof 
Composition
Windows/Doors 
Window Coverings
Community Features
Association Fee 
$550.0
Association Fee Frequency 
Quarterly
Community Features 
PoolCurbsParkSidewalksOther
School District 
Birdville ISD
Financing Terms Available 
CashConventionalFHAVA LoanAssumable
Schools
School District
Birdville ISD
Elementary School
Jackbinion
Middle School
Richland
High School
Birdville
Listing courtesy of Lisa Dieckmann of Century 21 Mike Bowman, Inc. [email protected]


© 2020 North Texas Real Estate Information Systems. All rights reserved. Information is deemed reliable but is not guaranteed accurate by the MLS or NTREIS. The information being provided is for the consumer's personal, non-commercial use, and may not be reproduced, redistributed, or used for any purpose other than to identify prospective properties consumers may be interested in purchasing.
Last checked: 2026-10-17 10:53 AM CDT

Neighborhood & Commute
Source: Walkscore
Save
Ask
Tour
Hide
Share