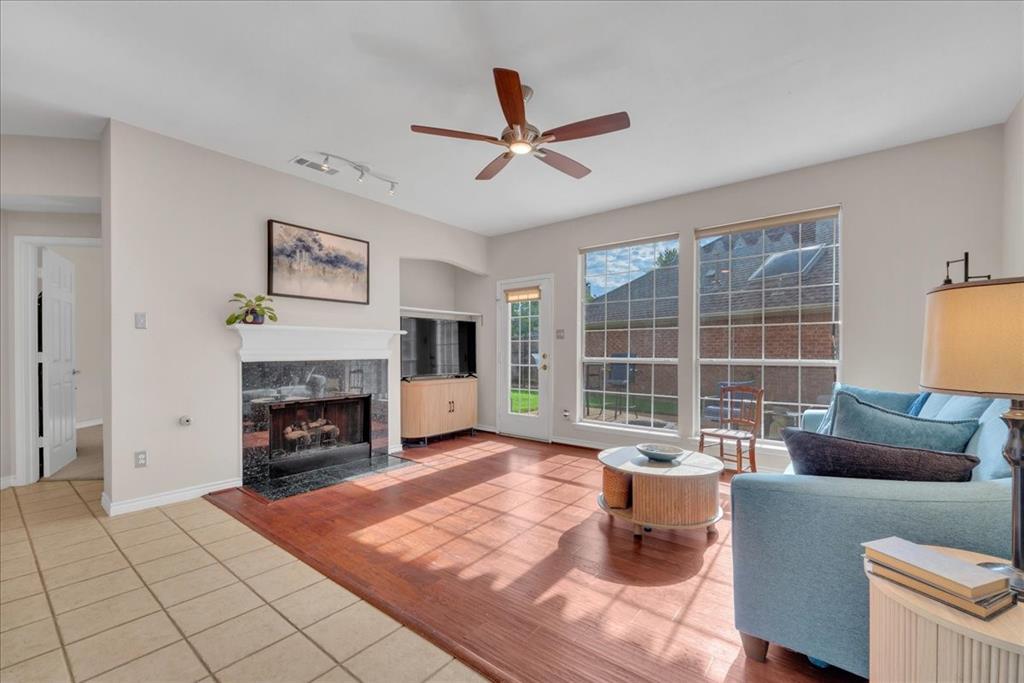
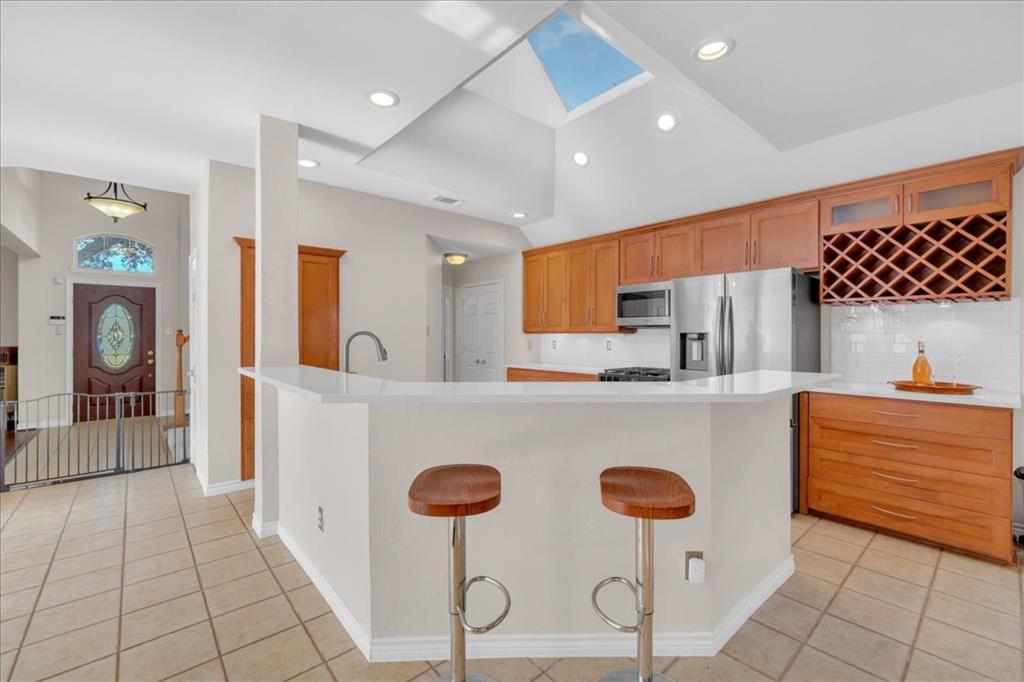
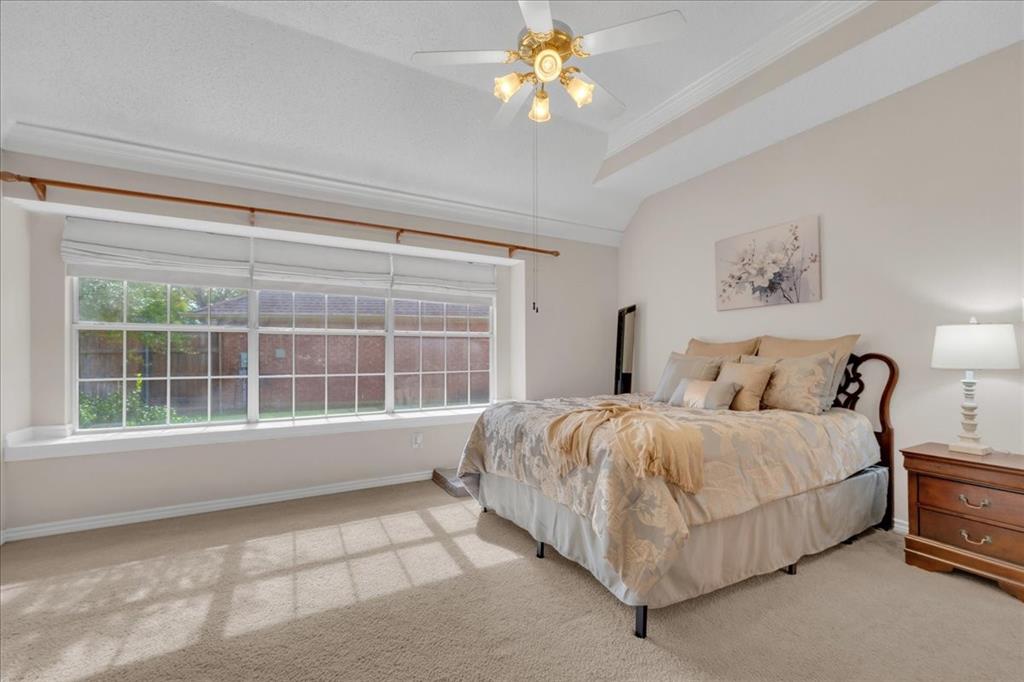
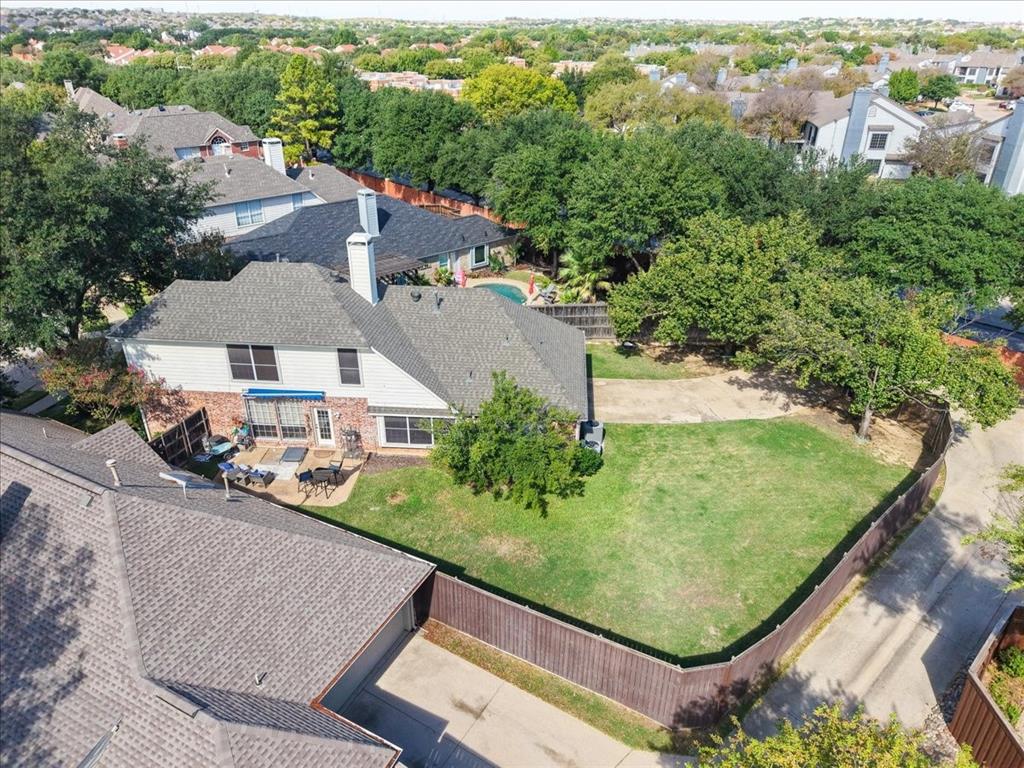
Welcome to Valley Ranch! This inviting 3-bedroom, 2.5-bath home sits on an oversized lot with a spacious, private backyard, large patio, and electric gate for added privacy. The extra-long driveway offers plenty of guest parking. Inside, enjoy an open kitchen with updated quartz countertops, stainless steel appliances, gas range, and skylight, plus a cozy fireplace in the family room. The downstairs primary suite features dual sinks, a separate shower, large soaking tub, and walk-in closet. Upstairs offers two additional bedrooms and a space for office or play area. Major updates include a new roof (2025), new kitchen range and quartz countertops (2025), and new water heater (2026). Refrigerator, washer, and dryer convey! Enjoy Valley Ranch living with scenic canal trails, parks, local dining, and convenient access to major highways, DFW Airport, and Las Colinas. A wonderful blend of space, comfort, and convenience!
Listing Snapshot
Inside Area (SqFt)
2,124 sqft
HOA/Condo/Coop Fees
$120.67 monthly
Recent Activity
| yesterday | | Listing updated with changes from the MLS |
| yesterday | | Listing first seen on site |
General Features
Parking
Alley AccessConcreteDirect AccessDrivewayElectric GateGarageGarage Door OpenerGarage Faces RearGatedInside EntranceKitchen LevelPrivateSide By SideAttached
Property Sub Type
Single Family Residence
Security
Smoke Detector(s)
Special Circumstances
Standard
Utilities
Cable AvailableElectricity AvailableElectricity ConnectedNatural Gas AvailablePhone AvailableSewer AvailableUnderground Utilities
Interior Features
Appliances
DishwasherDisposalDryerElectric OvenGas CooktopGas RangeGas Water HeaterMicrowaveRefrigeratorWasher
Cooling
Ceiling Fan(s)Central AirElectric
Fireplace Features
Family RoomGasGas StarterLiving RoomGas Log
Flooring
CarpetCeramic TileCombinationWood
Heating
CentralFireplace(s)Natural Gas
Interior
Built-in FeaturesDry BarEat-in KitchenNatural WoodworkOpen FloorplanPantryWalk-In Closet(s)High Speed Internet
Laundry Features
Washer Hookup
Window Features
Skylight(s)Bay Window(s)Window Coverings
Bath-Full
Dimensions - 5 x 10Level - Second
Bath-Half
Dimensions - 3 x 7Level - First
Bedroom
Dimensions - 11 x 10Level - SecondFeatures - Ceiling Fan(s), Walk-In Closet(s)
Dining Room
Dimensions - 12 x 11Level - First
Family Room
Dimensions - 16 x 20Level - FirstFeatures - Breakfast Bar, Ceiling Fan(s)
Kitchen
Dimensions - 12 x 25Level - FirstFeatures - Breakfast Bar, Eat-in Kitchen, Pantry
Laundry
Dimensions - 6 x 6Level - First
Living Room
Dimensions - 11 x 12Level - First
Master Bathroom
Dimensions - 11 x 11Level - First
Master Bedroom
Dimensions - 15 x 16Level - FirstFeatures - Ceiling Fan(s), Walk-In Closet(s)
Office
Dimensions - 11 x 13Level - Second
Exterior Features
Construction Details
Brick
Exterior
Awning(s)Rain GuttersLightingPrivate Yard
Fencing
Back YardFencedGatePrivacyWood
Lot Features
ClearedCul-De-SacInterior LotLandscaped
Patio And Porch
Awning(s)CoveredFront PorchPatioRear PorchSide Porch
Windows/Doors
Skylight(s)Bay Window(s)Window Coverings
Community Features
Accessibility Features
Accessible BedroomAccessible DoorsAccessible EntranceAccessible Hallway(s)Accessible Kitchen
Association Fee Frequency
Annually
Community Features
CurbsParkPlaygroundSidewalks
School District
Carrollton-Farmers Branch ISD
Financing Terms Available
1031 ExchangeCashConventionalFHAVA Loan
Schools
School DistrictCarrollton-Farmers Branch ISD
Listing courtesy of Sam Park of CENTURY 21 Judge Fite Co.
[email protected]

© 2020 North Texas Real Estate Information Systems. All rights reserved. Information is deemed reliable but is not guaranteed accurate by the MLS or NTREIS. The information being provided is for the consumer's personal, non-commercial use, and may not be reproduced, redistributed, or used for any purpose other than to identify prospective properties consumers may be interested in purchasing.
Last checked: 2026-10-21 07:17 PM CDT
Source: Walkscore