

7812 Ewing AvenueFort Worth, TX 76116
Mortgage Calculator
Monthly Payment (Est.)
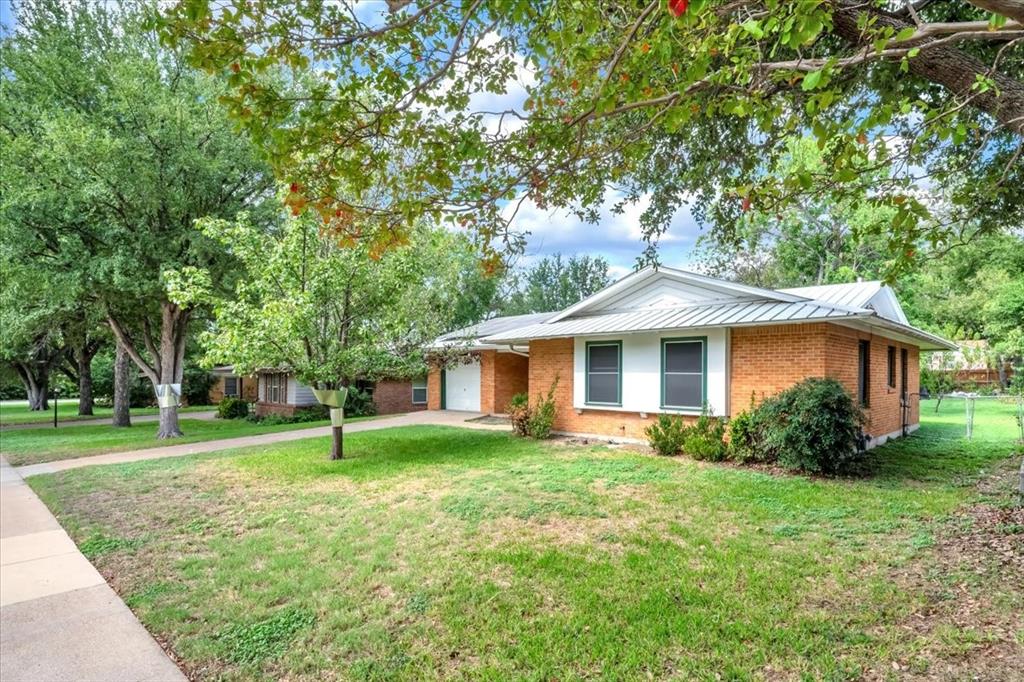
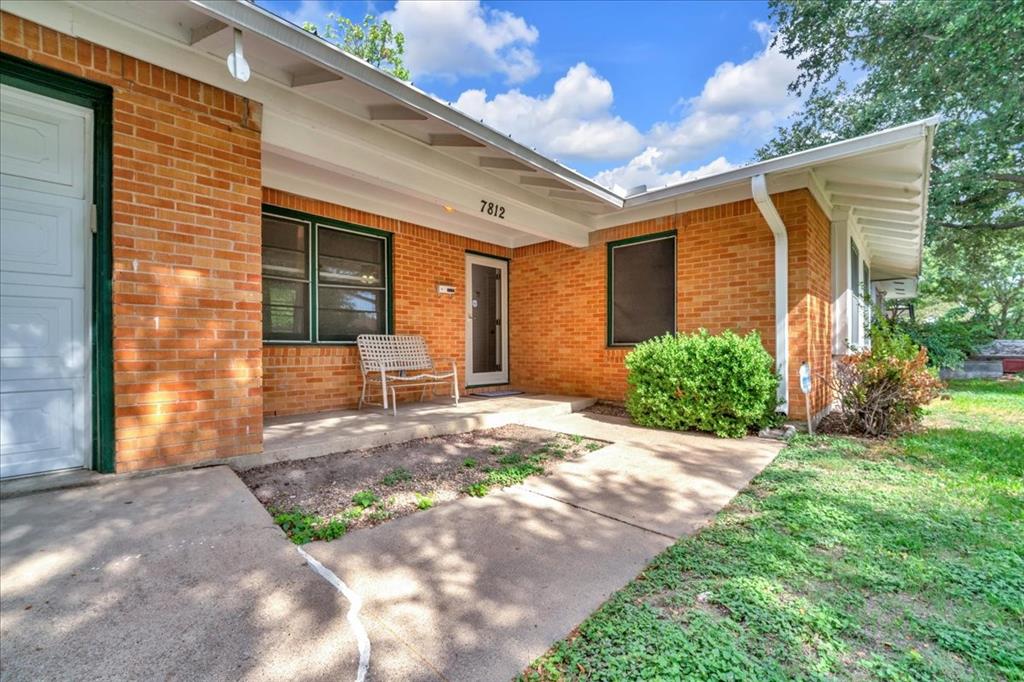
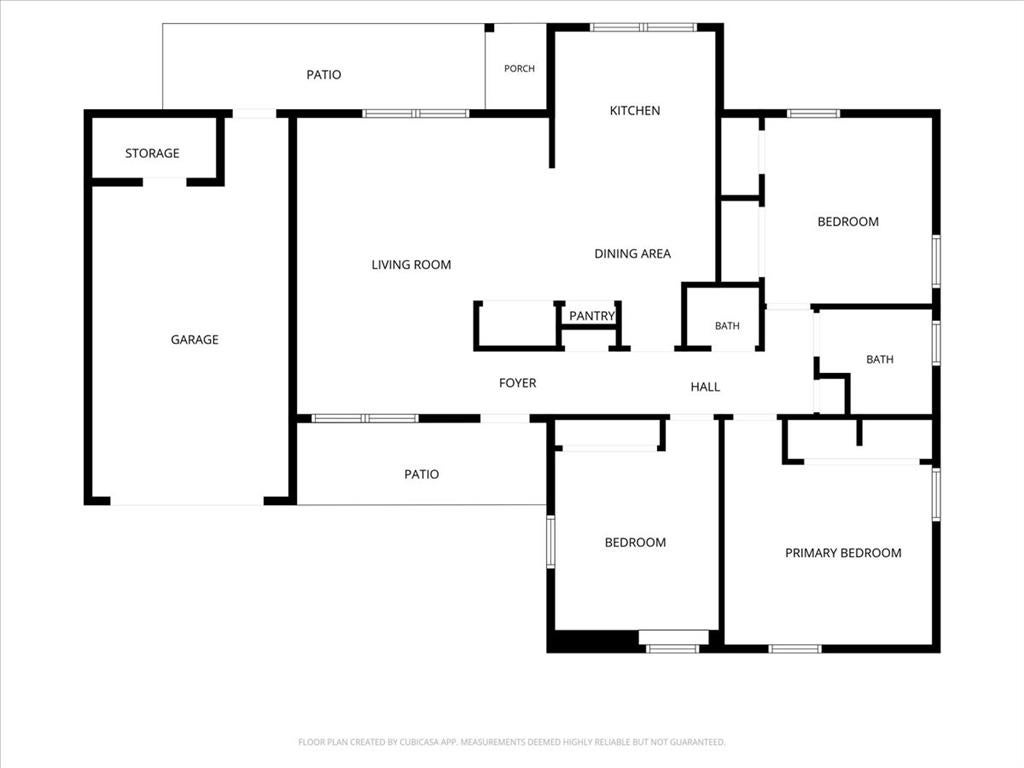
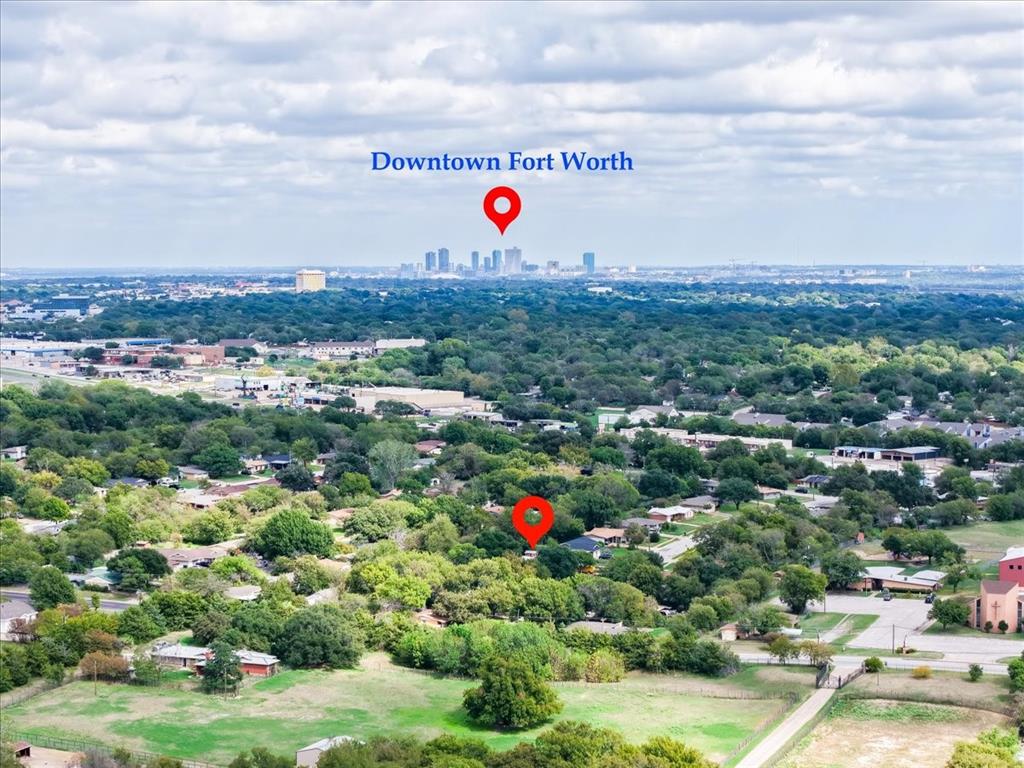
Enter an interest rate to see your estimated monthly payment.Tucked beneath pear trees in West Fort Worth, this 1955 brick ranch pairs classic mid century character with smart, lasting upgrades. Offering 1,113 square feet, three bedrooms, one & a half baths & a one car garage, it also comes with no HOA. Convenient Location with downtown Fort Worth is just minutes away, I-30 & Loop 820 close by for easy access across the Metroplex. Ridglea & Camp Bowie offer shopping, dining & entertainment, while the museums of the Cultural District are only a short drive away. Established, tree lined streets give the neighborhood a settled, welcoming feel. Inside, real wood floors, richly stained, flow through the living room & hall, adding warmth & timeless character. Custom stained wood cabinetry, installed by a carpenter, brings craftsmanship you rarely find. The open living, dining & kitchen layout is easy to furnish & great for gathering, with a pantry for extra storage. Three bedrooms offer flexibility for guests, a home office or a hobby room. Two have window benches, one with built in shelving, & every bedroom has a ceiling fan. One also has a gas heater for added winter efficiency. Every window already has curtains or blinds. The Indow window inserts throughout are custom fit inserts pressed into the existing window frames to help reduce drafts, support steadier indoor temperatures & cut down on outside noise, creating a calmer, quieter home. The air conditioning unit is only one year old. The big ticket items are handled. A durable metal roof, a tankless water heater delivering hot water on demand & a recently inspected foundation with a warranty offer lasting peace of mind. Paid off solar panels are installed but not currently working, offering a chance to bring them back online. Outside, the front porch has room for a bench and the big backyard has room for gardening, grilling, play or relaxing on the patio beneath the shade trees. Schedule your private tour today.
| an hour ago | Listing updated with changes from the MLS® | |
| 11 hours ago | Listing first seen on site |

© 2020 North Texas Real Estate Information Systems. All rights reserved. Information is deemed reliable but is not guaranteed accurate by the MLS or NTREIS. The information being provided is for the consumer's personal, non-commercial use, and may not be reproduced, redistributed, or used for any purpose other than to identify prospective properties consumers may be interested in purchasing.
Last checked: 2026-10-17 10:58 AM CDT
Did you know? You can invite friends and family to your search. They can join your search, rate and discuss listings with you.