Save
Ask
Tour
Hide
Share
$259,900
New Listing

2104 Ruidoso Drive
Waco, TX 76712

For Sale|Single Family Residence|Active
4
Beds
2
Total Baths
2
Full Baths
1,571
SqFt
$165
/SqFt
1986
Built
Subdivision:
ROYALTON
County:
McLennan
Call Now: 972-863-0792
Is this the listing for you? We can help make it yours.
972-863-0792
2104 Ruidoso Drive2104 Ruidoso Drive2104 Ruidoso Drive2104 Ruidoso Drive
Save
Ask
Tour
Hide
Share

Mortgage Calculator

Monthly Payment (Est.)

Enter an interest rate to see your estimated monthly payment.
Calculator powered by Showcase IDX, a Constellation1 Company. Copyright ©2026 Information is deemed reliable but not guaranteed.

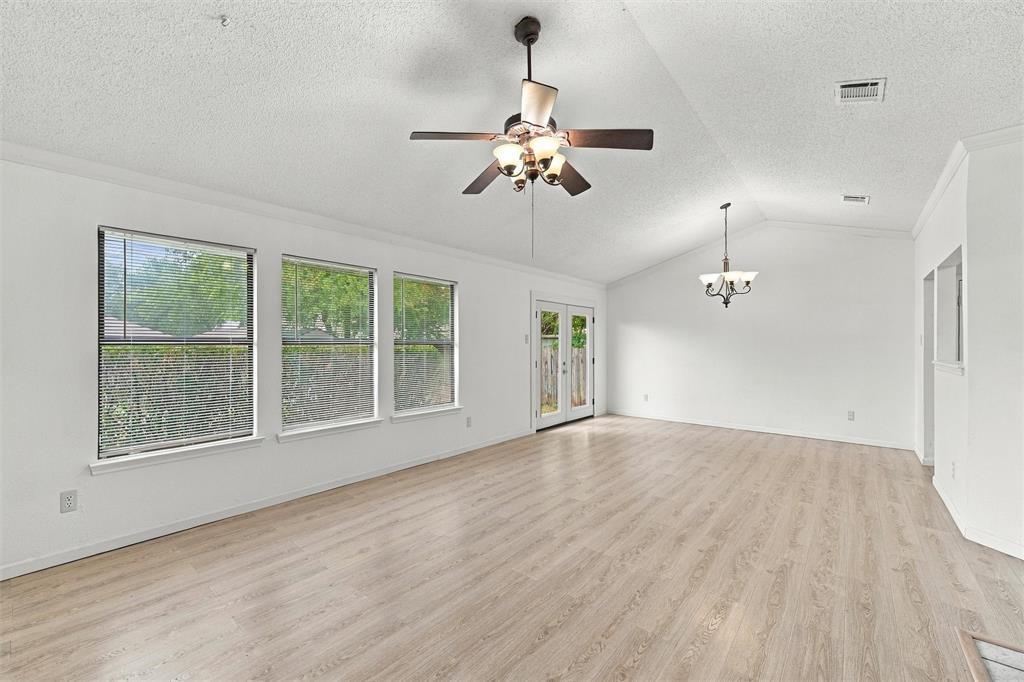
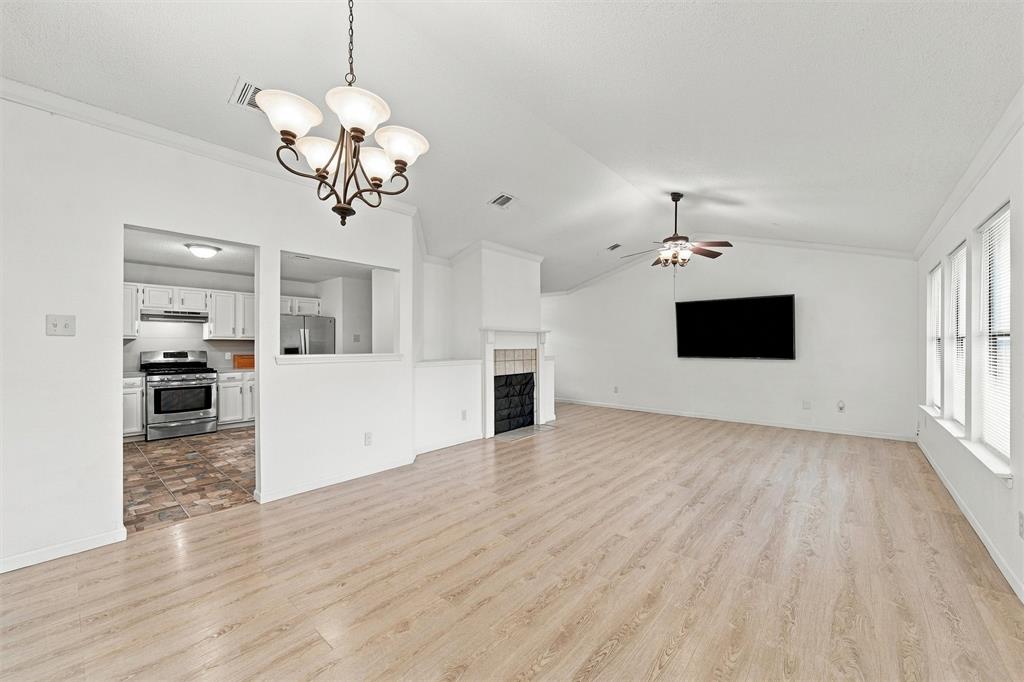
Welcome home to comfort, space, and everyday convenience in a peaceful Waco neighborhood! This well-maintained 4-bedroom, 2-bath home offers a functional layout designed to make the most of every space, with an inviting living area and comfortable living for the whole family. Step outside to a generously sized backyard with endless possibilities—perfect for weekend barbecues, entertaining guests, gardening, or simply unwinding outdoors. Additional features include a two-car garage and gutters for added practicality. Conveniently located near local amenities while offering the quiet atmosphere of an established neighborhood, this home is the perfect blend of comfort, functionality, and location. Move-in ready and full of potential, this inviting home is ready for you to make it your own! New floors. HVAC 1yr, Roof 2yrs.

Save
Ask
Tour
Hide
Share
Listing Snapshot
Price 
$259,900
Days On Site 
0 Days
Bedrooms 
4
Inside Area (SqFt) 
1,571 sqft
Total Baths 
2
Full Baths 
2
Partial Baths 
N/A
Lot Size 
0.1995 Acres
Year Built 
1986
MLS® Number 
21413575
Status 
Active
Property Tax 
N/A
HOA/Condo/Coop Fees 
N/A
Sq Ft Source 
N/A
Friends & Family
Recent Activity
59 minutes agoListing updated with changes from the MLS®
11 hours agoListing first seen on site
General Features
Acres 
0.1995
Attached Garage 
Yes
Foundation 
Slab
Garage 
Yes
Garage Spaces 
2
Levels 
One
Parking 
ConcreteDrivewayGarageGarage Door OpenerGarage Faces FrontOn StreetAttached
Property Sub Type 
Single Family Residence
Security 
Smoke Detector(s)
Sewer 
Public Sewer
Special Circumstances 
Standard
Utilities 
Electricity AvailableNatural Gas Available
Water Source 
Public
Interior Features
Appliances 
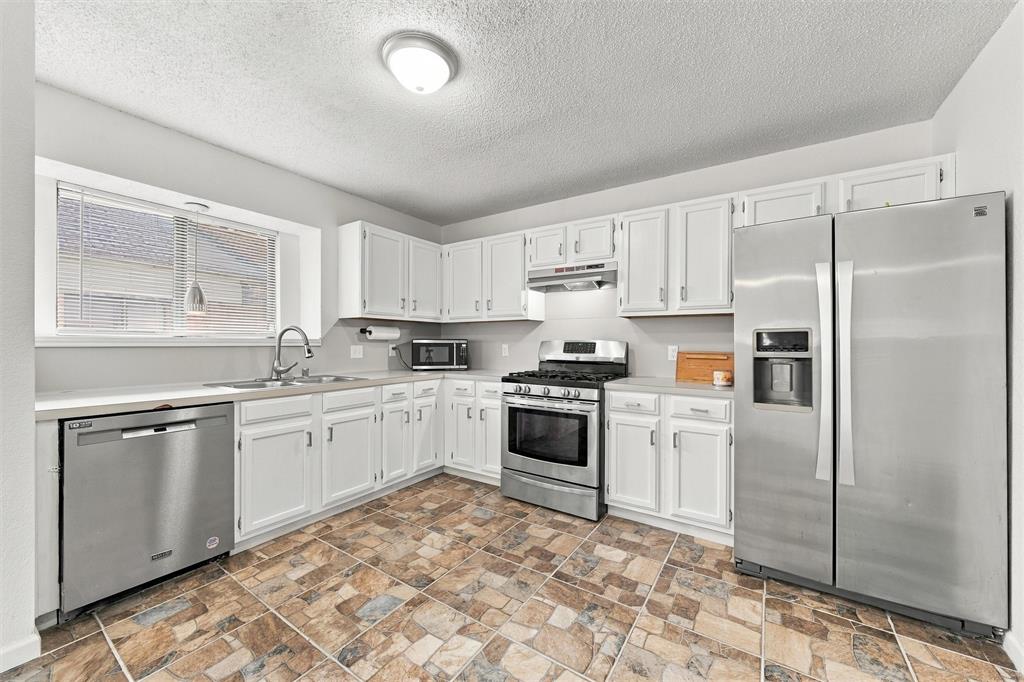
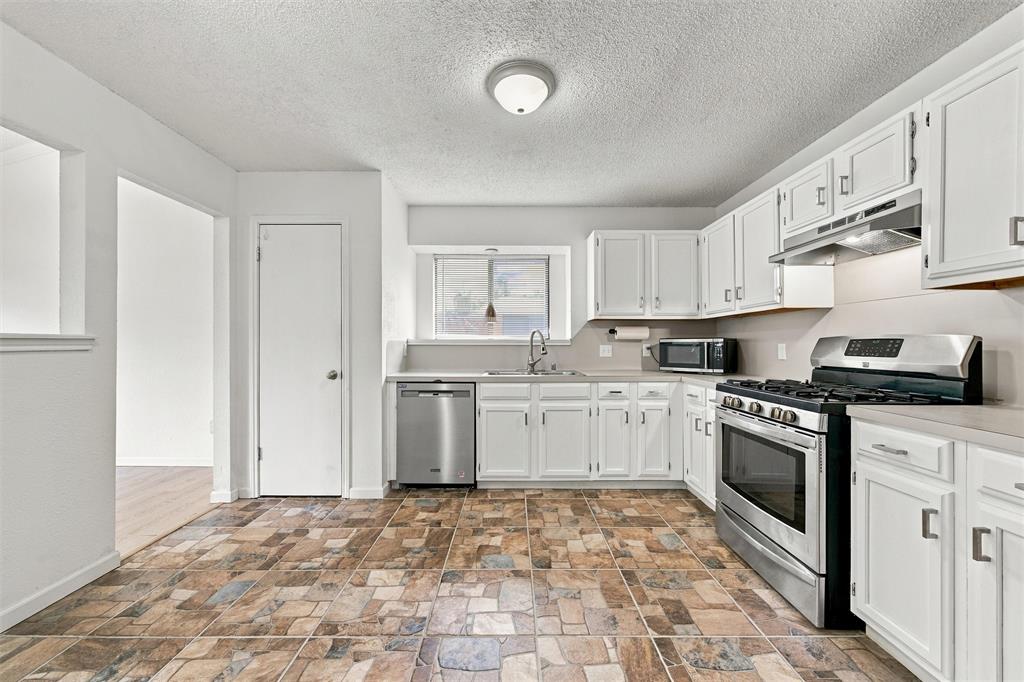
DishwasherDisposalGas OvenGas RangeMicrowaveRefrigeratorTankless Water Heater
Cooling 
Ceiling Fan(s)Central AirElectric
Fireplace 
Yes
Fireplace Features 
Living RoomWood Burning
Fireplaces 
1
Flooring 
CarpetLaminateTile
Heating 
CentralFireplace(s)Natural Gas
Interior 
PantryVaulted Ceiling(s)
Laundry Features 
Electric Dryer HookupGas Dryer HookupWasher Hookup
Window Features 
Window Coverings
Living Room 
Dimensions - 0 x 0Level - FirstFeatures - Ceiling Fan(s)
Master Bedroom 
Dimensions - 0 x 0Level - First
Save
Ask
Tour
Hide
Share
Exterior Features
Construction Details 
Wood SidingBrick
Fencing 
FencedPrivacy
Other Structures 
Shed(s)
Patio And Porch 
Patio
Roof 
Asphalt
Windows/Doors 
Window Coverings
Community Features
School District 
Midway ISD
Financing Terms Available 
CashConventionalFHA
Schools
School District
Midway ISD
Elementary School
Chapel Park
Middle School
Midway
High School
Midway
Listing courtesy of Joseph Rosas of Bentwood Realty [email protected]


© 2020 North Texas Real Estate Information Systems. All rights reserved. Information is deemed reliable but is not guaranteed accurate by the MLS or NTREIS. The information being provided is for the consumer's personal, non-commercial use, and may not be reproduced, redistributed, or used for any purpose other than to identify prospective properties consumers may be interested in purchasing.
Last checked: 2026-10-17 11:03 AM CDT

Neighborhood & Commute
Source: Walkscore
Save
Ask
Tour
Hide
Share