Save
Ask
Tour
Hide
Share
$360,000
13 Days On Site

2691 Eganridge Lane
Rockwall, TX 75087

For Sale|Single Family Residence|Active
4
Beds
2
Total Baths
2
Full Baths
2,018
SqFt
$178
/SqFt
2003
Built
Subdivision:
Shores North Ph 5
County:
Rockwall
Call Now: 972-863-0792
Is this the listing for you? We can help make it yours.
972-863-0792
2691 Eganridge Lane2691 Eganridge Lane2691 Eganridge Lane2691 Eganridge Lane
Save
Ask
Tour
Hide
Share

Mortgage Calculator

Monthly Payment (Est.)

Enter an interest rate to see your estimated monthly payment.
Calculator powered by Showcase IDX, a Constellation1 Company. Copyright ©2026 Information is deemed reliable but not guaranteed.

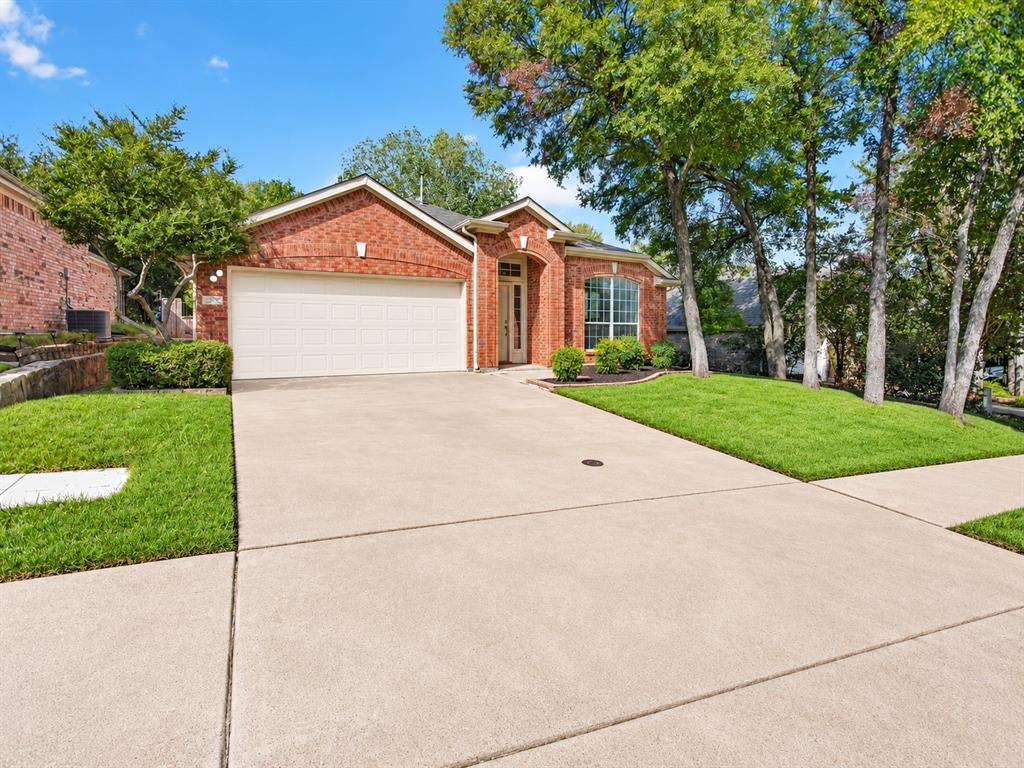
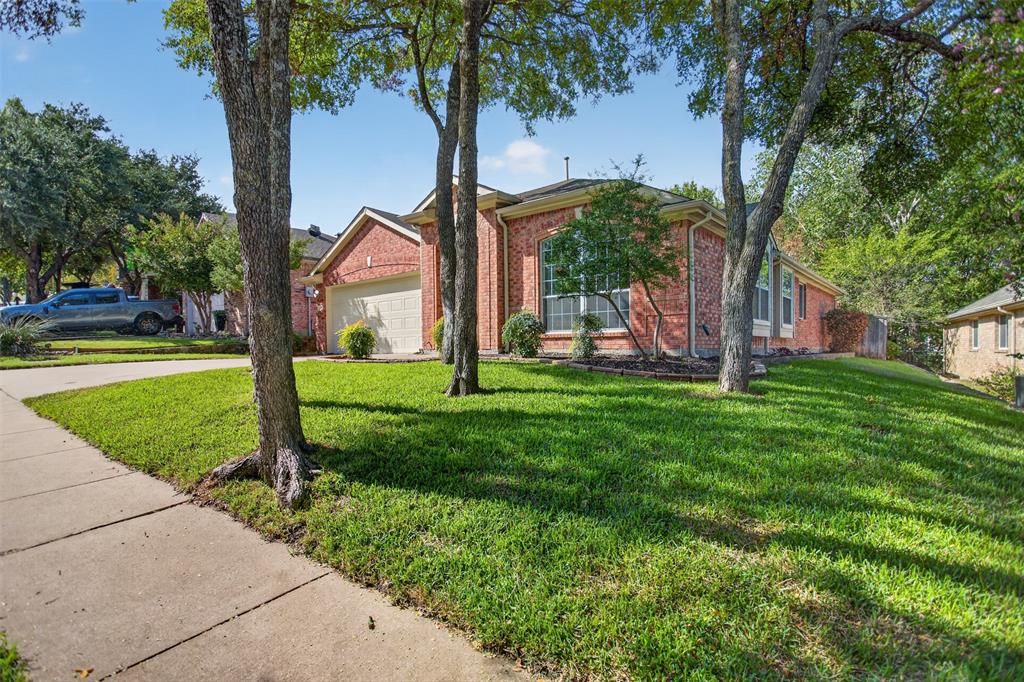
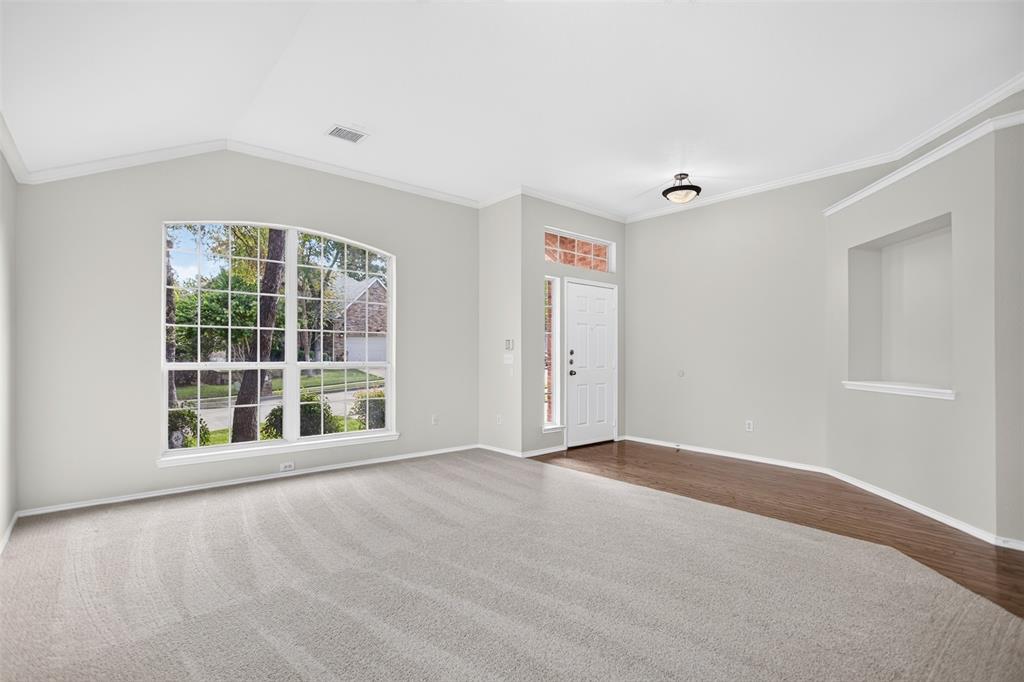
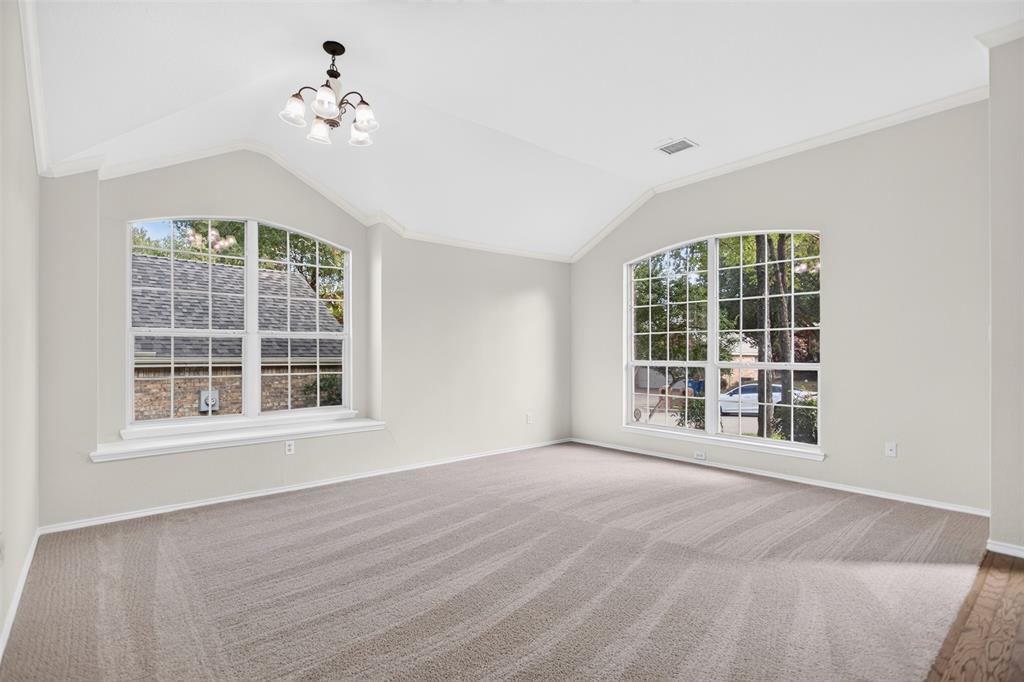
Freshly updated and move-in ready! This spacious one-story home in The Shores of Lake Ray Hubbard offers 4 bedrooms, 2 baths, and a large backyard backing to green space and mature trees for added privacy. Recent updates include fresh interior paint, new carpet, and new sod, giving the home a clean, refreshed feel throughout. Additional improvements include a roof and HVAC replaced in 2016, water heater replaced in 2014, and fence installed in 2015. The home is also wired for surround sound inside and on the covered back porch, creating a great space for entertaining or relaxing outdoors. Conveniently located near schools, shopping, dining, and Lake Ray Hubbard. The Shores community offers an array of amenities including pickleball, tennis indoor and outdoor, Top rated golf course, clubhouse, restaurant, swimming, fitness facilities, jogging trails, basketball courts, playgrounds and more. A wonderful opportunity to enjoy space, mature trees, and an established Rockwall community!

Save
Ask
Tour
Hide
Share
Listing Snapshot
Price 
$360,000
Days On Site 
13 Days
Bedrooms 
4
Inside Area (SqFt) 
2,018 sqft
Total Baths 
2
Full Baths 
2
Partial Baths 
N/A
Lot Size 
0.226 Acres
Year Built 
2003
MLS Number 
21414161
Status 
Active
Property Tax 
$6,203
HOA/Condo/Coop Fees 
$314 Semi-Annually
Sq Ft Source 
N/A
Friends & Family
Recent Activity
2 weeks agoListing updated with changes from the MLS
2 weeks agoListing first seen on site
General Features
Acres 
0.226
Attached Garage 
Yes
Foundation 
Slab
Garage 
Yes
Garage Spaces 
2
Levels 
One
Parking 
GarageGarage Door OpenerGarage Faces FrontAttached
Property Sub Type 
Single Family Residence
Sewer 
Public Sewer
Special Circumstances 
Standard
Utilities 
Electricity Available
Water Source 
Public
Interior Features
Appliances 
Built-In Gas RangeDishwasherDisposalDryerElectric OvenElectric Water HeaterMicrowave
Cooling 
Central Air
Fireplace 
Yes
Fireplace Features 
Living Room
Fireplaces 
1
Flooring 
ConcreteHardwoodWood
Heating 
Central
Interior 
Eat-in KitchenPantryVaulted Ceiling(s)Walk-In Closet(s)High Speed Internet
Laundry Features 
Electric Dryer Hookup
Bath-Full 
Dimensions - 5 x 7Level - First
Bedroom 
Dimensions - 10 x 10Level - First
Breakfast Room 
Dimensions - 10 x 10Level - First
Dining Room 
Dimensions - 13 x 8Level - First
Kitchen 
Dimensions - 15 x 8Level - First
Living Room 
Dimensions - 17 x 15Level - First
Master Bathroom 
Dimensions - 13 x 7Level - First
Master Bedroom 
Dimensions - 13 x 15Level - First
Utility Room 
Dimensions - 7 x 5Level - First
Save
Ask
Tour
Hide
Share
Exterior Features
Exterior 
Rain GuttersPrivate Yard
Fencing 
WoodWrought Iron
Lot Features 
WoodedFew TreesGreenbeltInterior Lot
Patio And Porch 
Covered
Roof 
Composition
Community Features
Association Fee 
$314.0
Association Fee Frequency 
Semi-Annually
Community Features 
PoolClubhouseCurbsFitness CenterGolfParkPlaygroundRestaurantSidewalksTennis Court(s)
School District 
Rockwall ISD
Financing Terms Available 
CashConventionalFHAVA Loan
Schools
School District
Rockwall ISD
Elementary School
Nebbie Williams
Middle School
JW Williams
High School
Rockwall
Listing courtesy of Missy Wadham of Regal, REALTORS [email protected]


© 2020 North Texas Real Estate Information Systems. All rights reserved. Information is deemed reliable but is not guaranteed accurate by the MLS or NTREIS. The information being provided is for the consumer's personal, non-commercial use, and may not be reproduced, redistributed, or used for any purpose other than to identify prospective properties consumers may be interested in purchasing.
Last checked: 2026-11-02 06:11 PM CST

Neighborhood & Commute
Source: Walkscore
Save
Ask
Tour
Hide
Share