Save
Ask
Tour
Hide
Share
$829,730
New Listing

906 Coralberry Way
Wylie, TX 75098

For Sale|Single Family Residence|Active
5
Beds
5
Total Baths
5
Full Baths
3,414
SqFt
$243
/SqFt
2026
Built
Subdivision:
Dominion of Plesant Valley
County:
Dallas
Call Now: 972-863-0792
Is this the listing for you? We can help make it yours.
972-863-0792
Upcoming Open Houses
Sat, Oct 17, 12:00 PM - 4:00 PM
Sun, Oct 18, 1:00 PM - 4:00 PM
906 Coralberry Way906 Coralberry Way906 Coralberry Way906 Coralberry Way
Save
Ask
Tour
Hide
Share

Mortgage Calculator

Monthly Payment (Est.)

Enter an interest rate to see your estimated monthly payment.
Calculator powered by Showcase IDX, a Constellation1 Company. Copyright ©2026 Information is deemed reliable but not guaranteed.

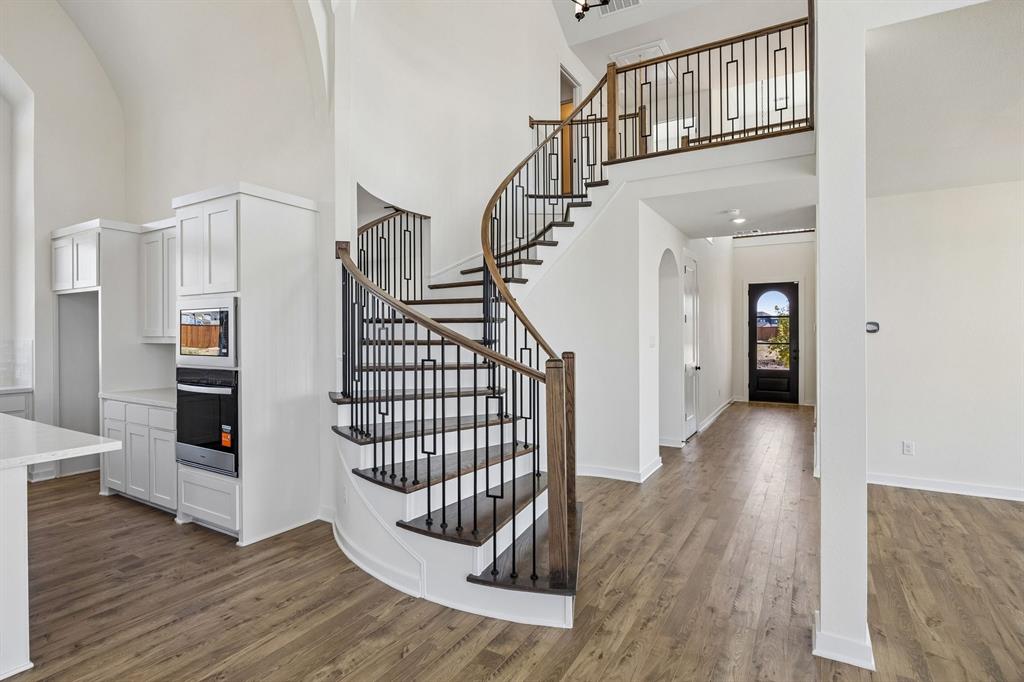
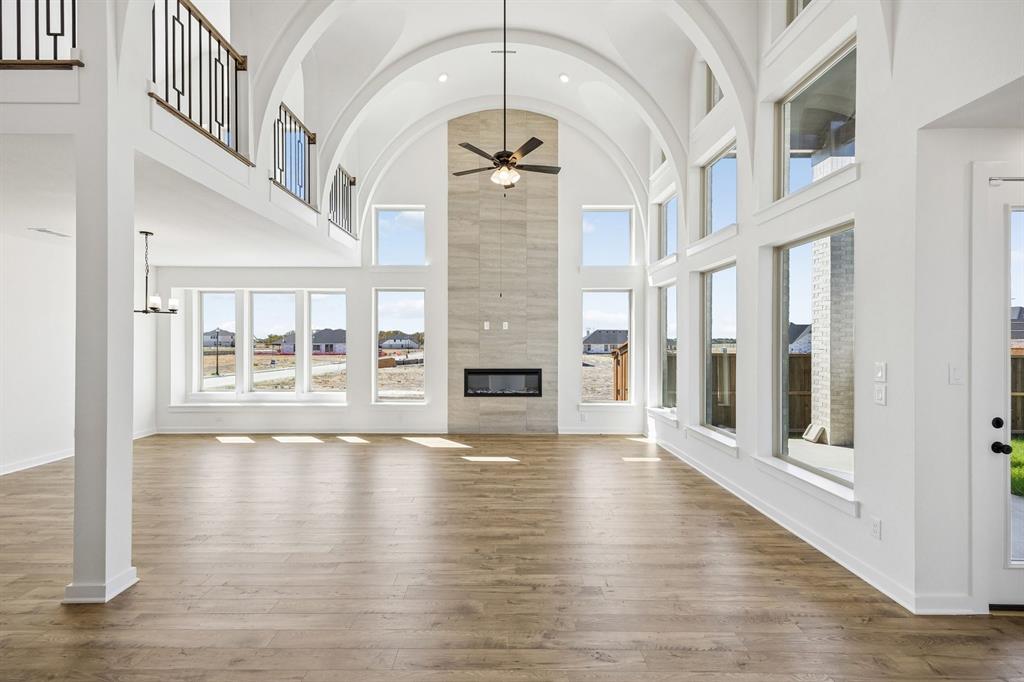
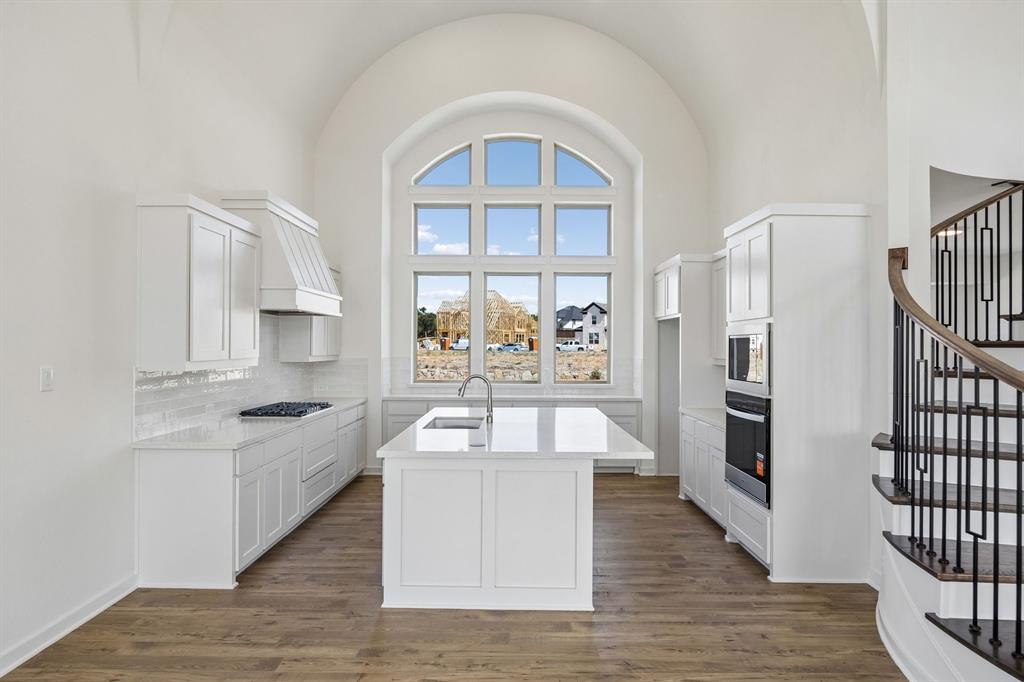
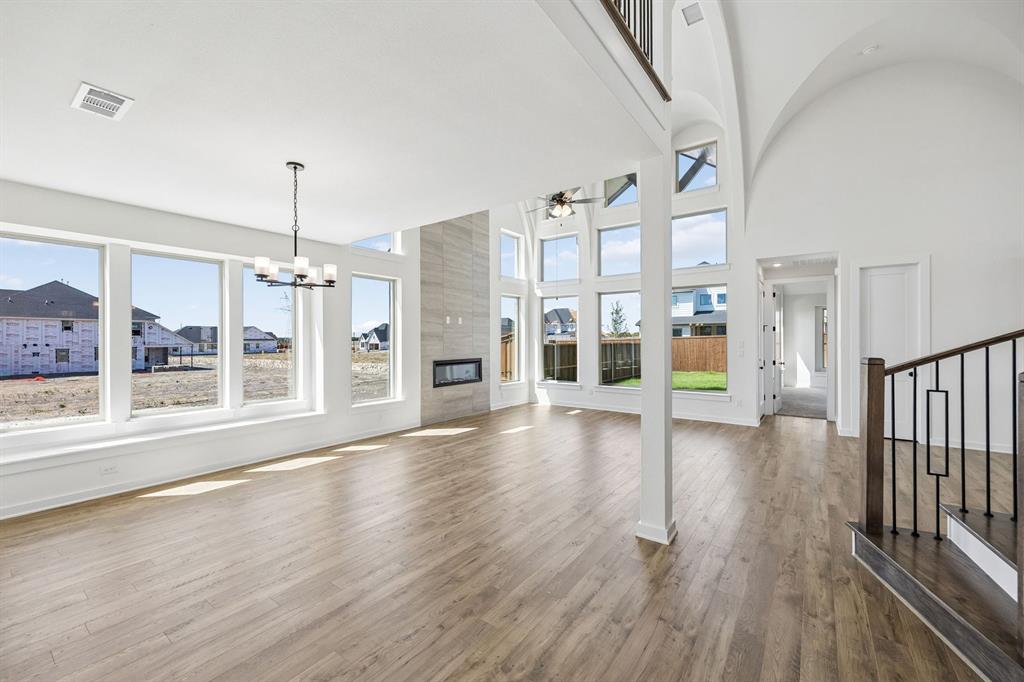
Just completed and move-in ready, this stunning new Grand Home is located in a family friendly, master-planned community designed for family entertaining. Enjoy resort-style amenities including a swimming pool, multiple playgrounds, catch-and-release fishing pond, & scenic bike trails. This home features light brick with dark trim and rock edged flower beds. Arched front door, curved full oak staircase, rev wood floors & 8 ft interior doors. Inside you will find 5 bedrooms, including a downstairs guest suite that’s perfect for visitors, a nursery or a private home office. A barrel vaulted family room has a 2 story fireplace and opens to a covered back patio. Downstairs Media Room wired for surround sound and a large upstairs game room for entertaining. A reading loft is off of bedroom 4. The open-concept kitchen has Omegastone slab countertops, Shaker-style cabinetry, walk in pantry, a 5 burner gas cooktop paired with a custom wood vent hood cabinet, a full bowl sink, trash drawer, and a large island. The primary bath offers a luxurious free standing garden tub, separate Omegastone vanities topped with rectangular sinks, and a glass tiled shower. Additional highlights include a security system, sprinkler system, and energy-efficient features such as R-38 insulation and 2x6 wall construction. Built to Energy Star standards, this brand-new home comes complete with full builder warranties for peace of mind.

Save
Ask
Tour
Hide
Share
Listing Snapshot
Price 
$829,730
Days On Site 
0 Days
Bedrooms 
5
Inside Area (SqFt) 
3,414 sqft
Total Baths 
5
Full Baths 
5
Partial Baths 
N/A
Lot Size 
0.14 Acres
Year Built 
2026
MLS® Number 
21414531
Status 
Active
Property Tax 
N/A
HOA/Condo/Coop Fees 
$79.17 monthly
Sq Ft Source 
N/A
Friends & Family
Recent Activity
2 hours agoListing updated with changes from the MLS®
2 hours agoListing first seen on site
General Features
Acres 
0.14
Attached Garage 
Yes
Foundation 
Slab
Garage 
Yes
Garage Spaces 
2
Green Energy Efficient 
AppliancesHVACThermostatWater HeaterWindows
Levels 
Two
Parking 
Garage Door OpenerGarage Faces FrontKitchen LevelAttached
Property Condition 
New Construction
Property Sub Type 
Single Family Residence
Security 
Security LightsSecurity SystemSmoke Detector(s)
Sewer 
Public Sewer
Utilities 
Cable AvailableUnderground Utilities
Water Source 
Public
Interior Features
Appliances 
DishwasherDisposalElectric OvenGas CooktopMicrowaveTankless Water HeaterVented Exhaust Fan
Cooling 
Ceiling Fan(s)Central AirElectricZoned
Fireplace 
Yes
Fireplace Features 
Family RoomGas StarterGas Log
Fireplaces 
1
Flooring 
CarpetCeramic TileWood
Heating 
Exhaust FanCentralFireplace(s)Natural GasZoned
Interior 
ChandelierOpen FloorplanVaulted Ceiling(s)High Speed InternetWired for Sound
Bedroom 
Dimensions - 15 x 14Level - Second
Game Room 
Dimensions - 17 x 14Level - Second
Guest Suite 
Dimensions - 13 x 11Level - First
Kitchen 
Dimensions - 17 x 17Level - FirstFeatures - Kitchen Island
Living Room 
Dimensions - 17 x 17Level - FirstFeatures - Ceiling Fan(s)
Master Bedroom 
Dimensions - 18 x 14Level - FirstFeatures - Walk-In Closet(s)
Media Room 
Dimensions - 14 x 14Level - First
Save
Ask
Tour
Hide
Share
Exterior Features
Construction Details 
BrickRadiant BarrierStone
Exterior 
Rain Gutters
Fencing 
Wood
Lot Features 
LandscapedSubdivided
Patio And Porch 
CoveredPatio
Roof 
Composition
Waterfront Features 
Lake Privileges
Community Features
Association Fee 
$950.0
Association Fee Frequency 
Annually
Community Features 
PoolLakeParkPlaygroundSidewalks
School District 
Garland ISD
Schools
School District
Garland ISD
Elementary School
Choice Of School
Middle School
Choice Of School
High School
Choice Of School
Listing courtesy of Stephen Brooks of Royal Realty, Inc. [email protected]


© 2020 North Texas Real Estate Information Systems. All rights reserved. Information is deemed reliable but is not guaranteed accurate by the MLS or NTREIS. The information being provided is for the consumer's personal, non-commercial use, and may not be reproduced, redistributed, or used for any purpose other than to identify prospective properties consumers may be interested in purchasing.
Last checked: 2026-10-17 10:53 AM CDT

Neighborhood & Commute
Source: Walkscore
Save
Ask
Tour
Hide
Share