Save
Ask
Tour
Hide
Share
$279,900
New Listing

433 Ferenz Avenue
Crowley, TX 76036

For Sale|Single Family Residence|Active
3
Beds
2
Total Baths
2
Full Baths
1,517
SqFt
$185
/SqFt
1978
Built
Subdivision:
Crowley Park South Add
County:
Tarrant
Call Now: 972-863-0792
Is this the listing for you? We can help make it yours.
972-863-0792
Upcoming Open Houses
Sat, Oct 24, 1:00 PM - 3:00 PM
433 Ferenz Avenue433 Ferenz Avenue433 Ferenz Avenue433 Ferenz Avenue
Save
Ask
Tour
Hide
Share

Mortgage Calculator

Monthly Payment (Est.)

Enter an interest rate to see your estimated monthly payment.
Calculator powered by Showcase IDX, a Constellation1 Company. Copyright ©2026 Information is deemed reliable but not guaranteed.

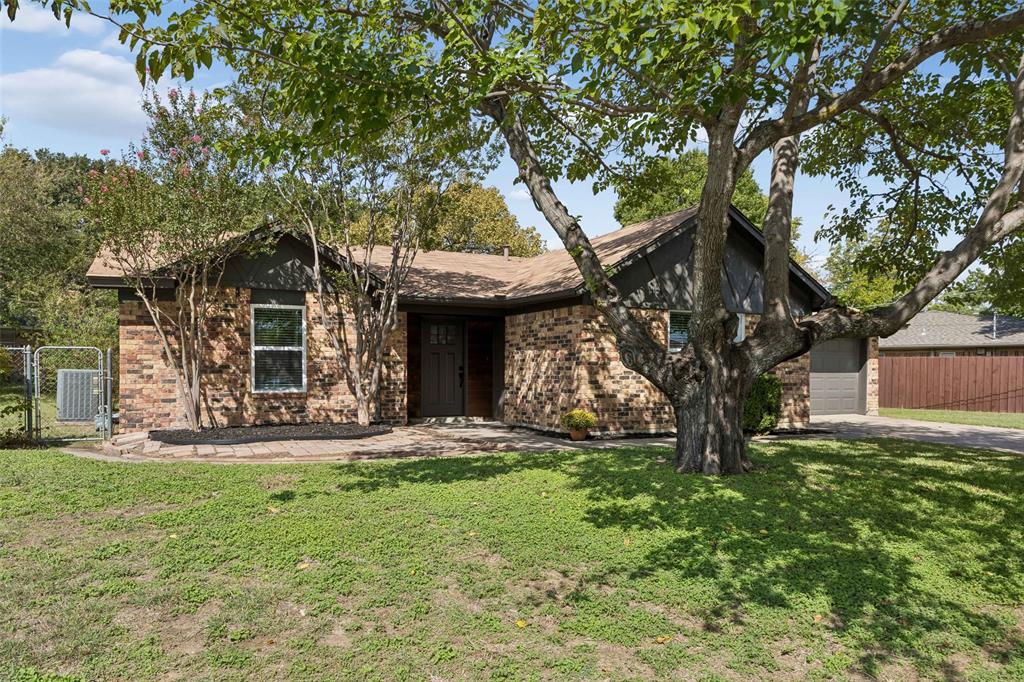
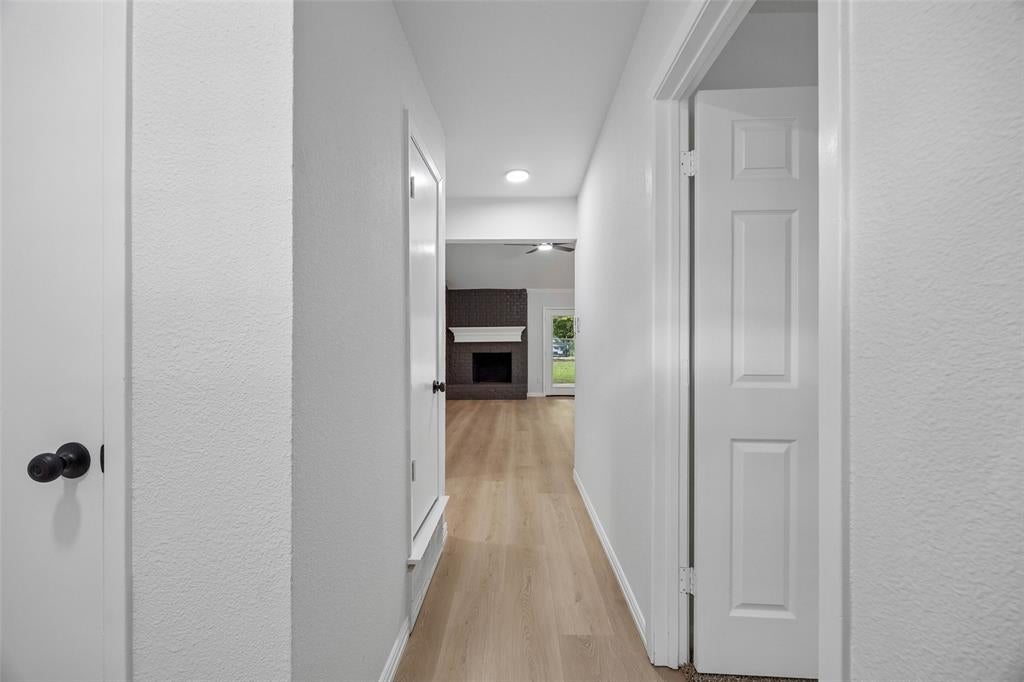
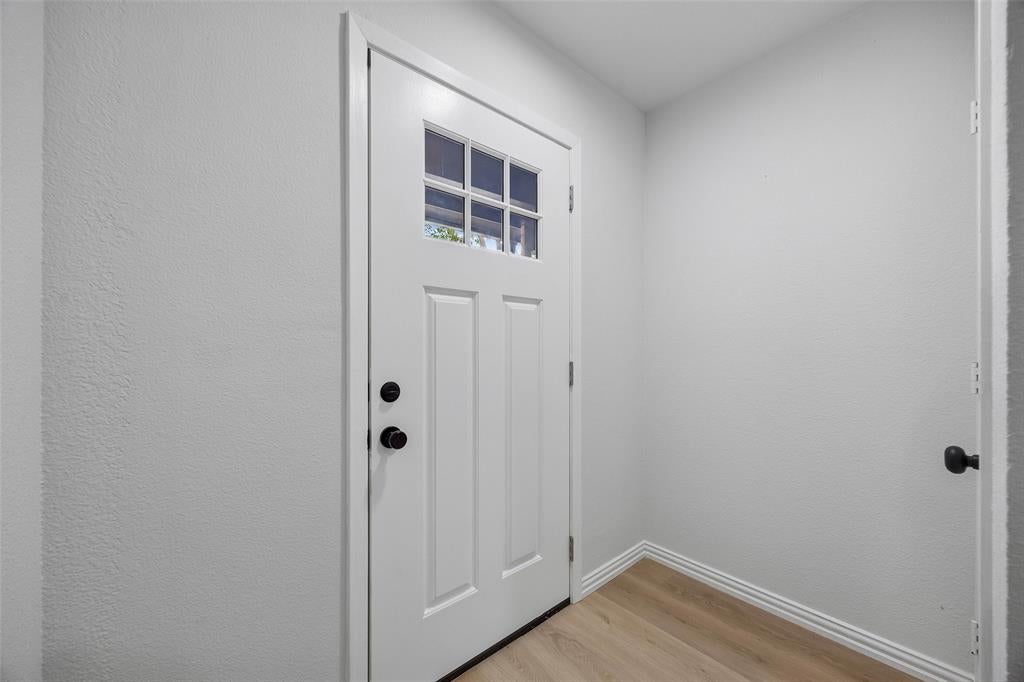
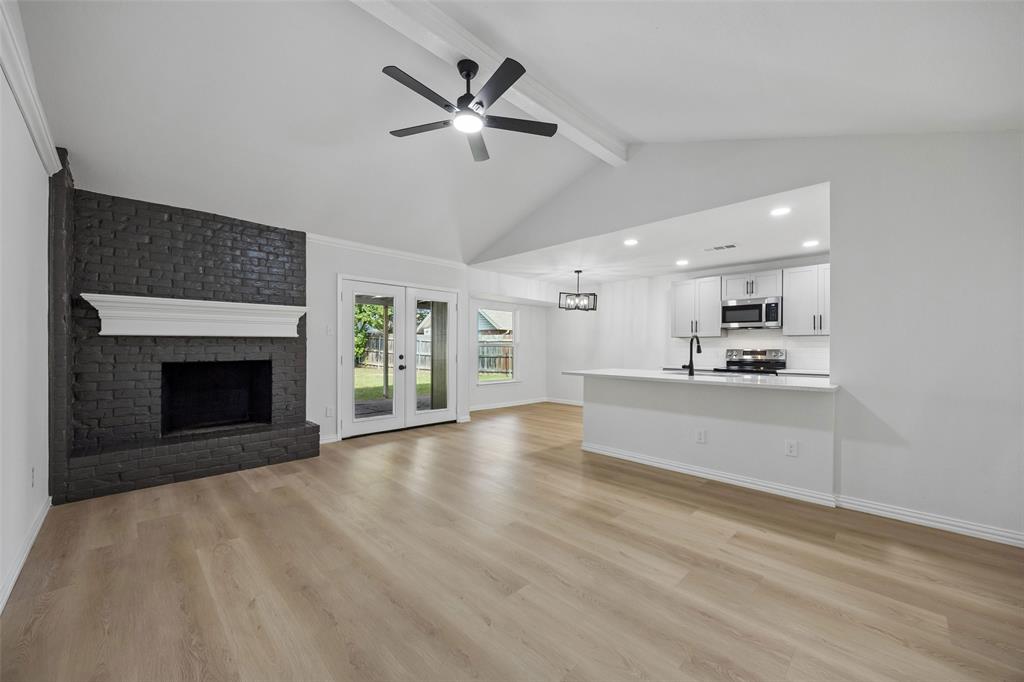
Welcome to this updated one-story home featuring an open floor plan showcasing a stunning modern kitchen with a large island, elegant quartz countertops and a new sleek appliance package. The kitchen also boasts new soft close cabinets, a new sink, a new faucet, new lighting, and custom tile backsplash. The flooring has been updated with brand new luxury vinyl plank flooring and new carpeting in the bedrooms. The interior features fresh interior paint, stylish new fixtures, new ceiling fans, and a bright, inviting layout that flows seamlessly into the large family room. The primary bathroom has been completely updated with matching soft close cabinets and elegant quartz countertops. The exterior of the home has been updated with fresh paint, new vinyl windows, new French Doors, and a new Craftsman style front door. New water heater just installed also. Quiet neighborhood and no HOA.

Save
Ask
Tour
Hide
Share
Listing Snapshot
Price 
$279,900
Days On Site 
0 Days
Bedrooms 
3
Inside Area (SqFt) 
1,517 sqft
Total Baths 
2
Full Baths 
2
Partial Baths 
N/A
Lot Size 
0.252 Acres
Year Built 
1978
MLS Number 
21416021
Status 
Active
Property Tax 
$3,652
HOA/Condo/Coop Fees 
N/A
Sq Ft Source 
N/A
Friends & Family
Recent Activity
3 hours agoListing updated with changes from the MLS
5 hours agoListing first seen on site
General Features
Acres 
0.252
Attached Garage 
Yes
Foundation 
Slab
Garage 
Yes
Garage Spaces 
2
Levels 
One
Parking 
DrivewayAttached
Property Sub Type 
Single Family Residence
Sewer 
Public Sewer
Special Circumstances 
Standard
Utilities 
Cable Available
Water Source 
Public
Interior Features
Appliances 
DishwasherDisposalElectric RangeGas Water HeaterMicrowave
Cooling 
Ceiling Fan(s)Central Air
Fireplace 
Yes
Fireplace Features 
Wood Burning
Fireplaces 
1
Flooring 
CarpetVinyl
Heating 
Central
Interior 
ChandelierKitchen IslandOpen FloorplanPantryHigh Speed Internet
Bedroom 
Dimensions - 14 x 11Level - First
Dining Room 
Dimensions - 9 x 9Level - First
Kitchen 
Dimensions - 11 x 10Level - FirstFeatures - Kitchen Island, Pantry
Laundry 
Dimensions - 6 x 5Level - First
Living Room 
Dimensions - 18 x 13Level - FirstFeatures - Ceiling Fan(s)
Master Bathroom 
Dimensions - 9 x 5Level - First
Master Bedroom 
Dimensions - 15 x 12Level - FirstFeatures - Ceiling Fan(s), Walk-In Closet(s)
Save
Ask
Tour
Hide
Share
Exterior Features
Fencing 
Back YardChain Link
Patio And Porch 
Covered
Roof 
Shingle
Community Features
School District 
Crowley ISD
Financing Terms Available 
CashConventionalFHAVA Loan
Schools
School District
Crowley ISD
Elementary School
Deer Creek
Middle School
Richard Allie
High School
Crowley
Listing courtesy of Andy Cromer of StepStone Realty LLC [email protected]


© 2020 North Texas Real Estate Information Systems. All rights reserved. Information is deemed reliable but is not guaranteed accurate by the MLS or NTREIS. The information being provided is for the consumer's personal, non-commercial use, and may not be reproduced, redistributed, or used for any purpose other than to identify prospective properties consumers may be interested in purchasing.
Last checked: 2026-10-20 12:57 PM CDT

Neighborhood & Commute
Source: Walkscore
Save
Ask
Tour
Hide
Share