
Save
Ask
Tour
Hide
Share
$699,000
New Listing

1428 Brookside Drive
Carrollton, TX 75007

For Sale|Single Family Residence|Active
5
Beds
4
Total Baths
4
Full Baths
4,080
SqFt
$171
/SqFt
1998
Built
Subdivision:
Greenway Park
County:
Denton
Call Now: 972-863-0792
Is this the listing for you? We can help make it yours.
972-863-0792
1428 Brookside Drive1428 Brookside Drive1428 Brookside Drive1428 Brookside Drive
Save
Ask
Tour
Hide
Share

Mortgage Calculator

Monthly Payment (Est.)

Enter an interest rate to see your estimated monthly payment.
Calculator powered by Showcase IDX, a Constellation1 Company. Copyright ©2026 Information is deemed reliable but not guaranteed.

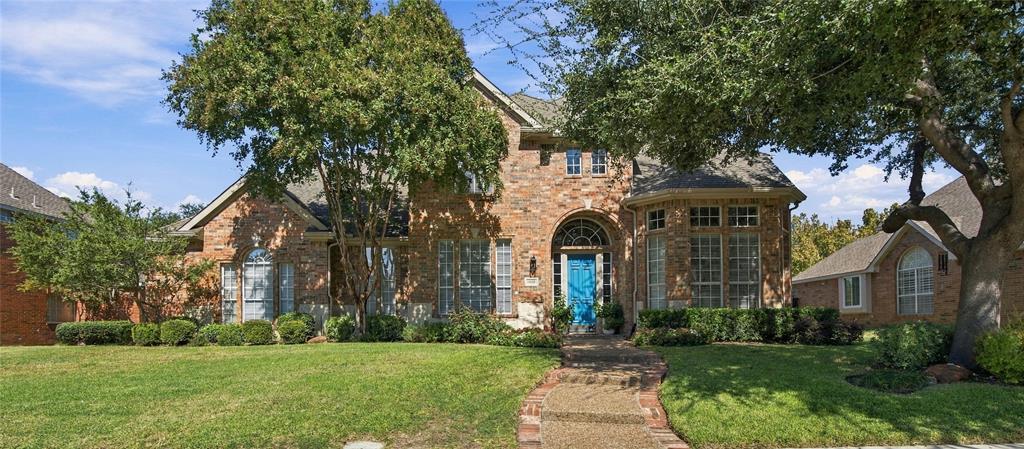
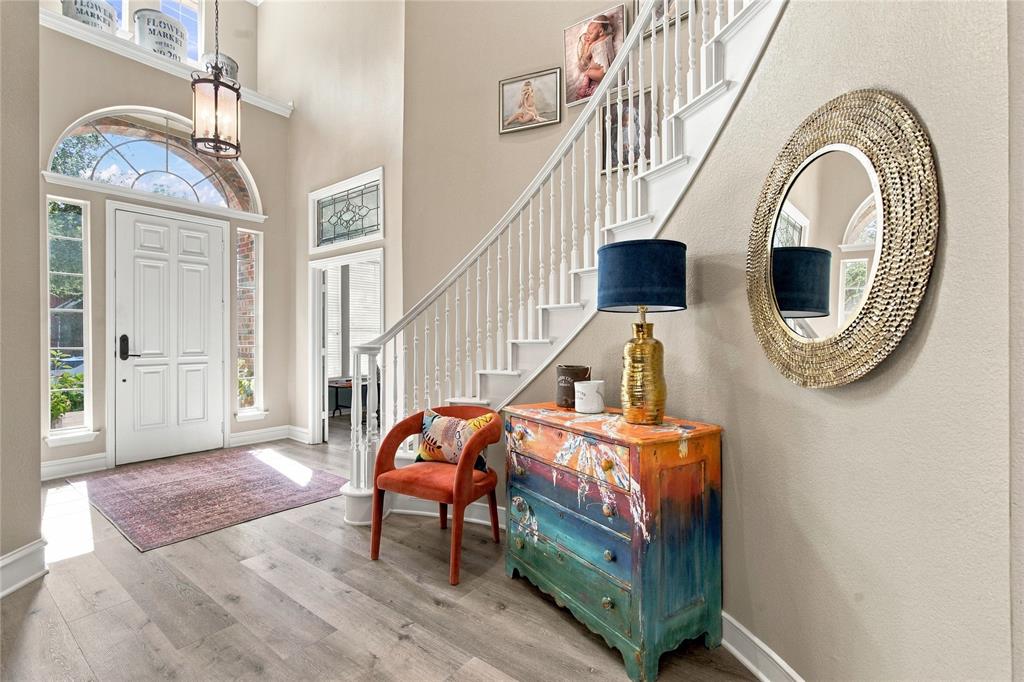
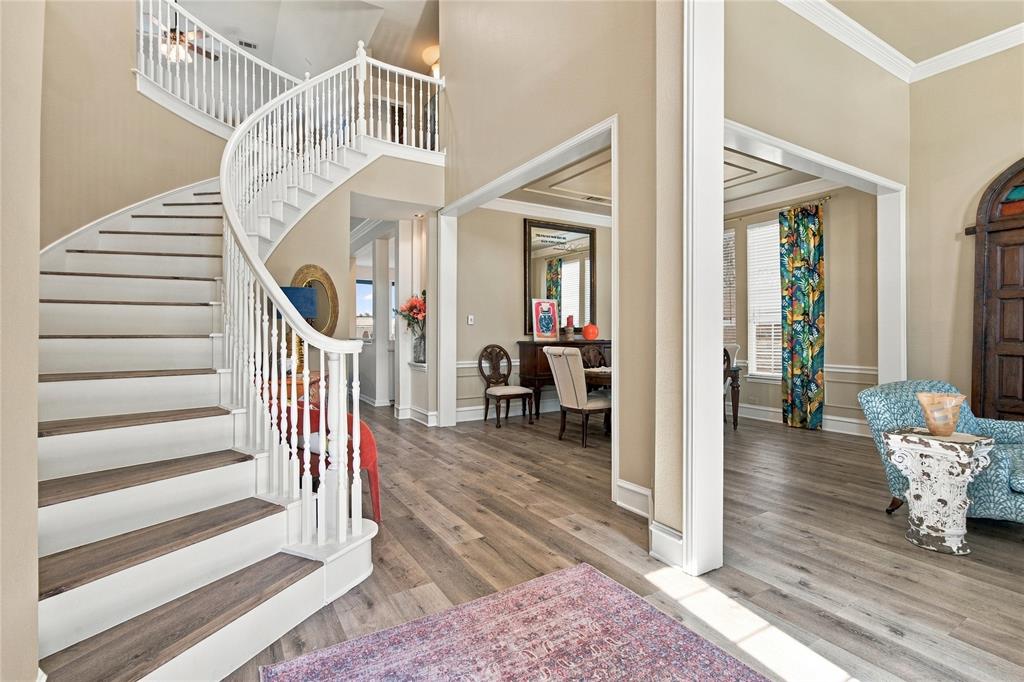
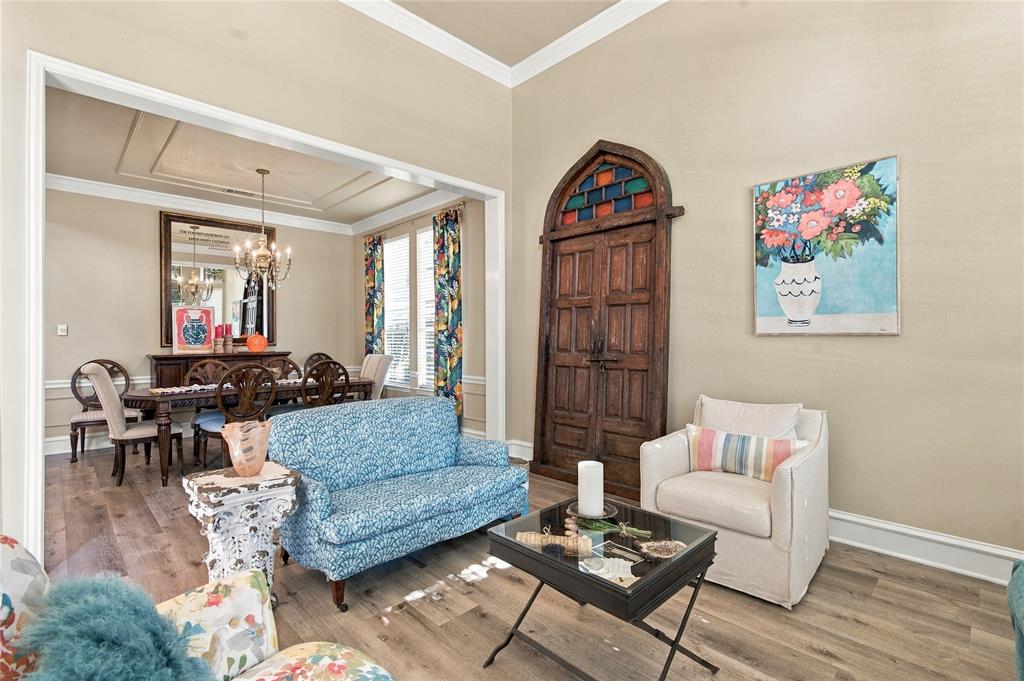
LOCATION, SPACE & STYLE, THIS HOME HAS IT ALL! Enjoy the convenience of being just minutes from George Bush Turnpike, I35 and SH 121, making travel throughout the DFW Metroplex a breeze! Located in a desirable Carrollton neighborhood, this beautifully maintained Drees home features a fabulous floor plan, 3-car garage and an abundance of space for living, working and entertaining. Step inside to discover a beautifully updated kitchen with abundant cabinetry and counter space, convenient electric shades and a charming breakfast nook. The dramatic family room impresses with soaring ceilings, a wall of windows that fills the space with natural light, and a cozy fireplace. With 5 bedrooms, 4 full baths, a dedicated office and a media room (projector and screen included), there is room for everyone and every occasion! The downstairs primary suite is a true retreat, complete with a relaxing sitting area and a spacious ensuite bath featuring a garden tub, separate shower and an exceptionally large walk-in closet. Two living areas, a downstairs office and an additional full bath provide flexibility for everyday living and effortless entertaining. Outside, the private, pool-sized backyard offers plenty of room for outdoor fun, pets and the backyard oasis of your dreams. Clean, bright and lovingly cared for, this wonderful home offers the space, comfort and location buyers are looking for. Come see all the possibilities and imagine making this home your own! All information deemed reliable but not guaranteed.

Save
Ask
Tour
Hide
Share
Listing Snapshot
Price 
$699,000
Days On Site 
0 Days
Bedrooms 
5
Inside Area (SqFt) 
4,080 sqft
Total Baths 
4
Full Baths 
4
Partial Baths 
N/A
Lot Size 
0.207 Acres
Year Built 
1998
MLS Number 
21416437
Status 
Active
Property Tax 
$12,244
HOA/Condo/Coop Fees 
$355 Semi-Annually
Sq Ft Source 
N/A
Friends & Family
Recent Activity
13 minutes agoListing updated with changes from the MLS
4 hours agoListing first seen on site
General Features
Acres 
0.207
Attached Garage 
Yes
Foundation 
Slab
Garage 
Yes
Garage Spaces 
3
Levels 
Two
Parking 
Alley AccessDrivewayEnclosedGarageGarage Door OpenerGarage Faces RearStorageWorkshop in GarageAttached
Property Sub Type 
Single Family Residence
Sewer 
Public Sewer
Special Circumstances 
Standard
Style 
Traditional
Utilities 
Cable Available
Water Source 
Public
Interior Features
Appliances 
DishwasherDisposalElectric CooktopMicrowaveDouble Oven
Fireplace 
Yes
Fireplace Features 
Den
Fireplaces 
1
Interior 
Double VanityEat-in KitchenKitchen IslandPantryWalk-In Closet(s)High Speed Internet
Laundry Features 
Electric Dryer HookupWasher Hookup
Window Features 
Bay Window(s)
Bedroom 
Dimensions - 11 x 13Level - SecondFeatures - Walk-In Closet(s)
Breakfast Room 
Dimensions - 11 x 13Level - First
Dining Room 
Dimensions - 12 x 11Level - First
Family Room 
Dimensions - 16 x 20Level - FirstFeatures - Ceiling Fan(s)
Kitchen 
Dimensions - 17 x 13Level - FirstFeatures - Eat-in Kitchen, Pantry
Living Room 
Dimensions - 13 x 14Level - First
Master Bedroom 
Dimensions - 18 x 16Level - FirstFeatures - Ceiling Fan(s), Walk-In Closet(s)
Media Room 
Dimensions - 23 x 12Level - Second
Office 
Dimensions - 11 x 13Level - First
Save
Ask
Tour
Hide
Share
Exterior Features
Construction Details 
Brick
Fencing 
FencedWood
Lot Features 
Interior LotLandscaped
Roof 
Asphalt
Windows/Doors 
Bay Window(s)
Community Features
Association Fee 
$355.0
Association Fee Frequency 
Semi-Annually
Community Features 
Pool
School District 
Lewisville ISD
Schools
School District
Lewisville ISD
Elementary School
Hebron Valley
Middle School
Creek Valley
High School
Hebron
Listing courtesy of Marty Erwin of Fathom Realty [email protected]


© 2020 North Texas Real Estate Information Systems. All rights reserved. Information is deemed reliable but is not guaranteed accurate by the MLS or NTREIS. The information being provided is for the consumer's personal, non-commercial use, and may not be reproduced, redistributed, or used for any purpose other than to identify prospective properties consumers may be interested in purchasing.
Last checked: 2026-10-23 01:17 PM CDT

Neighborhood & Commute
Source: Walkscore
Save
Ask
Tour
Hide
Share