Save
Ask
Tour
Hide
Share
$1,050,000
11 Days On Site

308 Harborview Drive
Rockwall, TX 75032

For Sale|Single Family Residence|Active
4
Beds
5
Total Baths
4
Full Baths
1
Partial Bath
3,510
SqFt
$299
/SqFt
2027
Built
Subdivision:
Harbor Landing Ph 2
County:
Rockwall
Call Now: 972-863-0792
Is this the listing for you? We can help make it yours.
972-863-0792
308 Harborview Drive308 Harborview Drive308 Harborview Drive308 Harborview Drive
Save
Ask
Tour
Hide
Share

Mortgage Calculator

Monthly Payment (Est.)

Enter an interest rate to see your estimated monthly payment.
Calculator powered by Showcase IDX, a Constellation1 Company. Copyright ©2026 Information is deemed reliable but not guaranteed.

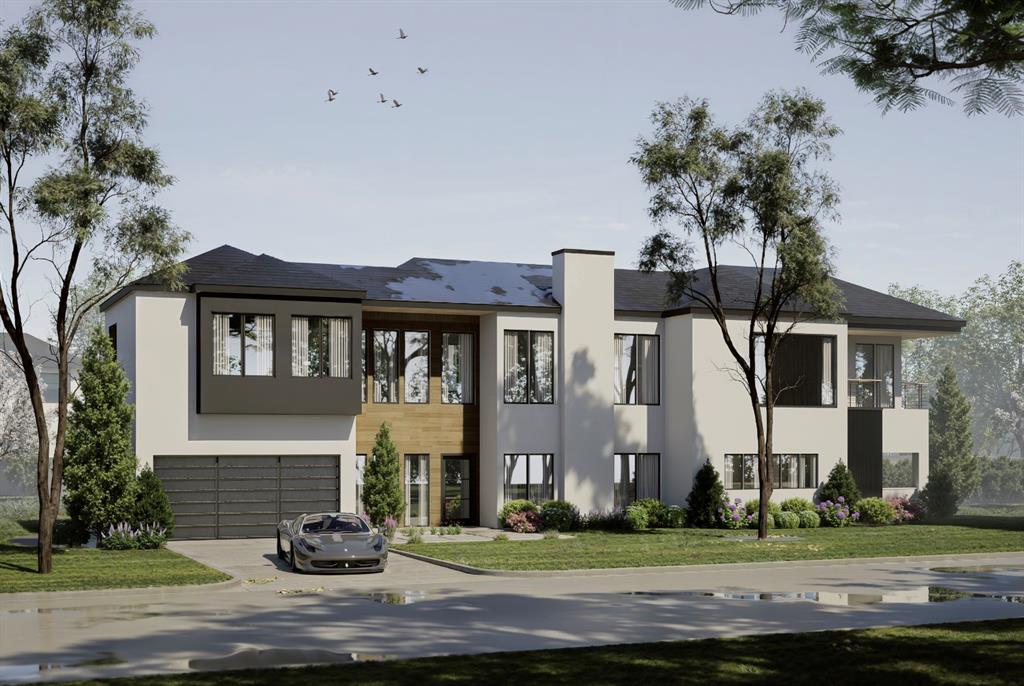
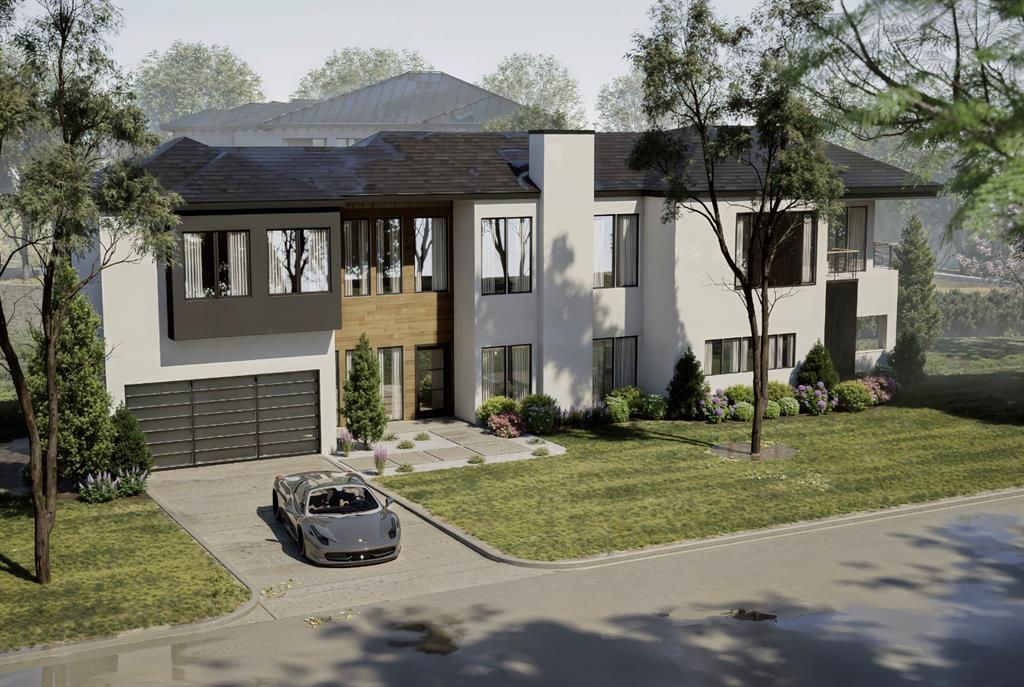
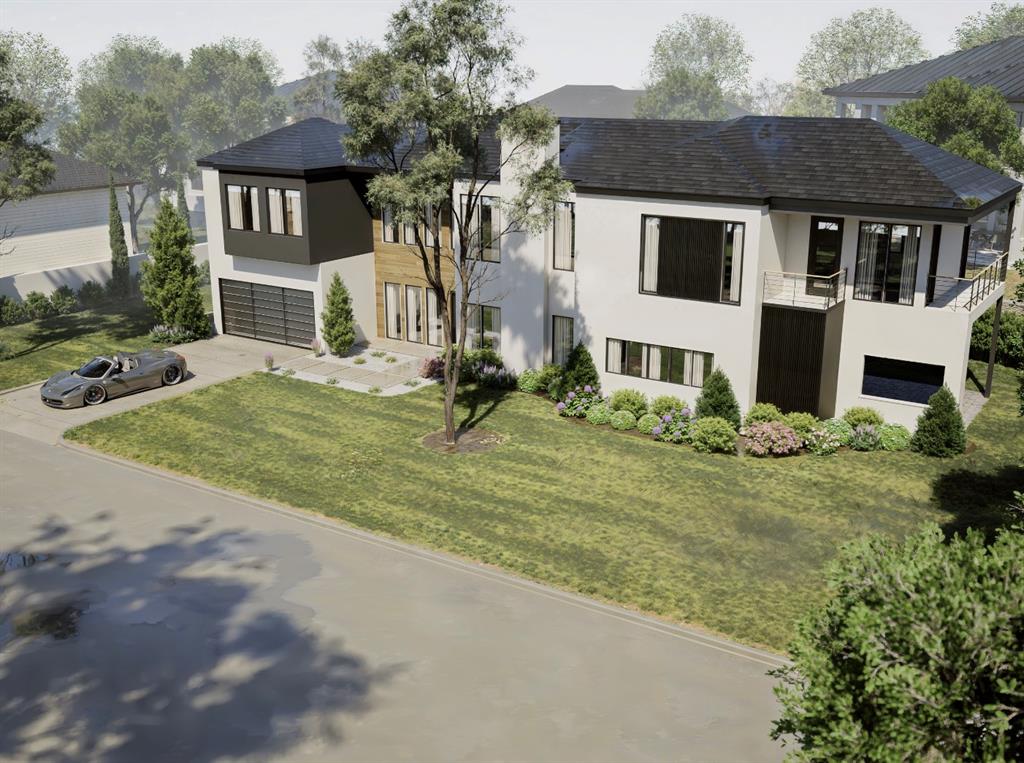
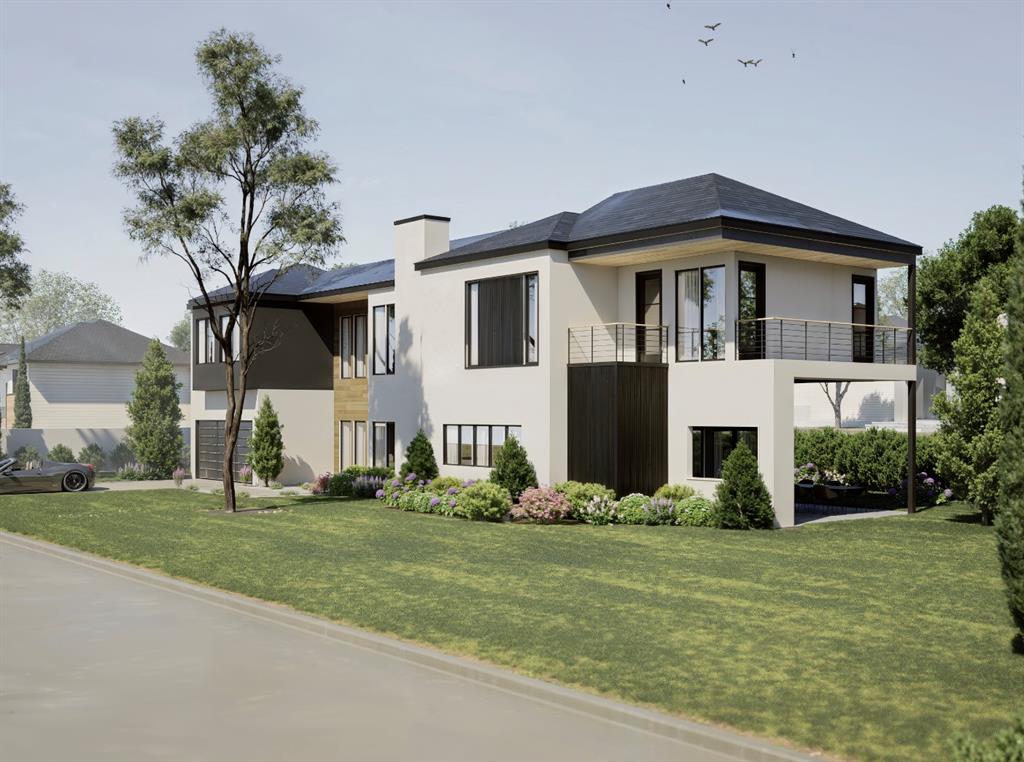
Introducing 308 Harborview Drive, a striking contemporary residence with approximately 3,510 square feet of interior living space. Modern architecture, clean lines, and contrasting exterior materials give the home a distinctive presence. The main level features a spacious living room with fireplace, dedicated dining area, kitchen with an adjoining prep kitchen and pantry, and a guest bedroom with a full bath. A mudroom and powder room add everyday convenience, while the covered patio—with an outdoor kitchen—extends the entertaining space outside. Upstairs, the primary suite includes a generous bath and closet and opens to a private balcony overlooking the lake. Two additional bedrooms, a game room, full baths, laundry, and a second living area overlooking the main level complete the upper floor.

Save
Ask
Tour
Hide
Share
Listing Snapshot
Price 
$1,050,000
Days On Site 
11 Days
Bedrooms 
4
Inside Area (SqFt) 
3,510 sqft
Total Baths 
5
Full Baths 
4
Partial Baths 
1
Lot Size 
0.22 Acres
Year Built 
2027
MLS Number 
21417305
Status 
Active
Property Tax 
$3,585
HOA/Condo/Coop Fees 
$58 monthly
Sq Ft Source 
N/A
Friends & Family
Recent Activity
a week agoListing updated with changes from the MLS
a week agoStatus changed to Active
2 weeks agoListing first seen on site
General Features
Acres 
0.22
Attached Garage 
Yes
Foundation 
Slab
Garage 
Yes
Garage Spaces 
2
Levels 
Two
Parking 
DrivewayGarageAttached
Property Condition 
New Construction
Property Sub Type 
Single Family Residence
Sewer 
Public Sewer
Utilities 
Cable Available
Water Source 
Public
Interior Features
Appliances 
DishwasherDisposalMicrowave
Cooling 
Central Air
Fireplace 
Yes
Fireplace Features 
Living Room
Fireplaces 
1
Heating 
Central
Interior 
Built-in FeaturesDouble VanityKitchen IslandOpen FloorplanPantryWalk-In Closet(s)
Bath-Half 
Dimensions - 0 x 0Level - First
Bedroom 
Dimensions - 0 x 0Level - Second
Dining Room 
Dimensions - 0 x 0Level - First
Game Room 
Dimensions - 0 x 0Level - Second
Kitchen 
Dimensions - 0 x 0Level - FirstFeatures - Kitchen Island, Pantry
Laundry 
Dimensions - 0 x 0Level - Second
Living Room 
Dimensions - 0 x 0Level - First
Master Bedroom 
Dimensions - 0 x 0Level - SecondFeatures - Walk-In Closet(s)
Mud Room 
Dimensions - 0 x 0Level - First
Save
Ask
Tour
Hide
Share
Exterior Features
Construction Details 
Metal SidingStucco
Exterior 
Outdoor GrillOutdoor Kitchen
Patio And Porch 
CoveredPatio
Roof 
Shingle
Community Features
Association Fee 
$58.0
Association Fee Frequency 
Monthly
Community Features 
PoolFishingPlaygroundRestaurantTennis Court(s)
School District 
Rockwall ISD
Financing Terms Available 
CashConventionalFHAVA Loan
Schools
School District
Rockwall ISD
Elementary School
Dorothy Smith Pullen
Middle School
Cain
High School
Rockwall-Heath
Listing courtesy of Chelsea Chiu of Christie's Lone Star [email protected]


© 2020 North Texas Real Estate Information Systems. All rights reserved. Information is deemed reliable but is not guaranteed accurate by the MLS or NTREIS. The information being provided is for the consumer's personal, non-commercial use, and may not be reproduced, redistributed, or used for any purpose other than to identify prospective properties consumers may be interested in purchasing.
Last checked: 2026-11-02 06:00 PM CST

Neighborhood & Commute
Source: Walkscore
Save
Ask
Tour
Hide
Share