Save
Ask
Tour
Hide
Share
$850,000
14 Days On Site

524 Carrington Lane
Murphy, TX 75094

For Sale|Single Family Residence|Active
4
Beds
4
Total Baths
4
Full Baths
4,572
SqFt
$186
/SqFt
2006
Built
Subdivision:
Rolling Ridge Estates Ph 4
County:
Collin
Call Now: 972-863-0792
Is this the listing for you? We can help make it yours.
972-863-0792
524 Carrington Lane524 Carrington Lane524 Carrington Lane524 Carrington Lane
Save
Ask
Tour
Hide
Share

Mortgage Calculator

Monthly Payment (Est.)

Enter an interest rate to see your estimated monthly payment.
Calculator powered by Showcase IDX, a Constellation1 Company. Copyright ©2026 Information is deemed reliable but not guaranteed.

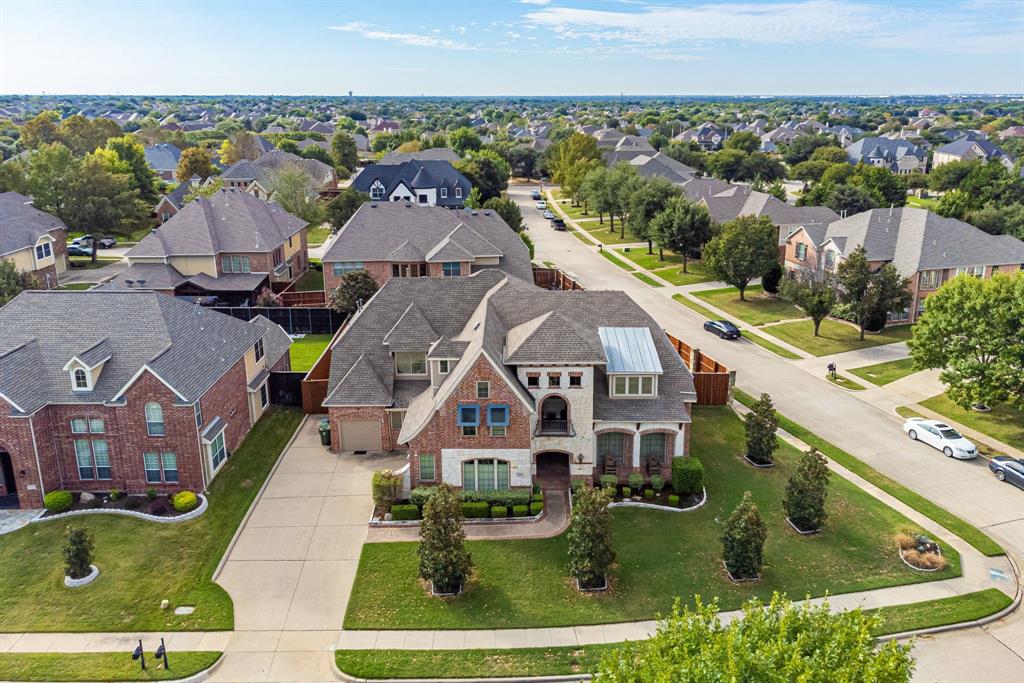
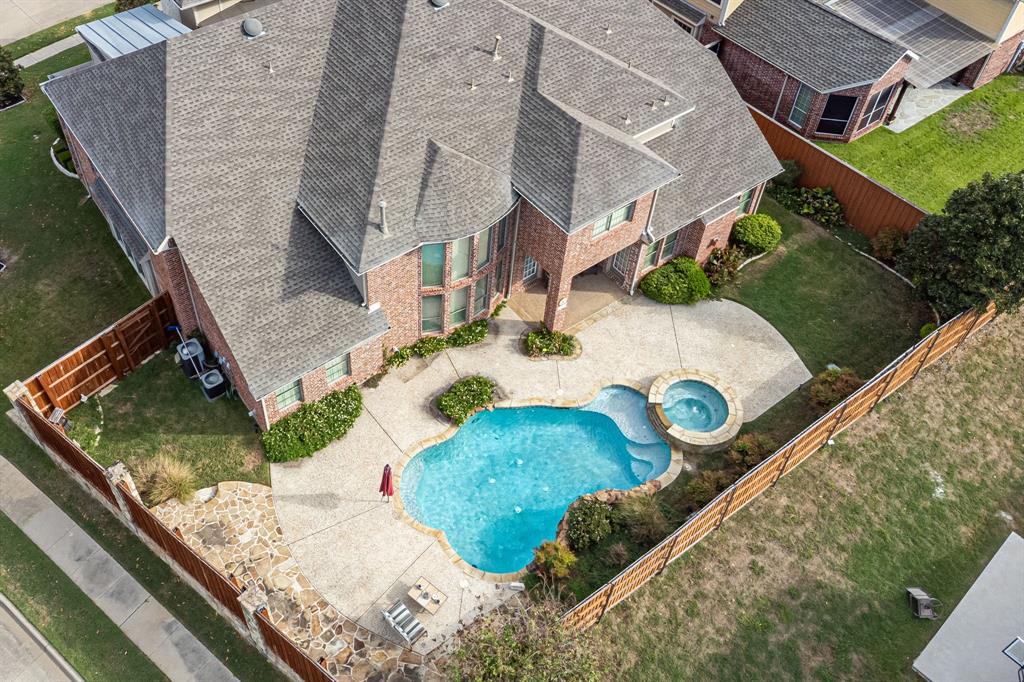
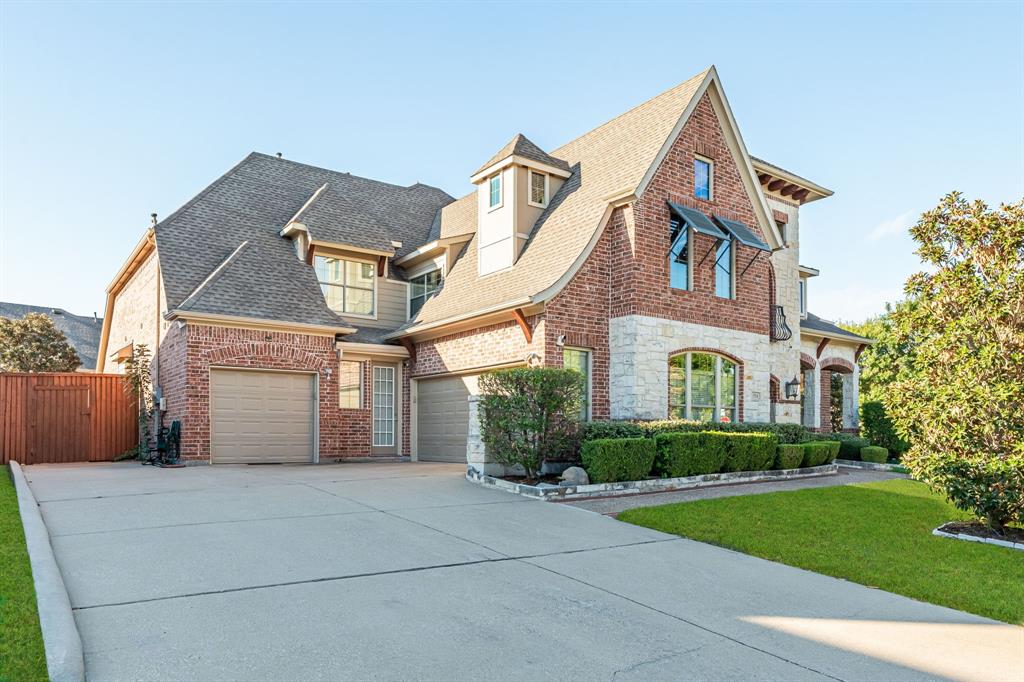
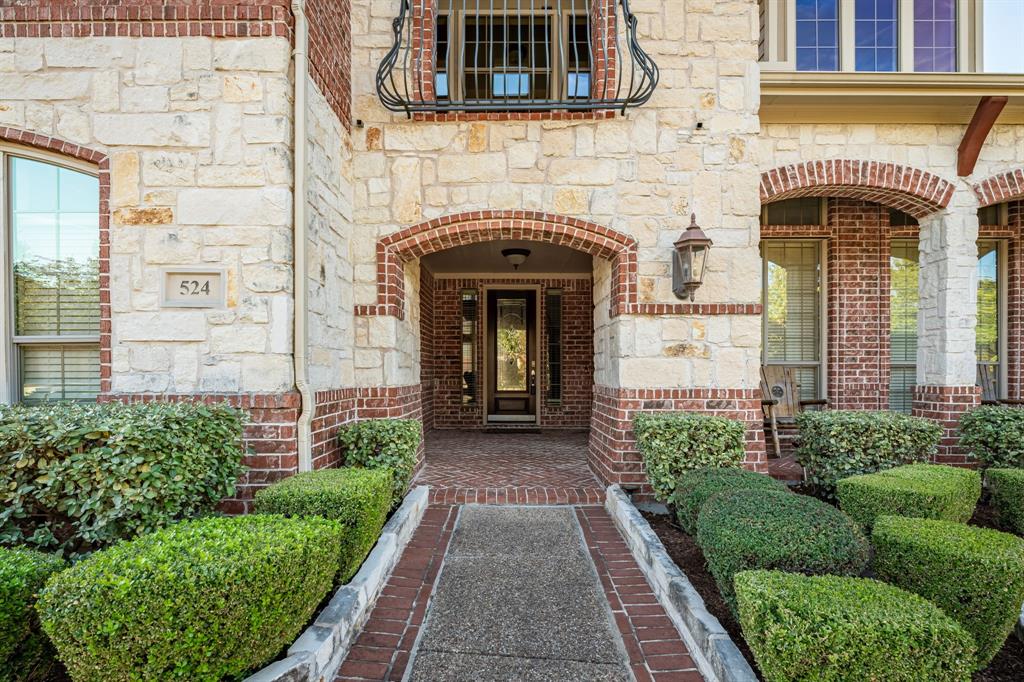
Stunning custom home on an oversized corner lot with a sparkling pool and spa - perfect for year-round entertaining. The elegant interior features gleaming hand-scraped hardwood flooring, a sweeping staircase with iron balusters, an impressive rotunda ceiling, decorative moldings, built-ins, abundant natural light, and special touches throughout. The floorplan offers excellent flexibility with formal living and dining rooms plus a gorgeous wood-paneled study. The inviting family room showcases a floor-to-ceiling stone fireplace, built-ins, and a huge wall of windows overlooking the backyard oasis. The custom kitchen is a showstopper with a center island, breakfast bar, granite countertops, matching wood-paneled built-in refrigerator, gas cooktop, double ovens, and a walk-in pantry. The spacious main-floor owner’s suite includes a cozy fireplace and sitting area, separate vanities, garden tub, and separate shower. All bedrooms feature their own private bathroom and walk-in closet. One secondary bedroom downstairs is ideal for guests. Upstairs offers two additional bedrooms, a large game room, bonus area, and an impressive built-in wet bar. French doors open to a charming Juliette balcony. Step out back to enjoy the sparkling pool & spa, covered patio, and multiple seating areas surrounded by beautiful landscaping. Additional highlights include a 3-car garage with extra parking pad. Fantastic location - walk to Hunt Elementary and minutes from shopping and restaurants.

Save
Ask
Tour
Hide
Share
Listing Snapshot
Price 
$850,000
Days On Site 
14 Days
Bedrooms 
4
Inside Area (SqFt) 
4,572 sqft
Total Baths 
4
Full Baths 
4
Partial Baths 
N/A
Lot Size 
0.29 Acres
Year Built 
2006
MLS Number 
21417613
Status 
Active
Property Tax 
$13,077
HOA/Condo/Coop Fees 
$41.67 monthly
Sq Ft Source 
N/A
Friends & Family
Recent Activity
15 hours agoListing updated with changes from the MLS
21 hours agoStatus changed to Active
2 weeks agoListing first seen on site
General Features
Acres 
0.29
Attached Garage 
Yes
Foundation 
Slab
Garage 
Yes
Garage Spaces 
3
Levels 
Two
Parking 
DrivewayGarageGarage Door OpenerGarage Faces FrontGarage Faces SideOversizedParking PadAttached
Property Sub Type 
Single Family Residence
Security 
Smoke Detector(s)
Sewer 
Public Sewer
Special Circumstances 
Standard
Style 
Traditional
Utilities 
Cable AvailableUnderground Utilities
Water Source 
Public
Interior Features
Appliances 
RefrigeratorBuilt-In RefrigeratorDishwasherDisposalGas CooktopGas OvenMicrowaveDouble Oven
Cooling 
Ceiling Fan(s)Central AirElectric
Fireplace 
Yes
Fireplace Features 
Gas StarterStone
Fireplaces 
2
Flooring 
CarpetCeramic TileWood
Heating 
CentralNatural Gas
Interior 
Granite CountersKitchen IslandNatural WoodworkOpen FloorplanPantryVaulted Ceiling(s)Walk-In Closet(s)Wet BarHigh Speed Internet
Laundry Features 
Washer Hookup
Window Features 
Window Coverings
Bedroom 
Dimensions - 14 x 12Level - SecondFeatures - Walk-In Closet(s)
Bonus Room 
Dimensions - 11 x 8Level - Second
Breakfast Room 
Dimensions - 11 x 9Level - First
Dining Room 
Dimensions - 14 x 13Level - First
Family Room 
Dimensions - 26 x 19Level - FirstFeatures - Ceiling Fan(s)
Game Room 
Dimensions - 24 x 18Level - SecondFeatures - Other
Kitchen 
Dimensions - 21 x 15Level - FirstFeatures - Breakfast Bar, Kitchen Island
Living Room 
Dimensions - 19 x 14Level - First
Loft 
Dimensions - 15 x 15Level - Second
Master Bedroom 
Dimensions - 20 x 14Level - FirstFeatures - Ceiling Fan(s), Walk-In Closet(s)
Office 
Dimensions - 13 x 13Level - FirstFeatures - Ceiling Fan(s), Other
Utility Room 
Dimensions - 14 x 8Level - First
Save
Ask
Tour
Hide
Share
Exterior Features
Construction Details 
Brick
Exterior 
Rain GuttersPrivate Yard
Fencing 
WoodStone
Lot Features 
Corner LotInterior LotLandscapedMany TreesSubdivided
Patio And Porch 
Front PorchPatio
Pool Features 
GuniteHeatedIn GroundOutdoor PoolPool/Spa Combo
Roof 
Composition
Waterfront Features 
Lake Privileges
Windows/Doors 
Window Coverings
Community Features
Association Fee 
$500.0
Association Fee Frequency 
Annually
Community Features 
LakePark
School District 
Plano ISD
Financing Terms Available 
CashConventionalFHAVA Loan
Schools
School District
Plano ISD
Elementary School
Hunt
Middle School
Murphy
High School
Mcmillen
Listing courtesy of Colleen Frost of Colleen Frost Real Estate Serv [email protected]


© 2020 North Texas Real Estate Information Systems. All rights reserved. Information is deemed reliable but is not guaranteed accurate by the MLS or NTREIS. The information being provided is for the consumer's personal, non-commercial use, and may not be reproduced, redistributed, or used for any purpose other than to identify prospective properties consumers may be interested in purchasing.
Last checked: 2026-11-04 11:17 PM CST

Neighborhood & Commute
Source: Walkscore
Save
Ask
Tour
Hide
Share