Save
Ask
Tour
Hide
Share
$2,595,000
2 Days On Site

245 Sunset Point Trail
Heath, TX 75032

For Sale|Single Family Residence|Active
4
Beds
7
Total Baths
5
Full Baths
2
Partial Baths
5,567
SqFt
$466
/SqFt
2026
Built
Subdivision:
Ridge Lks Ph 2
County:
Rockwall
Call Now: 972-863-0792
Is this the listing for you? We can help make it yours.
972-863-0792
245 Sunset Point Trail245 Sunset Point Trail245 Sunset Point Trail245 Sunset Point Trail
Save
Ask
Tour
Hide
Share

Mortgage Calculator

Monthly Payment (Est.)

Enter an interest rate to see your estimated monthly payment.
Calculator powered by Showcase IDX, a Constellation1 Company. Copyright ©2026 Information is deemed reliable but not guaranteed.

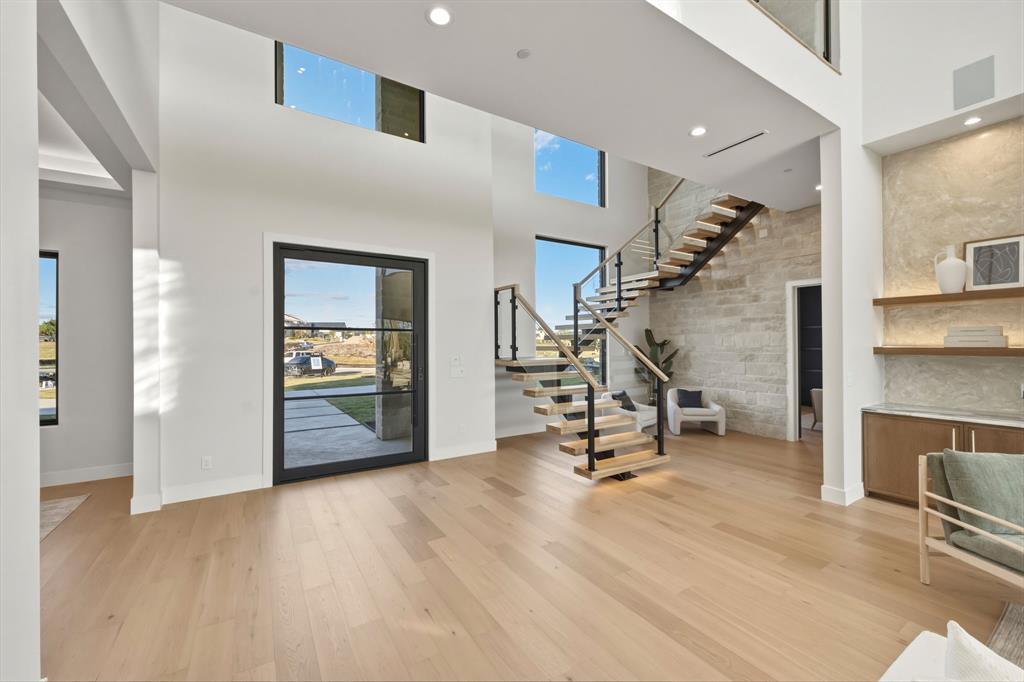
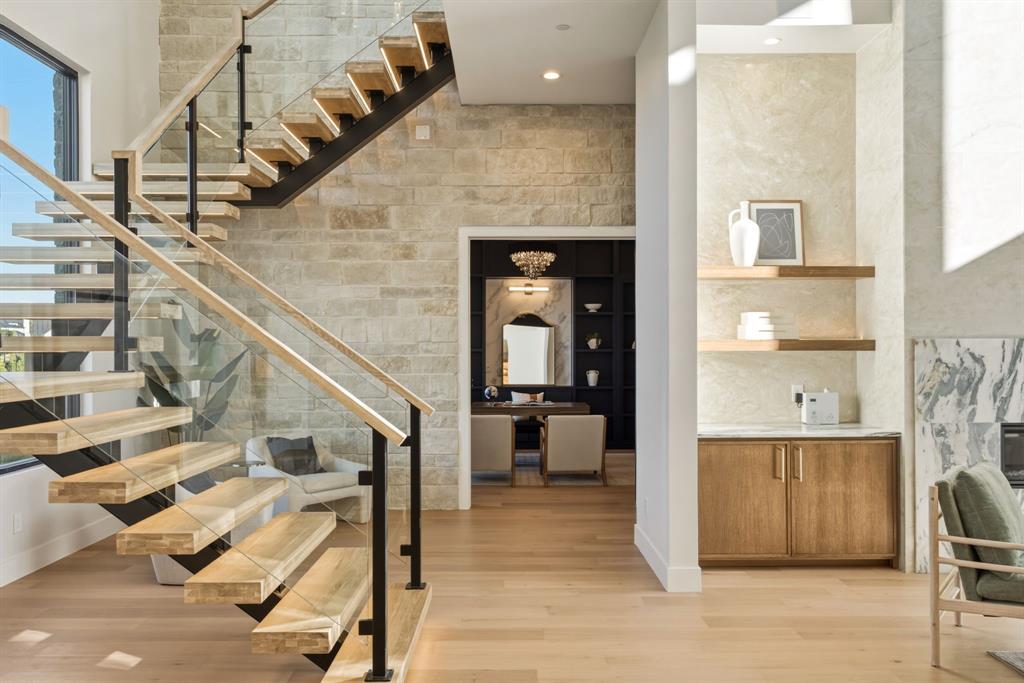
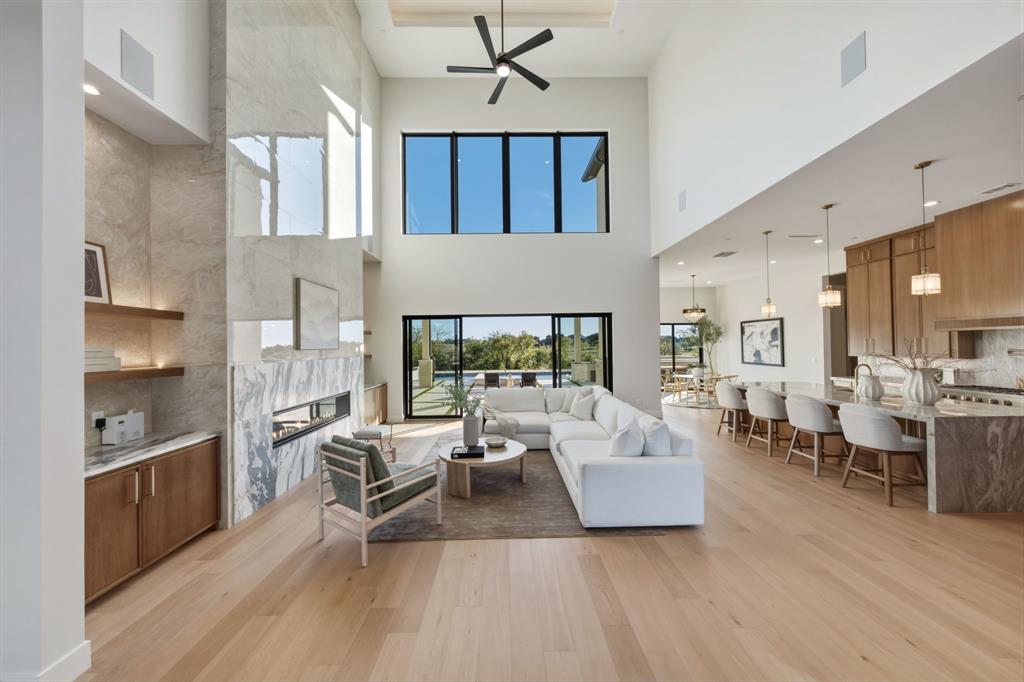
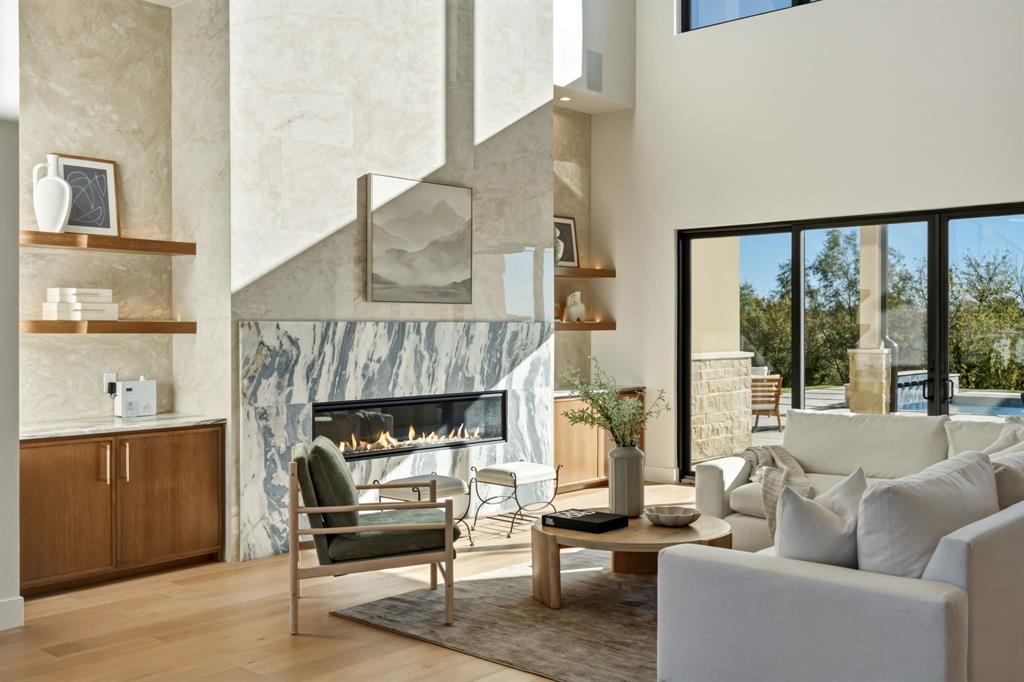
Imagine arriving home to 245 Sunset Point, an architectural sanctuary in Ridge Lakes masterfully crafted by JBM Custom Homes for effortless resort living.Your day begins in the soaring great room, where thirty foot ceilings flood the home with morning sun and a commanding hearth sets an inviting tone. The heart of the home centers around a chef’s kitchen featuring beautifully stained oak cabinetry, a twelve foot island, and organic white oak floors. As twilight arrives, evenings unfold across extraordinary spaces. Mix drinks at the glowing backlit quartzite bar before stepping outside to your private paradise. Savor sunset views over the pond from the outdoor kitchen, relax around the firepit lounge, or take an evening swim beneath the stars. At night, retreat to your main level wing featuring a fireplace, spa caliber bath, and a private covered patio. Main level work stays effortless in an executive office with its own ensuite bath. Upstairs, an open catwalk reveals three ensuite retreats, an expansive second living room, and a wellness gym with a quartzite accented cedar sauna opening straight to balcony vistas. Complete with 2x6 framing and an RV garage, this is a true legacy estate.

Save
Ask
Tour
Hide
Share
Listing Snapshot
Price 
$2,595,000
Days On Site 
2 Days
Bedrooms 
4
Inside Area (SqFt) 
5,567 sqft
Total Baths 
7
Full Baths 
5
Partial Baths 
2
Lot Size 
1.175 Acres
Year Built 
2026
MLS Number 
21417707
Status 
Active
Property Tax 
N/A
HOA/Condo/Coop Fees 
$100 monthly
Sq Ft Source 
N/A
Friends & Family
Recent Activity
yesterdayListing updated with changes from the MLS
2 days agoListing first seen on site
General Features
Acres 
1.175
Attached Garage 
Yes
Foundation 
Slab
Garage 
Yes
Garage Spaces 
7
Levels 
Two
Parking 
Additional ParkingCircular DrivewayConcreteGarageGarage Door OpenerGarage Faces FrontGarage Faces RearGarage Faces SideGolf Cart GarageKitchen LevelParking PadRV Access/ParkingTandemGatedAttached
Property Condition 
New Construction
Property Sub Type 
Single Family Residence
Security 
Carbon Monoxide Detector(s)Fire AlarmFire Sprinkler SystemPrewiredSecurity SystemSmoke Detector(s)
Sewer 
Public Sewer
Style 
Contemporary/ModernTraditional
Utilities 
Cable Available
Water Source 
Public
Interior Features
Appliances 
RefrigeratorBuilt-In RefrigeratorDishwasherDisposalGas CooktopIce MakerMicrowaveDouble OvenTankless Water HeaterVented Exhaust FanWine Cooler
Cooling 
Central AirElectric
Fireplace 
Yes
Fireplace Features 
ElectricFire PitGasGas StarterLiving Room
Fireplaces 
3
Flooring 
TileWood
Heating 
Exhaust FanCentralNatural Gas
Interior 
Built-in FeaturesCathedral Ceiling(s)ChandelierDouble VanityDry BarEat-in KitchenKitchen IslandOpen FloorplanPantryWalk-In Closet(s)Wet BarWired for DataHigh Speed InternetWired for SoundIn-Law Floorplan
Laundry Features 
In HallWasher Hookup
Bedroom 
Dimensions - 15 x 14Level - SecondFeatures - Ceiling Fan(s), Walk-In Closet(s)
Save
Ask
Tour
Hide
Share
Exterior Features
Construction Details 
Wood SidingStuccoStone
Exterior 
BalconyBarbecueFire PitGas GrillRain GuttersLightingOutdoor GrillOutdoor KitchenStorageGarden
Lot Features 
Cul-De-SacFew TreesInterior LotLandscapedSubdividedWaterfront
Patio And Porch 
CoveredDeckPatioRear PorchTerrace
Pool Features 
GuniteIn GroundOutdoor Pool
Roof 
CompositionMetal
Waterfront 
Yes
Waterfront Features 
Lake PrivilegesCreek
Community Features
Association Fee 
$1200.0
Association Fee Frequency 
Annually
Community Features 
FishingGatedLake
School District 
Rockwall ISD
Financing Terms Available 
CashConventionalFHAVA Loan
Schools
School District
Rockwall ISD
Elementary School
Dorothy Smith Pullen
Middle School
Cain
High School
Rockwall-Heath
Listing courtesy of Jason Saucedo of Dave Perry Miller Real Estate [email protected]


© 2020 North Texas Real Estate Information Systems. All rights reserved. Information is deemed reliable but is not guaranteed accurate by the MLS or NTREIS. The information being provided is for the consumer's personal, non-commercial use, and may not be reproduced, redistributed, or used for any purpose other than to identify prospective properties consumers may be interested in purchasing.
Last checked: 2026-11-07 03:25 PM CST

Neighborhood & Commute
Source: Walkscore
Save
Ask
Tour
Hide
Share