
Save
Ask
Tour
Hide
Share
$269,900
New Listing

4522 Idaho Avenue
Dallas, TX 75216

For Sale|Single Family Residence|Active
4
Beds
2
Total Baths
2
Full Baths
1,561
SqFt
$173
/SqFt
1955
Built
Subdivision:
Geo F Sleeth
County:
Dallas
Call Now: 972-863-0792
Is this the listing for you? We can help make it yours.
972-863-0792
4522 Idaho Avenue4522 Idaho Avenue4522 Idaho Avenue4522 Idaho Avenue
Save
Ask
Tour
Hide
Share

Mortgage Calculator

Monthly Payment (Est.)

Enter an interest rate to see your estimated monthly payment.
Calculator powered by Showcase IDX, a Constellation1 Company. Copyright ©2026 Information is deemed reliable but not guaranteed.

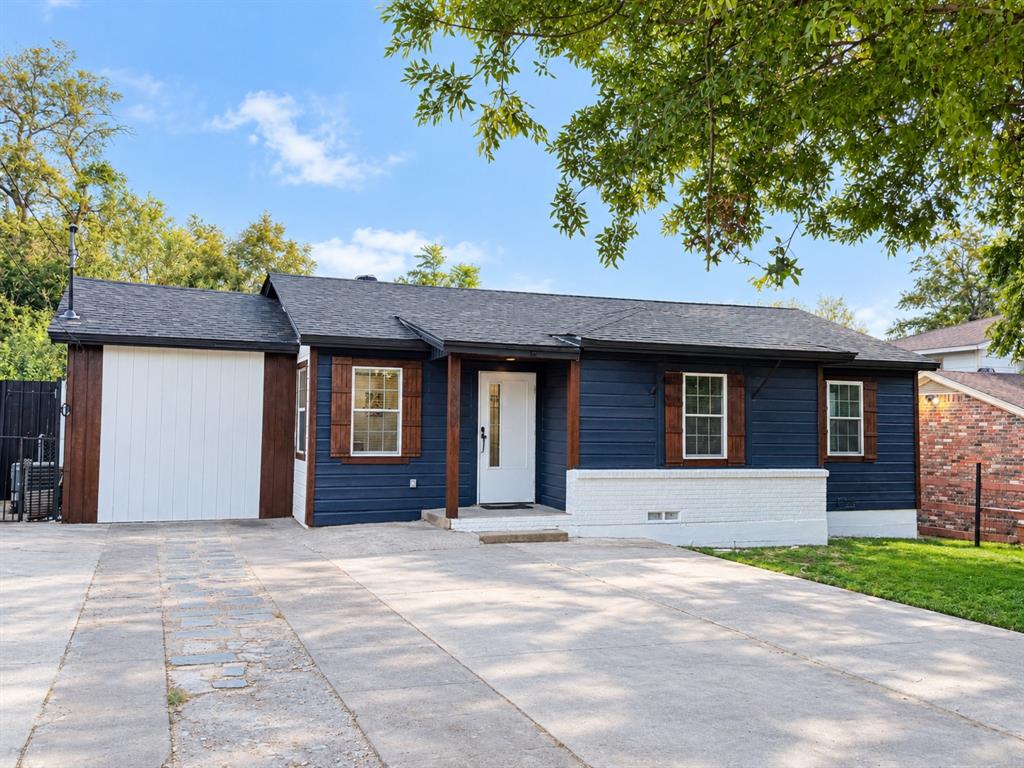
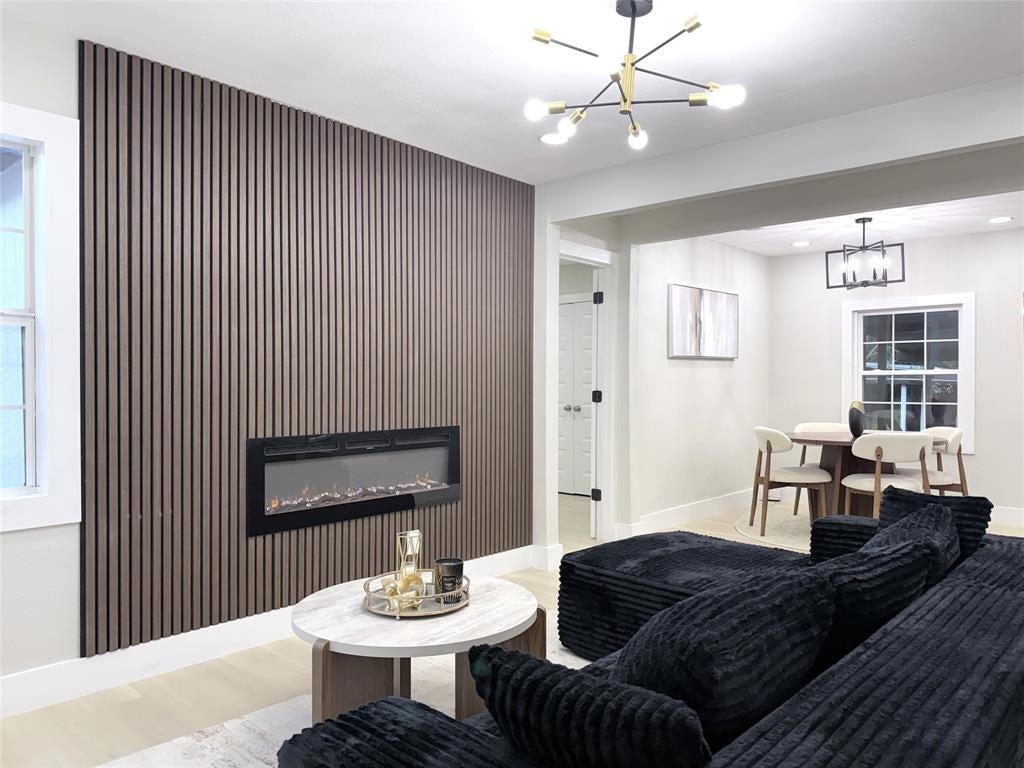
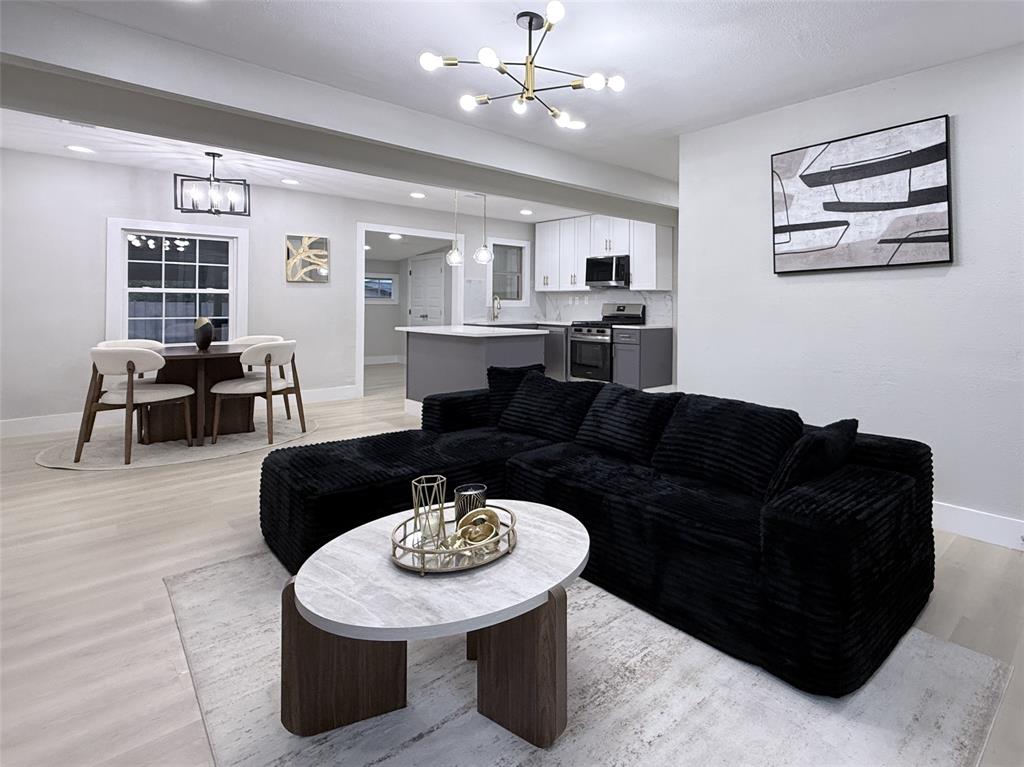
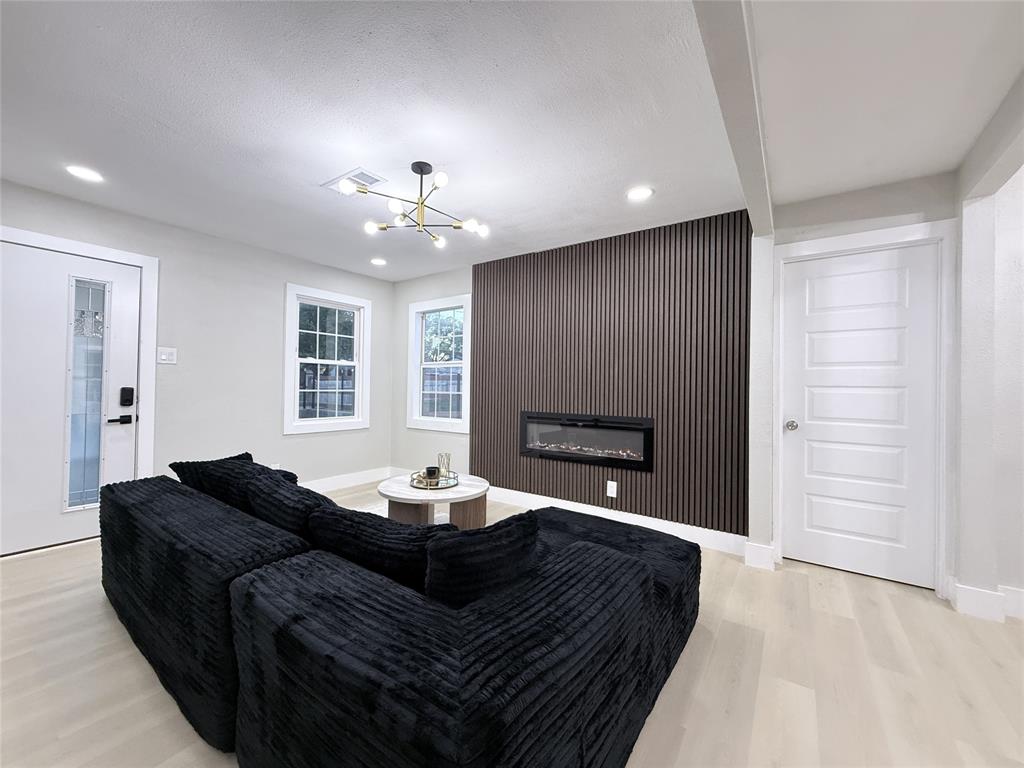
Fully renovated single-story 4-bedroom, 2-bathroom home with a gated concrete driveway and 1,561 square feet of upgraded living space. Easy access to I-35E, minutes from Downtown Dallas and the Bishop Arts District. The open-concept layout features a bright living area anchored by a contemporary slatted accent wall and an electric fireplace. The space flows seamlessly into a kitchen featuring quartz countertops, an island, two-tone shaker cabinetry with gold hardware, and a stainless steel gas range, smart microwave, and dishwasher. The primary suite offers two closets, dual sinks, and a glass shower with a rain shower head. Modern finishes run throughout, including luxury vinyl plank and tile flooring, recessed lighting, decorative fixtures, and remote-controlled ceiling fans. Outside, enjoy a large covered patio, a fenced yard, and a storage shed with electricity.

Save
Ask
Tour
Hide
Share
Listing Snapshot
Price 
$269,900
Days On Site 
0 Days
Bedrooms 
4
Inside Area (SqFt) 
1,561 sqft
Total Baths 
2
Full Baths 
2
Partial Baths 
N/A
Lot Size 
0.1901 Acres
Year Built 
1955
MLS Number 
21418987
Status 
Active
Property Tax 
N/A
HOA/Condo/Coop Fees 
N/A
Sq Ft Source 
N/A
Friends & Family
Recent Activity
4 hours agoListing updated with changes from the MLS
4 hours agoListing first seen on site
General Features
Acres 
0.1901
Foundation 
Pillar/Post/Pier
Levels 
One
Parking 
ConcreteDrivewayGated
Property Sub Type 
Single Family Residence
Sewer 
Public Sewer
Special Circumstances 
Standard
Style 
RanchTraditional
Water Source 
Public
Interior Features
Appliances 
DishwasherGas RangeGas Water HeaterMicrowave
Cooling 
Ceiling Fan(s)Central Air
Fireplace 
Yes
Fireplace Features 
ElectricLiving Room
Fireplaces 
1
Flooring 
TileVinyl
Heating 
Central
Interior 
ChandelierDouble VanityKitchen IslandOpen Floorplan
Dining Room 
Dimensions - 8 x 8Level - First
Living Room 
Dimensions - 15 x 12Level - First
Master Bathroom 
Dimensions - 8 x 5Level - First
Master Bedroom 
Dimensions - 16 x 10Level - FirstFeatures - Ceiling Fan(s), Walk-In Closet(s)
Save
Ask
Tour
Hide
Share
Exterior Features
Construction Details 
Brick
Exterior 
Storage
Lot Features 
Interior Lot
Other Structures 
Shed(s)
Patio And Porch 
CoveredFront PorchPatio
Roof 
Shingle
Community Features
School District 
Dallas ISD
Financing Terms Available 
CashConventionalFHAVA Loan
Schools
School District
Dallas ISD
Elementary School
Oliver
Middle School
Storey
High School
Southoakcl
Listing courtesy of Sadie Curlee of Dalton Wade, Inc. [email protected]


© 2020 North Texas Real Estate Information Systems. All rights reserved. Information is deemed reliable but is not guaranteed accurate by the MLS or NTREIS. The information being provided is for the consumer's personal, non-commercial use, and may not be reproduced, redistributed, or used for any purpose other than to identify prospective properties consumers may be interested in purchasing.
Last checked: 2026-10-23 01:17 PM CDT

Neighborhood & Commute
Source: Walkscore
Save
Ask
Tour
Hide
Share