


1951 Leath StreetDallas, TX 75212
Mortgage Calculator
Monthly Payment (Est.)
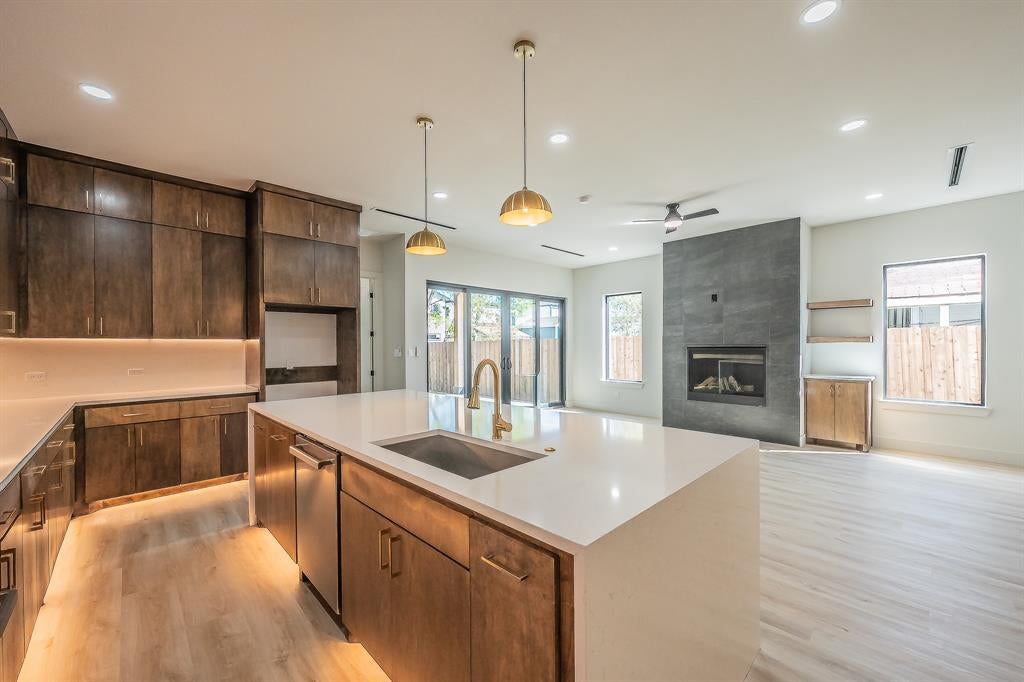
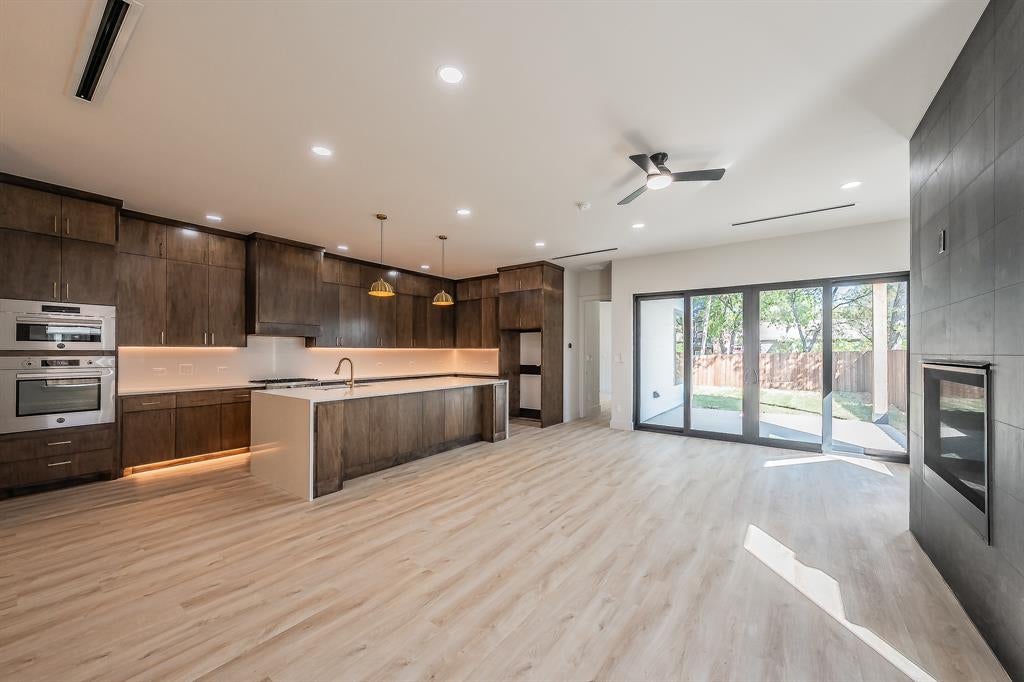
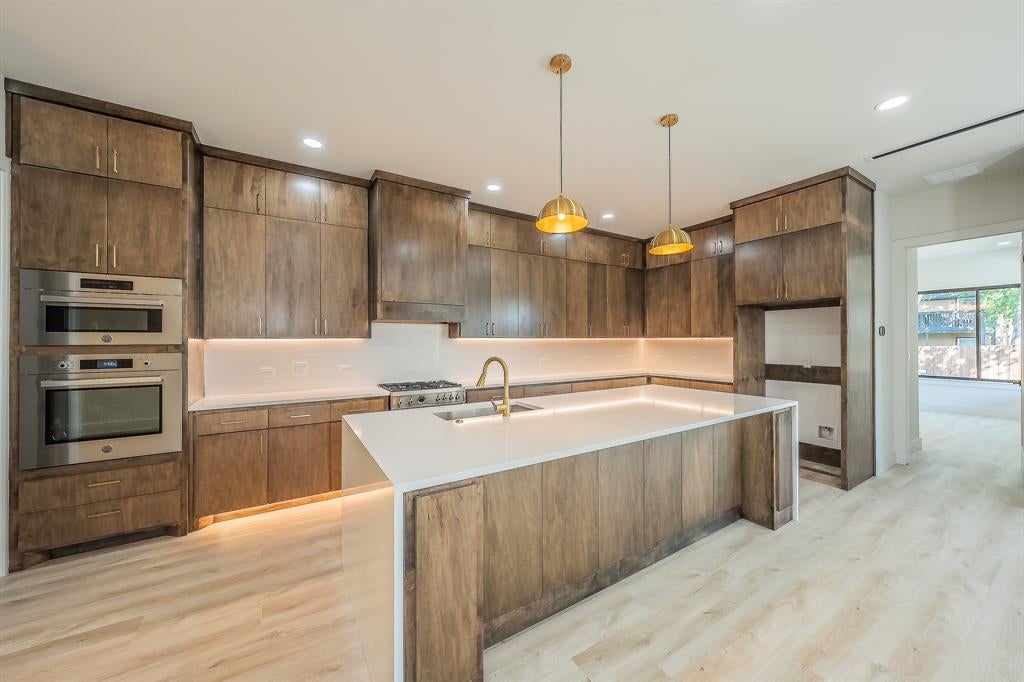
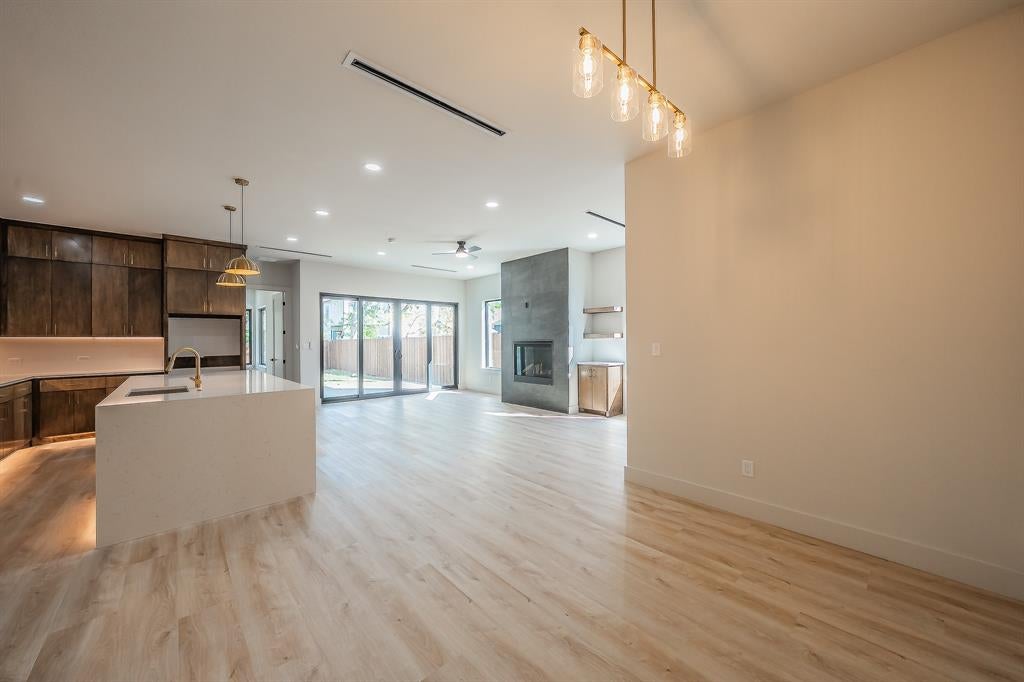
Enter an interest rate to see your estimated monthly payment.Modern Luxury with Downtown Dallas Skyline Views! Experience contemporary Dallas living in this stunning three-story new-construction home in West Dallas. Offering approximately 2,835 square feet, 4 bedrooms, 4.5 bathrooms, and a 2-car attached garage, this thoughtfully designed residence combines upscale finishes, spacious living areas, and exceptional entertaining spaces. Soaring ceilings, expansive windows, and an open-concept layout create a bright, inviting atmosphere throughout. The chef-inspired kitchen features custom cabinetry, quartz countertops, premium appliances, a large center island, and a walk-in pantry, seamlessly connecting to the living and dining areas. The private primary suite offers a relaxing retreat with dual vanities, an oversized walk-in shower, and a generous walk-in closet. Well-appointed secondary bedrooms, including ensuite bathrooms, provide comfort and privacy for family and guests. The crown jewel is the expansive rooftop terrace, where breathtaking Downtown Dallas skyline views create the perfect backdrop for morning coffee, evening cocktails, or entertaining under the stars. Complete with contemporary design details, flexible living spaces, and a desirable location with convenient access to Downtown Dallas, dining, shopping, and entertainment, this impressive home delivers a sophisticated urban lifestyle. Schedule your private showing today!
| 5 hours ago | Listing updated with changes from the MLS | |
| 5 hours ago | Listing first seen on site |

© 2020 North Texas Real Estate Information Systems. All rights reserved. Information is deemed reliable but is not guaranteed accurate by the MLS or NTREIS. The information being provided is for the consumer's personal, non-commercial use, and may not be reproduced, redistributed, or used for any purpose other than to identify prospective properties consumers may be interested in purchasing.
Last checked: 2026-10-23 01:17 PM CDT
Did you know? You can invite friends and family to your search. They can join your search, rate and discuss listings with you.