Save
Ask
Tour
Hide
Share
$2,900,000
1 Day On Site

215 Sunset Point Trail
Heath, TX 75032

For Sale|Single Family Residence|Active
5
Beds
7
Total Baths
6
Full Baths
1
Partial Bath
5,990
SqFt
$484
/SqFt
2023
Built
Subdivision:
Ridge Lakes
County:
Rockwall
Call Now: 972-863-0792
Is this the listing for you? We can help make it yours.
972-863-0792
215 Sunset Point Trail215 Sunset Point Trail215 Sunset Point Trail215 Sunset Point Trail
Save
Ask
Tour
Hide
Share

Mortgage Calculator

Monthly Payment (Est.)

Enter an interest rate to see your estimated monthly payment.
Calculator powered by Showcase IDX, a Constellation1 Company. Copyright ©2026 Information is deemed reliable but not guaranteed.

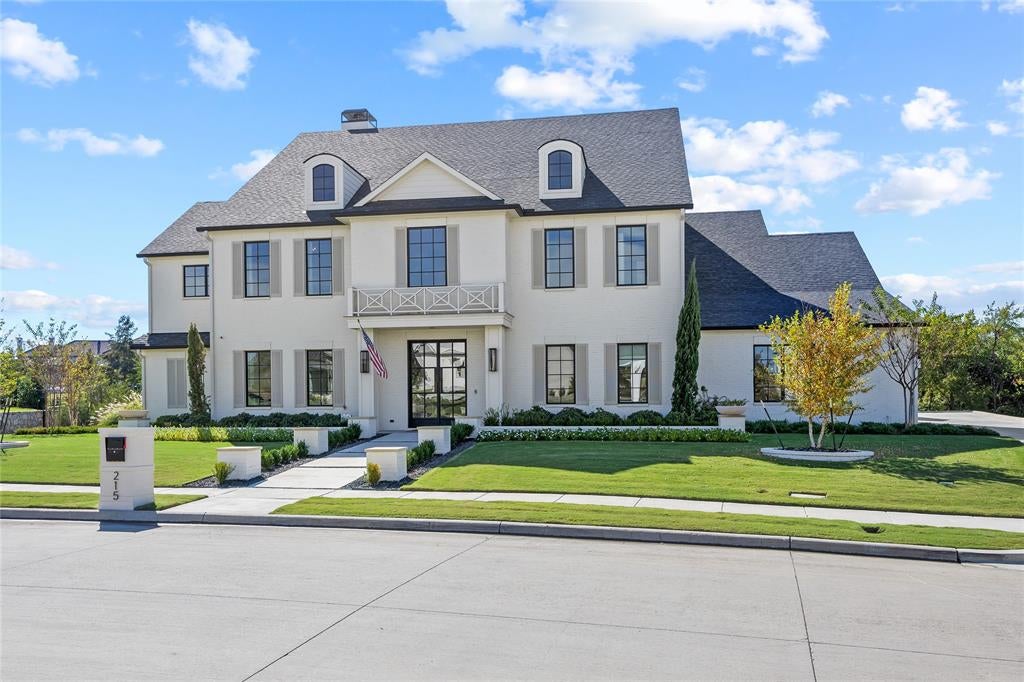
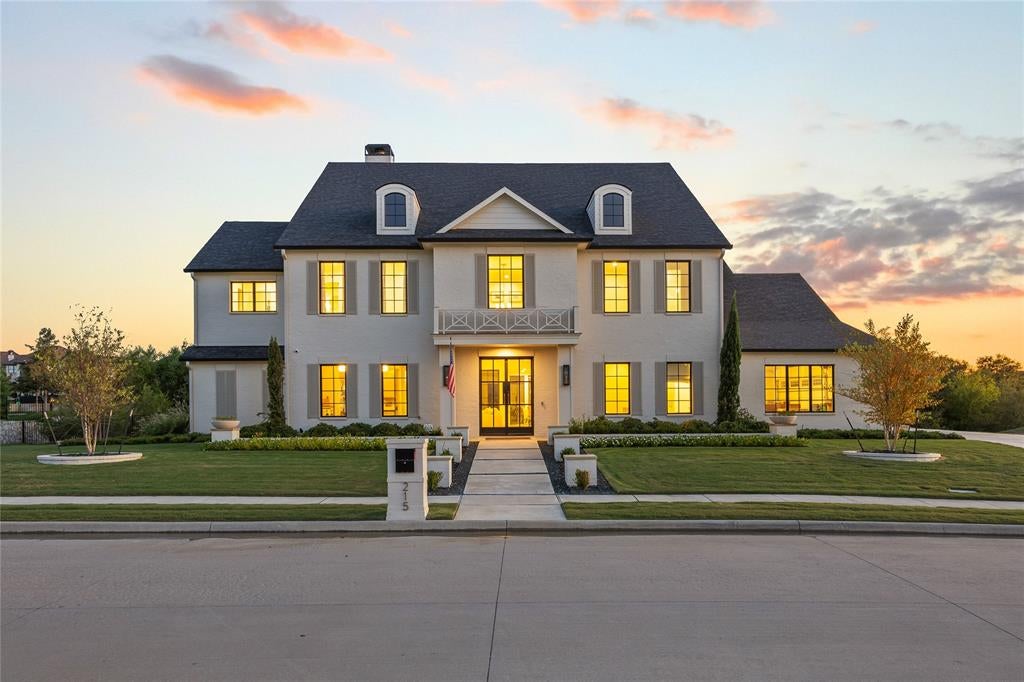
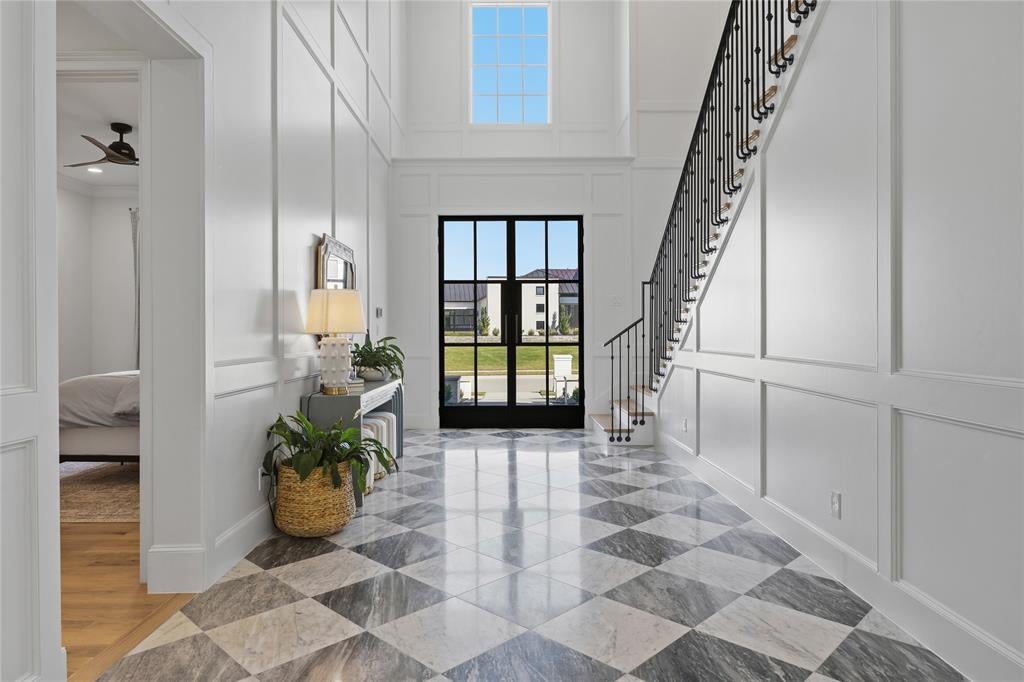
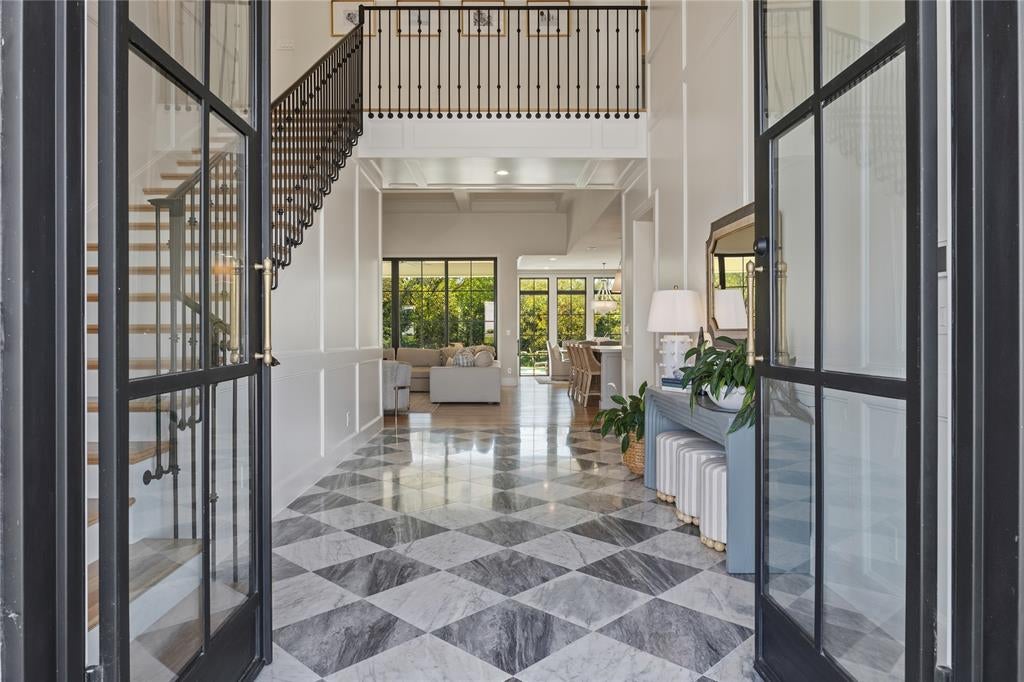
Sunset views over a sparkling pool, a private turf soccer field, and a gallery-style show garage worthy of a collector’s finest cars: 215 Sunset Point Trail is anything but ordinary. Custom built by Chase Bowen and set on a lush, tree-lined acre in prestigious Ridge Lakes Estates, this Heath estate delivers resort-style living at every turn. A marble entry opens to white oak hardwood floors, extensive custom trim work, and a light-filled open floor plan. The chef’s kitchen features an ILVE 9-burner gas range and Waterstone faucet, supported by a fully equipped prep kitchen with its own oven, microwave, refrigerator, and dishwasher. A Scotsman nugget ice maker in the den, an integrated Sonos system, and a Hotel Collection scent diffuser connected to the HVAC complete the experience. Five bedrooms each offer a private en-suite bath. The primary retreat includes a built-in infrared sauna and a custom laundry room accessible directly from the primary closet. Approximately 350+ square feet of attic space is ready for future expansion. Sliding glass doors in the family room open to a bluestone patio warmed by four ceiling-mounted electric heaters, overlooking the pool and spa with dual sun shelves. The attached cabana serves as an executive office and easily converts to a guest suite with a full bath, closet, and built-in Murphy bed. It connects to the show garage, which offers the ability to add lifts for additional vehicles. Built with uncompromising quality, the home and pool both sit on piers, and the soil was injected prior to construction. A Class IV hail-resistant roof, foam insulation, whole-home backup generator, and automatic water shutoff valve offer lasting peace of mind.

Save
Ask
Tour
Hide
Share
Listing Snapshot
Price 
$2,900,000
Days On Site 
1 Day
Bedrooms 
5
Inside Area (SqFt) 
5,990 sqft
Total Baths 
7
Full Baths 
6
Partial Baths 
1
Lot Size 
1.001 Acres
Year Built 
2023
MLS Number 
21419061
Status 
Active
Property Tax 
N/A
HOA/Condo/Coop Fees 
$151.83 monthly
Sq Ft Source 
N/A
Friends & Family
Recent Activity
6 hours agoListing updated with changes from the MLS
12 hours agoStatus changed to Active
yesterdayListing first seen on site
General Features
Acres 
1.001
Attached Garage 
Yes
Foundation 
Pillar/Post/PierSlabNone
Garage 
Yes
Garage Spaces 
5
Green Energy Efficient 
AppliancesDoorsHVACRoofThermostatWater HeaterWindows
Levels 
Two
Parking 
Additional ParkingConcreteDirect AccessDrivewayGarageGarage Door OpenerGarage Faces SideOversizedPrivateSee RemarksAttached
Property Sub Type 
Single Family Residence
Security 
Carbon Monoxide Detector(s)Fire Alarm
Sewer 
Public Sewer
Special Circumstances 
Standard
Style 
Traditional
Utilities 
Electricity ConnectedUnderground Utilities
Water Source 
Public
Interior Features
Appliances 
RefrigeratorBuilt-In RefrigeratorDishwasherDisposalGas Water HeaterIce MakerMicrowaveDouble OvenTankless Water HeaterVented Exhaust Fan
Cooling 
Ceiling Fan(s)Central AirElectricENERGY STAR Qualified Equipment
Fireplace 
Yes
Fireplace Features 
Family RoomFire PitGasGas StarterGas Log
Fireplaces 
2
Flooring 
CarpetHardwoodMarbleTile
Heating 
Exhaust FanCentralENERGY STAR Qualified EquipmentENERGY STAR/ACCA RSI Qualified InstallationFireplace(s)Natural Gas
Interior 
Built-in FeaturesCathedral Ceiling(s)Double VanityDry BarEat-in KitchenKitchen IslandOpen FloorplanPantryVaulted Ceiling(s)Walk-In Closet(s)High Speed InternetSmart HomeIn-Law Floorplan
Laundry Features 
Electric Dryer HookupWasher HookupOther
Spa 
Yes
Window Features 
Window Coverings
Save
Ask
Tour
Hide
Share
Exterior Features
Construction Details 
BrickStucco
Exterior 
Electric GrillFire PitRain GuttersLightingOutdoor GrillOutdoor KitchenPrivate Yard
Fencing 
Back YardWrought Iron
Lot Features 
WoodedGreenbeltInterior LotLandscapedMany TreesSubdivided
Patio And Porch 
CoveredFront PorchPatio
Pool Features 
GuniteHeatedIn GroundLapOutdoor PoolPool SweepPool/Spa ComboPrivateOther
Private Pool 
Yes
Roof 
Composition
Spa 
Yes
View 
Water
Waterfront Features 
Lake Privileges
Waterview 
Water
Windows/Doors 
Window Coverings
Community Features
Accessibility Features 
Smart Technology
Association Fee 
$1822.0
Association Fee Frequency 
Annually
Community Features 
CurbsLakeSidewalks
School District 
Rockwall ISD
Financing Terms Available 
CashConventionalFHAVA Loan
Schools
School District
Rockwall ISD
Elementary School
Dorothy Smith Pullen
Middle School
Cain
High School
Rockwall-Heath
Listing courtesy of Shelly Ruggiano of Legacy & Co. Real Estate LLC [email protected]


© 2020 North Texas Real Estate Information Systems. All rights reserved. Information is deemed reliable but is not guaranteed accurate by the MLS or NTREIS. The information being provided is for the consumer's personal, non-commercial use, and may not be reproduced, redistributed, or used for any purpose other than to identify prospective properties consumers may be interested in purchasing.
Last checked: 2026-11-04 02:58 PM CST

Neighborhood & Commute
Source: Walkscore
Save
Ask
Tour
Hide
Share