Save
Ask
Tour
Hide
Share
$950,000
10 Days On Site

1570 Winding Creek Lane
Rockwall, TX 75032

For Sale|Single Family Residence|Active
5
Beds
6
Total Baths
5
Full Baths
1
Partial Bath
4,563
SqFt
$208
/SqFt
2017
Built
Subdivision:
High Point Lake Estates, Secti
County:
Rockwall
Call Now: 972-863-0792
Is this the listing for you? We can help make it yours.
972-863-0792
Upcoming Open Houses
Sat, Nov 7, 11:00 AM - 2:00 PM
Sun, Nov 8, 2:00 PM - 4:00 PM
1570 Winding Creek Lane1570 Winding Creek Lane1570 Winding Creek Lane1570 Winding Creek Lane
Save
Ask
Tour
Hide
Share

Mortgage Calculator

Monthly Payment (Est.)

Enter an interest rate to see your estimated monthly payment.
Calculator powered by Showcase IDX, a Constellation1 Company. Copyright ©2026 Information is deemed reliable but not guaranteed.

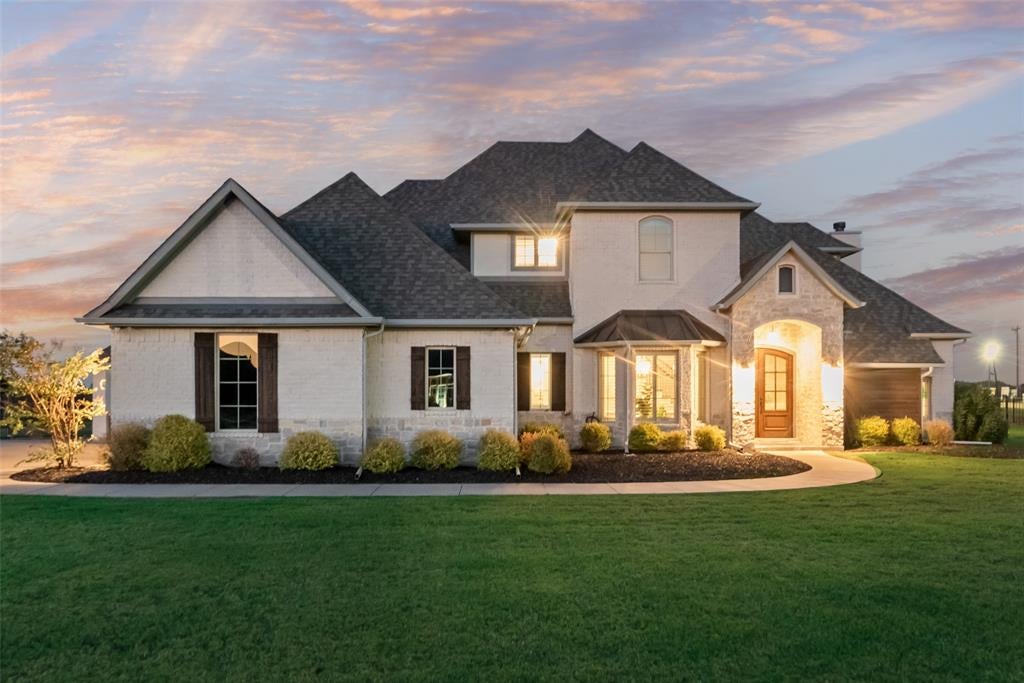
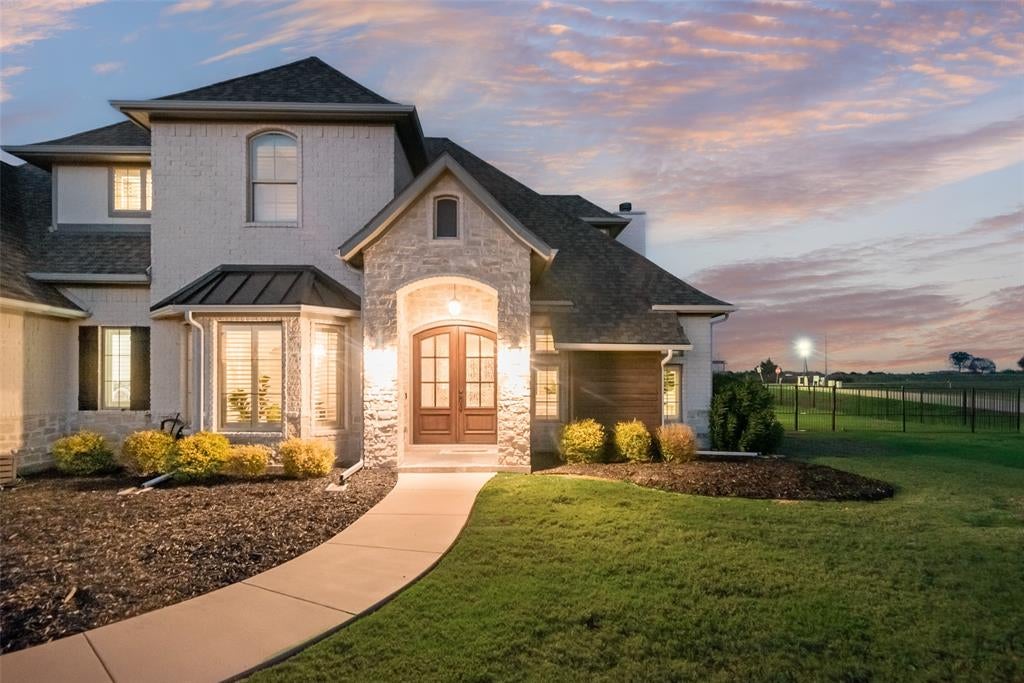
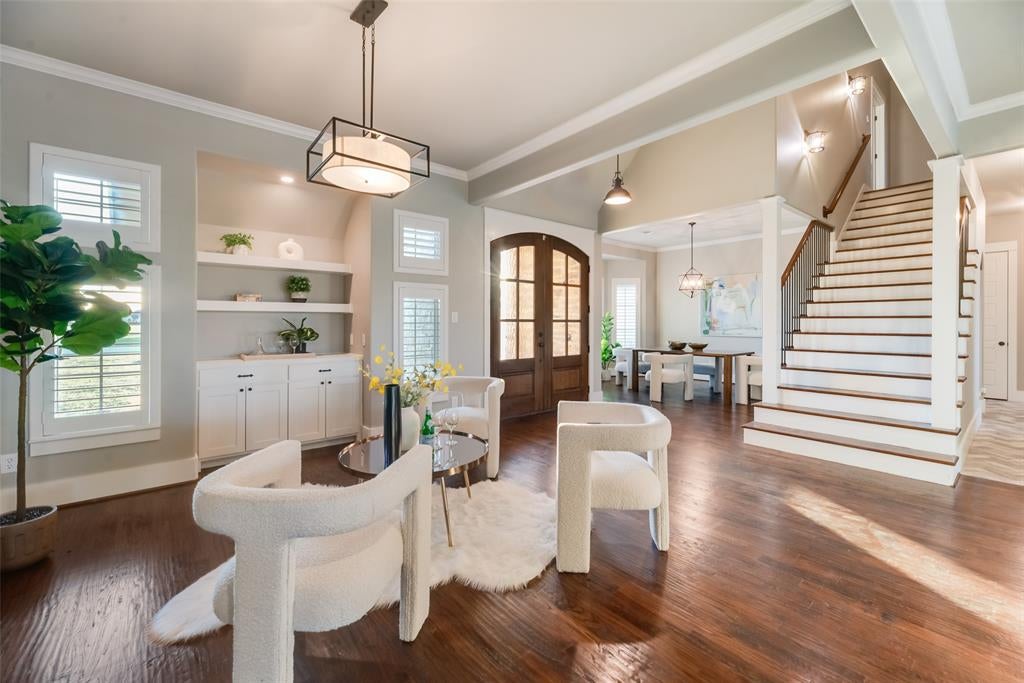
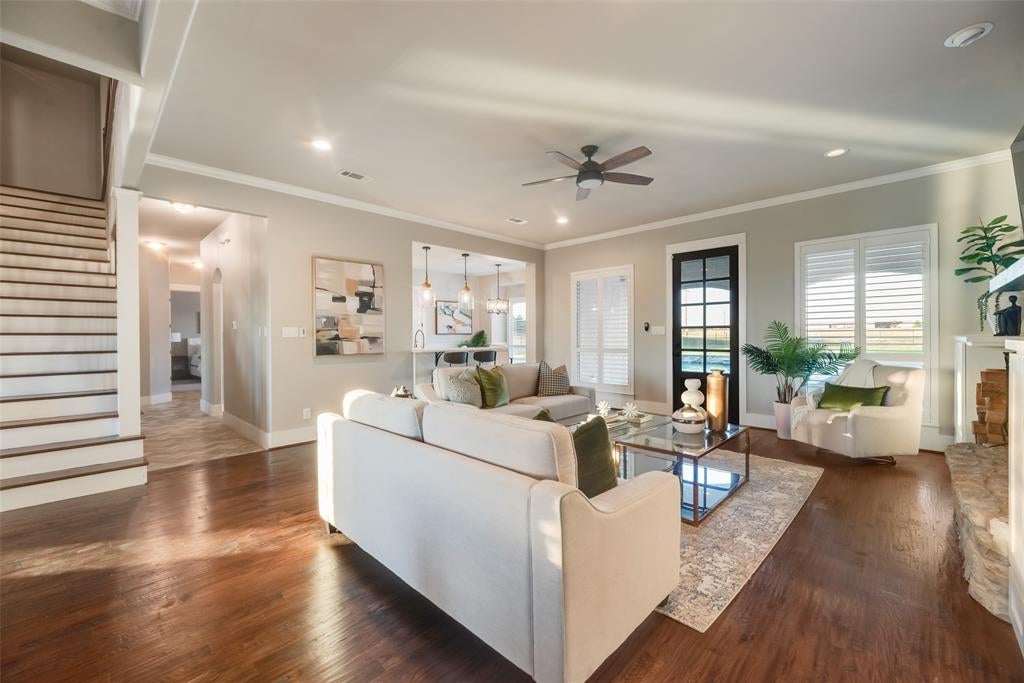
Resort-Style Luxury on 1.5 Acres in Rockwall’s High Point Lake Estates! Experience an exceptional combination of elegance, space, and versatility in this approximately 4,600-square-foot residence situated on a sprawling corner lot. Located approximately 45 minutes from Downtown Dallas with convenient access to I-30, I-20, and Highway 80, this property offers the space while keeping DFW within reach. Thoughtfully designed for both everyday comfort and effortless entertaining, this remarkable home offers TWO FIRST-FLOOR PRIMARY SUITES, with every bedroom featuring its own private ensuite bathroom. Inside, discover inviting living spaces filled with natural light, plantation shutters, hand scraped hardwood floors, a dedicated study, elegant formal dining room, and separate sitting area. The beautifully appointed kitchen features quartz countertops, a butcher block island, and a convenient butler’s pantry, and walk in pantry. Upstairs, a spacious game room and three additional bedrooms provide plenty of room for relaxation, recreation, and guests. Outdoors, your personal resort awaits! Enjoy a sparkling swimming pool and spa, outdoor kitchen, cabana, and in-ground trampoline. From lively gatherings and weekend celebrations to quiet evenings beneath the Texas sky, this exceptional outdoor setting was designed for making memories.

Save
Ask
Tour
Hide
Share
Listing Snapshot
Price 
$950,000
Days On Site 
10 Days
Bedrooms 
5
Inside Area (SqFt) 
4,563 sqft
Total Baths 
6
Full Baths 
5
Partial Baths 
1
Lot Size 
1.5 Acres
Year Built 
2017
MLS Number 
21419177
Status 
Active
Property Tax 
$12,212
HOA/Condo/Coop Fees 
$75 monthly
Sq Ft Source 
N/A
Friends & Family
Recent Activity
21 hours agoListing updated with changes from the MLS
a week agoListing first seen on site
General Features
Acres 
1.5
Attached Garage 
Yes
Garage 
Yes
Garage Spaces 
3
Levels 
Two
Parking 
DrivewayGarageGarage Door OpenerGarage Faces FrontGarage Faces SideLightedAttached
Property Sub Type 
Single Family Residence
Security 
Security SystemSmoke Detector(s)
Sewer 
Septic Tank
Special Circumstances 
Standard
Interior Features
Appliances 
DishwasherDisposalElectric CooktopElectric OvenElectric Water HeaterMicrowaveDouble OvenVented Exhaust Fan
Cooling 
Ceiling Fan(s)Central AirElectricZoned
Fireplace 
Yes
Fireplace Features 
Living RoomOutsideStoneWood Burning
Fireplaces 
2
Flooring 
CarpetCeramic TileHardwood
Heating 
Exhaust FanCentralElectricFireplace(s)Heat PumpZoned
Interior 
Built-in FeaturesEat-in KitchenKitchen IslandOpen FloorplanWalk-In Closet(s)High Speed InternetIn-Law Floorplan
Bedroom 
Dimensions - 12 x 12Level - SecondFeatures - Ceiling Fan(s), Walk-In Closet(s)
Bedroom-2nd Primary 
Dimensions - 13 x 13Level - SecondFeatures - Ceiling Fan(s), Walk-In Closet(s)
Family Room 
Dimensions - 12 x 12Level - First
Game Room 
Dimensions - 19 x 18Level - SecondFeatures - Ceiling Fan(s)
Kitchen 
Dimensions - 14 x 14Level - FirstFeatures - Breakfast Bar, Ceiling Fan(s), Eat-in Kitchen, Kitchen Island
Laundry 
Dimensions - 9 x 7Level - First
Living Room 
Dimensions - 19 x 20Level - FirstFeatures - Ceiling Fan(s)
Master Bedroom 
Dimensions - 23 x 13Level - FirstFeatures - Ceiling Fan(s), Walk-In Closet(s)
Office 
Dimensions - 11 x 13Level - FirstFeatures - Ceiling Fan(s)
Save
Ask
Tour
Hide
Share
Exterior Features
Construction Details 
BrickStone
Exterior 
Rain GuttersLightingOutdoor GrillOutdoor Kitchen
Fencing 
Wrought Iron
Lot Features 
Corner LotFew TreesLandscaped
Pool Features 
CabanaGuniteHeatedIn GroundOutdoor PoolPool SweepPool/Spa ComboWaterfall
Roof 
Composition
Community Features
Association Fee 
$900.0
Association Fee Frequency 
Annually
School District 
Rockwall ISD
Financing Terms Available 
CashConventionalVA Loan
Schools
School District
Rockwall ISD
Elementary School
Ouida Springer
Middle School
Ursula Rakow
High School
Rockwall-Heath
Listing courtesy of Heather Barker of JPAR - Rockwall [email protected]


© 2020 North Texas Real Estate Information Systems. All rights reserved. Information is deemed reliable but is not guaranteed accurate by the MLS or NTREIS. The information being provided is for the consumer's personal, non-commercial use, and may not be reproduced, redistributed, or used for any purpose other than to identify prospective properties consumers may be interested in purchasing.
Last checked: 2026-11-02 06:21 PM CST

Neighborhood & Commute
Source: Walkscore
Save
Ask
Tour
Hide
Share