
Save
Ask
Tour
Hide
Share
$950,000
New Listing

104 Estancia Court
Decatur, TX 76234

For Sale|Single Family Residence|Active
3
Beds
3
Total Baths
3
Full Baths
2,878
SqFt
$330
/SqFt
2018
Built
Subdivision:
Las Brisas Ph 1
County:
Wise
Call Now: 972-863-0792
Is this the listing for you? We can help make it yours.
972-863-0792
Upcoming Open Houses
Sun, Nov 1, 2:00 PM - 4:00 PM
104 Estancia Court104 Estancia Court104 Estancia Court104 Estancia Court
Save
Ask
Tour
Hide
Share

Mortgage Calculator

Monthly Payment (Est.)

Enter an interest rate to see your estimated monthly payment.
Calculator powered by Showcase IDX, a Constellation1 Company. Copyright ©2026 Information is deemed reliable but not guaranteed.

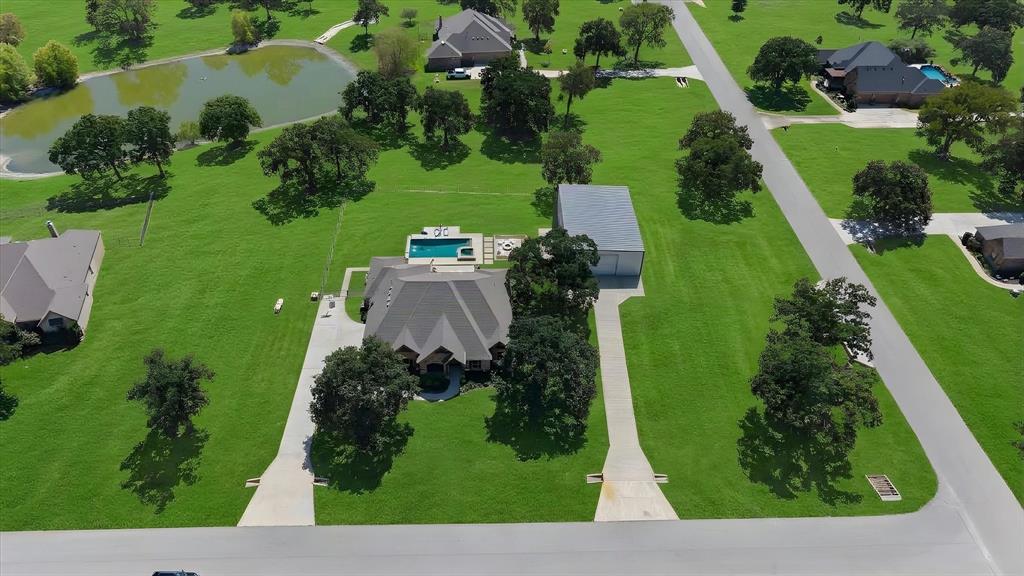
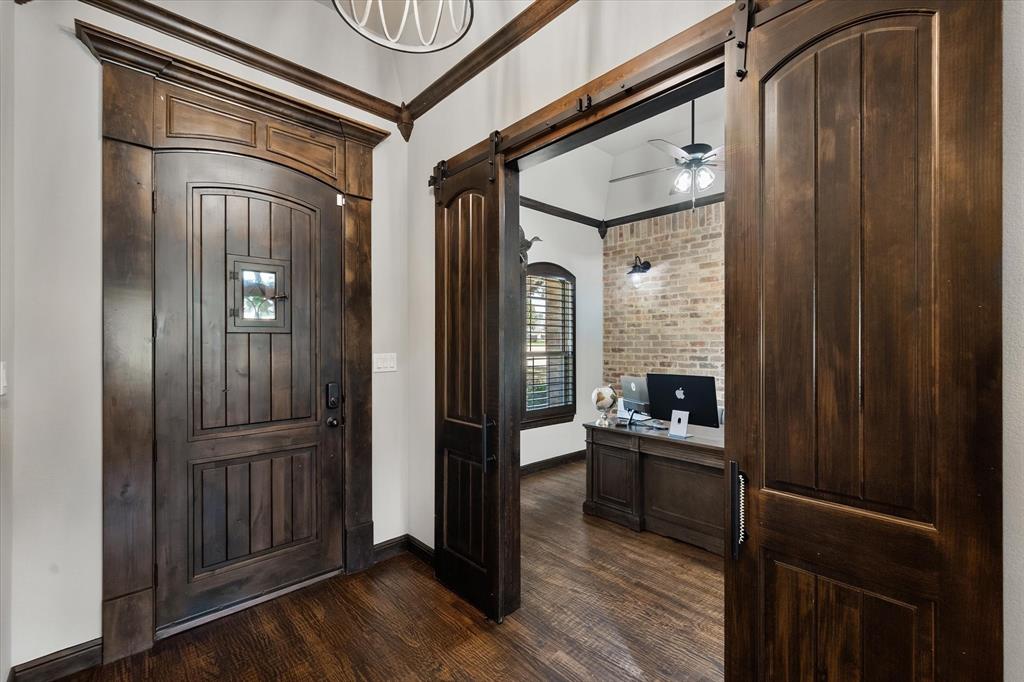
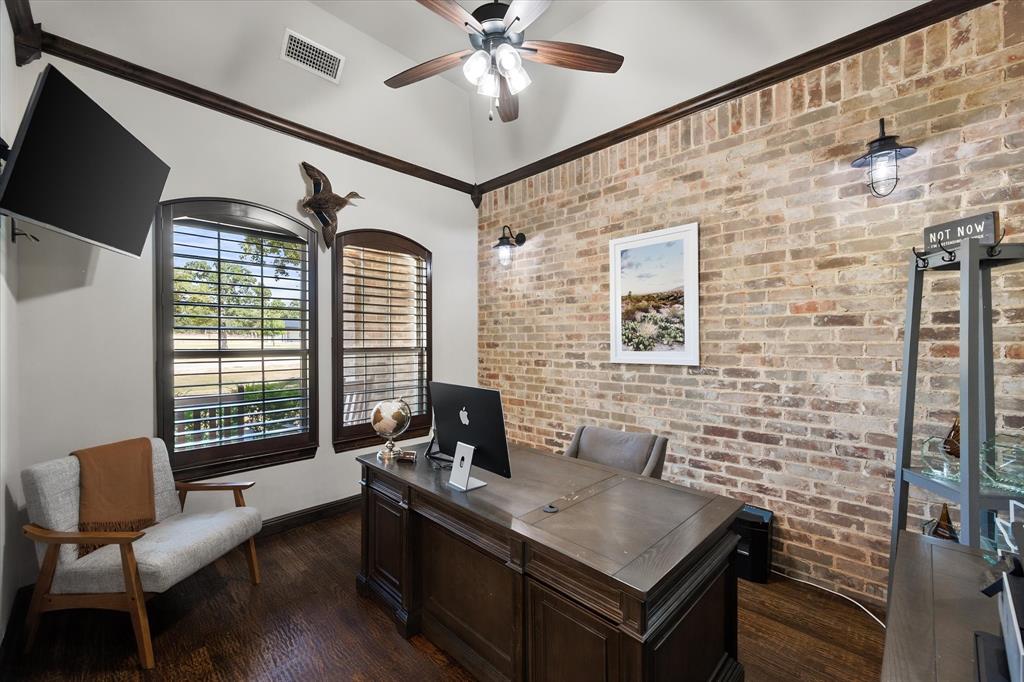
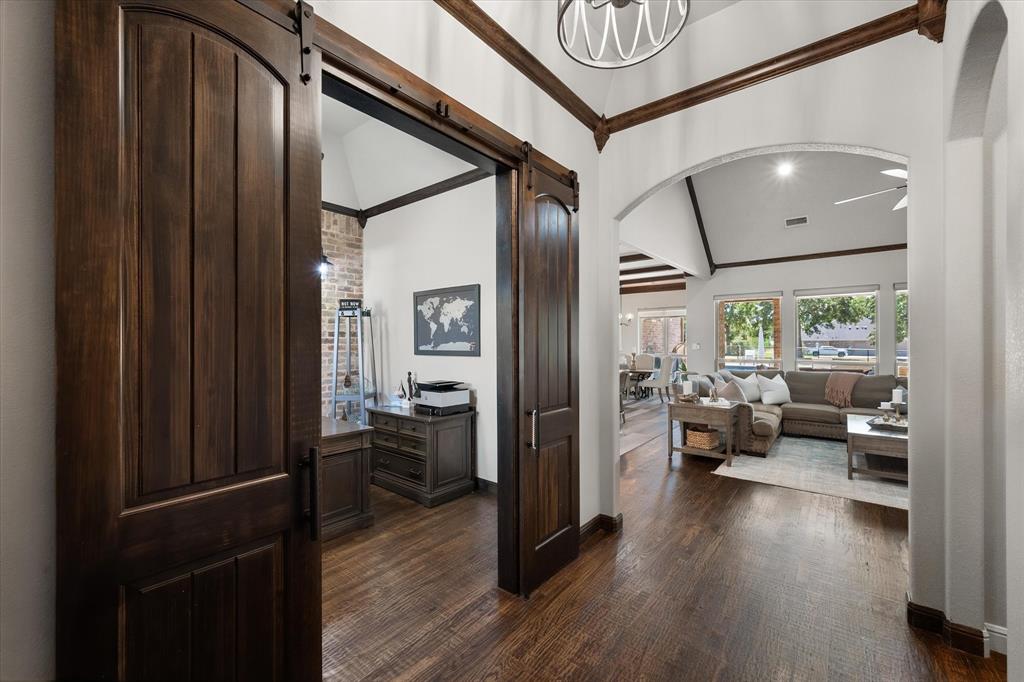
This stunning custom built estate combines timeless craftsmanship with high end modern amenities. The light filled interior boasts soaring vaulted ceilings with rich, dark exposed wood beams, warm hardwood flooring and detailed trim throughout. The heart of the home is the open concept great room anchored by a floor to ceiling stone fireplace, custom media built ins and an expansive wall of windows framing the scenic outdoor views. The chef's kitchen flows seamlessly into the living space featuring a large granite island with an apron front farmhouse sink, built in double ovens, a gas cooktop, custom range hood, sleek white cabinetry, under cabinet lighting and a stylish brick backsplash. An adjacent dining space offers the ideal setting for casual family meals or formal entertaining. Work from home in the private executive study, complete with a rich exposed brick feature wall, arched accent windows and plantation shutters. Step outside into your personal resort style oasis where you can unwind by the sparkling pool featuring a soothing waterfall with an attached spa or entertain under the expansive covered patio. Beautiful tree lined acreage surrounds a serene private pond, creating a peaceful backdrop for quiet mornings and scenic outdoor living. The massive 40X60 detached metal workshop is perfect for heavy equipment or additional storage for a vehicle, boat or RV. This magnificent property offers the rare combination of country elegance and modern conveniences! Please note that a new survey will be needed to include the pool. Schedule your private showing today to experience this retreat in person!

Save
Ask
Tour
Hide
Share
Listing Snapshot
Price 
$950,000
Days On Site 
0 Days
Bedrooms 
3
Inside Area (SqFt) 
2,878 sqft
Total Baths 
3
Full Baths 
3
Partial Baths 
N/A
Lot Size 
2.02 Acres
Year Built 
2018
MLS Number 
21420799
Status 
Active
Property Tax 
$10,333
HOA/Condo/Coop Fees 
$45.83 monthly
Sq Ft Source 
N/A
Friends & Family
Recent Activity
3 hours agoListing updated with changes from the MLS
4 hours agoListing first seen on site
General Features
Acres 
2.02
Attached Garage 
Yes
Foundation 
Slab
Garage 
Yes
Garage Spaces 
3
Levels 
One
Parking 
ConcreteCoveredDirect AccessDrivewayGarageGarage Door OpenerGarage Faces SideOtherOutsideBoatRV Access/ParkingAttached
Property Sub Type 
Single Family Residence
Security 
Carbon Monoxide Detector(s)Fire AlarmSecurity LightsSmoke Detector(s)
Sewer 
Septic Tank
Special Circumstances 
Standard
Style 
Traditional
Utilities 
Cable AvailableElectricity Available
Water Source 
Well
Interior Features
Appliances 
DishwasherDisposalElectric OvenGas CooktopConvection OvenWarming Drawer
Cooling 
Ceiling Fan(s)Central Air
Fireplace 
Yes
Fireplace Features 
Blower FanGas Log
Fireplaces 
1
Flooring 
CarpetCeramic TileWood
Heating 
Electric
Interior 
Central VacuumVaulted Ceiling(s)Walk-In Closet(s)High Speed InternetSmart HomeWired for Sound
Bedroom 
Dimensions - 11 x 13Level - FirstFeatures - Ceiling Fan(s)
Breakfast Room 
Dimensions - 12 x 11Level - First
Game Room 
Dimensions - 15 x 18Level - FirstFeatures - Ceiling Fan(s)
Living Room 
Dimensions - 18 x 20Level - FirstFeatures - Ceiling Fan(s)
Master Bedroom 
Dimensions - 14 x 17Level - FirstFeatures - Ceiling Fan(s), Walk-In Closet(s)
Office 
Dimensions - 13 x 10Level - FirstFeatures - Ceiling Fan(s)
Save
Ask
Tour
Hide
Share
Exterior Features
Construction Details 
BrickStone
Exterior 
Rain GuttersStorage
Fencing 
Pipe
Lot Features 
Corner LotCul-De-SacMany TreesSubdivided
Other Structures 
Storage
Pool Features 
FencedGuniteIn GroundOutdoor PoolPool SweepPool/Spa ComboSolar Heat
Roof 
Composition
Community Features
Association Fee 
$550.0
Association Fee Frequency 
Annually
School District 
Decatur ISD
Schools
School District
Decatur ISD
Elementary School
Rann
Middle School
Mccarroll
High School
Decatur
Listing courtesy of Connie Gardner of Keller Williams Realty [email protected]


© 2020 North Texas Real Estate Information Systems. All rights reserved. Information is deemed reliable but is not guaranteed accurate by the MLS or NTREIS. The information being provided is for the consumer's personal, non-commercial use, and may not be reproduced, redistributed, or used for any purpose other than to identify prospective properties consumers may be interested in purchasing.
Last checked: 2026-10-26 05:00 PM CDT

Neighborhood & Commute
Source: Walkscore
Save
Ask
Tour
Hide
Share