Save
Ask
Tour
Hide
Share
$2,999,900
1 Day On Site

241 Sunset Point Trail
Heath, TX 75032

For Sale|Single Family Residence|Active
5
Beds
7
Total Baths
5
Full Baths
2
Partial Baths
5,699
SqFt
$526
/SqFt
2027
Built
Subdivision:
Ridge Lks Ph Two
County:
Rockwall
Call Now: 972-863-0792
Is this the listing for you? We can help make it yours.
972-863-0792
241 Sunset Point Trail241 Sunset Point Trail241 Sunset Point Trail241 Sunset Point Trail
Save
Ask
Tour
Hide
Share

Mortgage Calculator

Monthly Payment (Est.)

Enter an interest rate to see your estimated monthly payment.
Calculator powered by Showcase IDX, a Constellation1 Company. Copyright ©2026 Information is deemed reliable but not guaranteed.

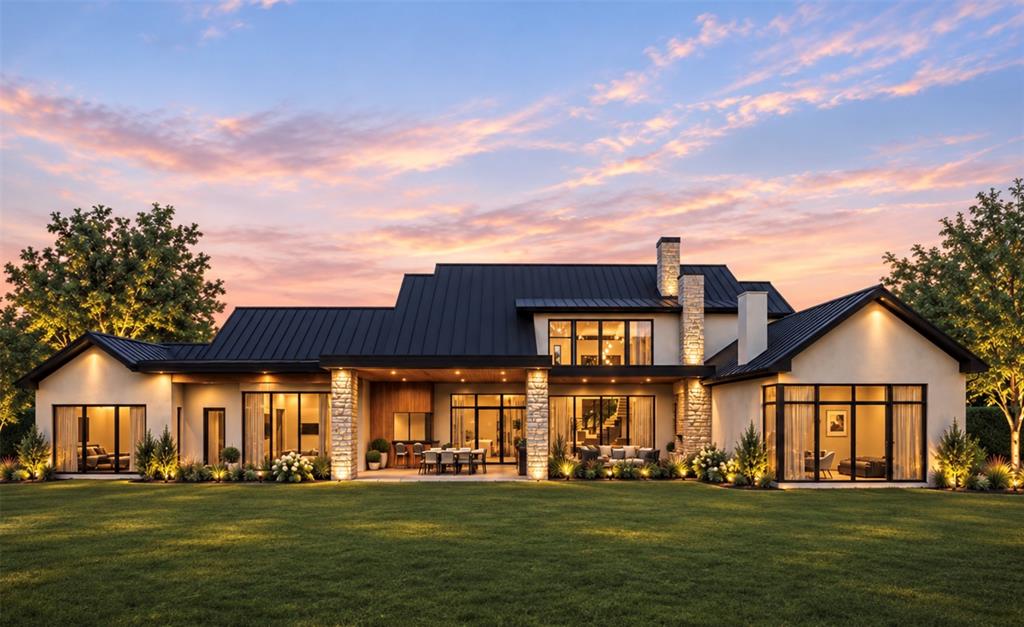
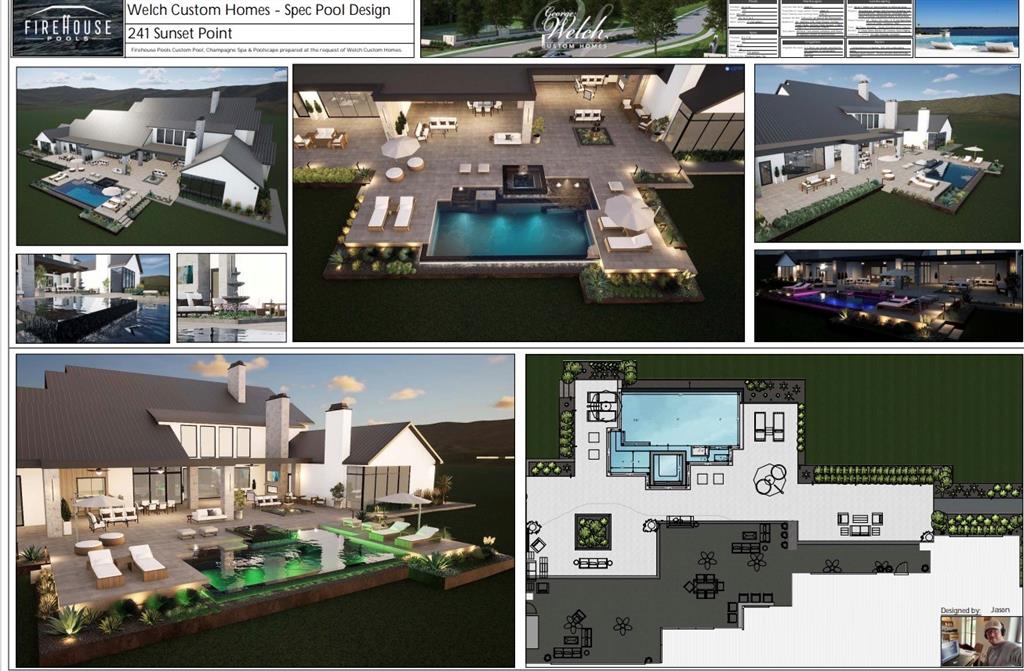
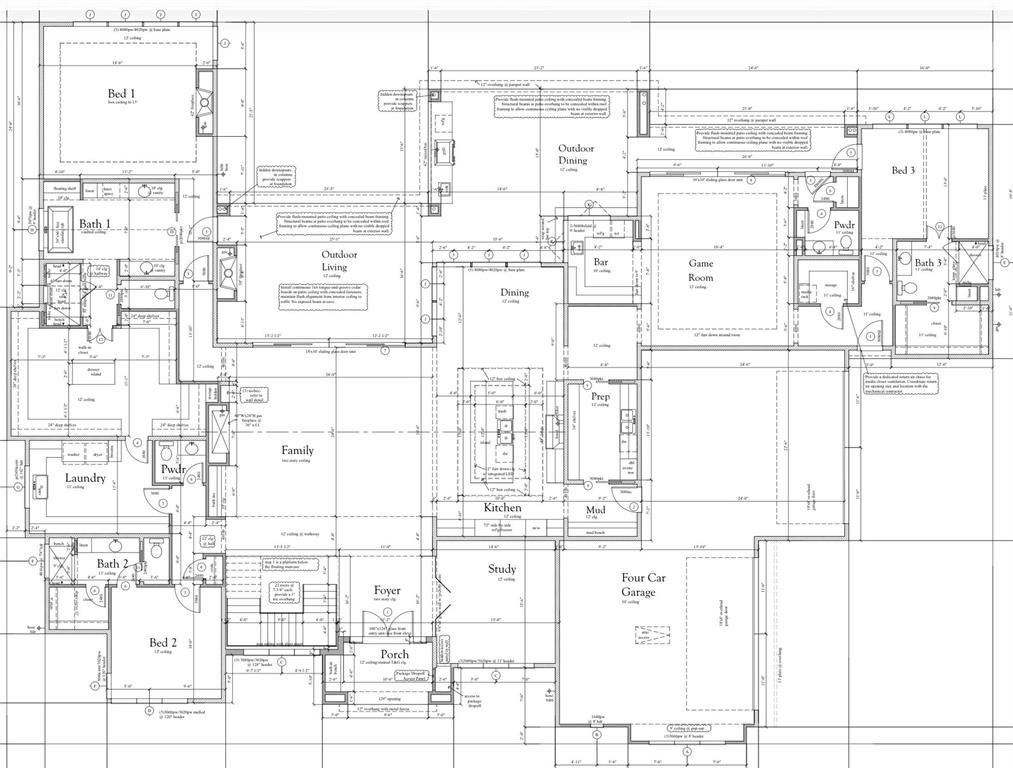
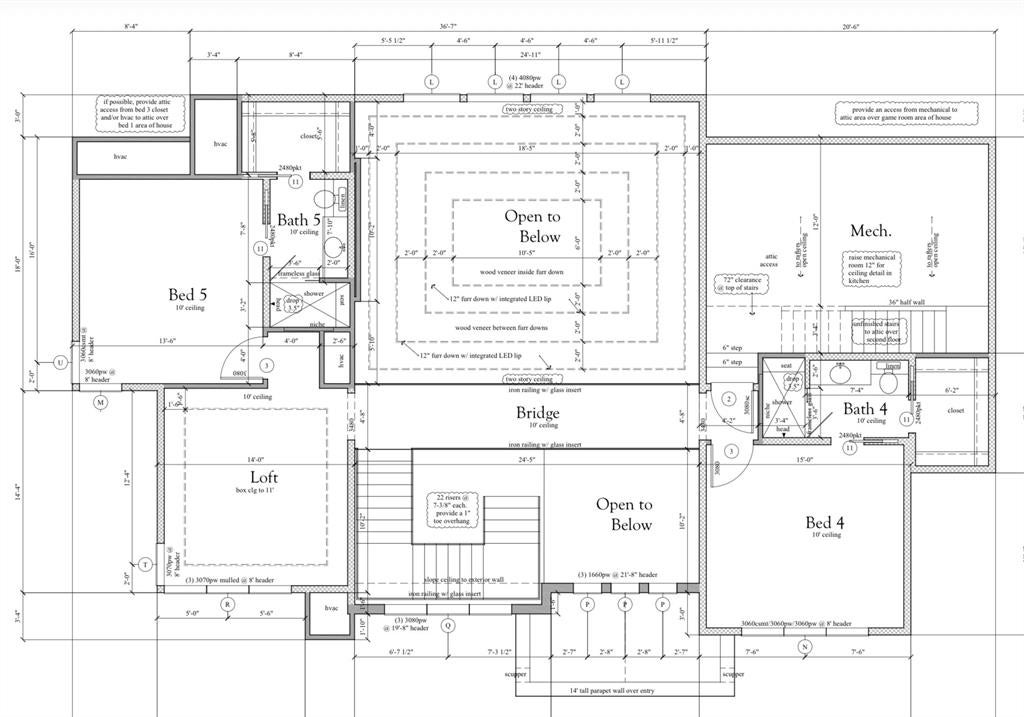
Introducing an exceptional new custom masterpiece by George Welch Custom Homes, where stunning architectural , sophisticated design, and uncompromising attention to detail come together to create a residence that is anything but ordinary. Situated on an expansive one-acre homesite, this stunning estate will offer nearly 5,700 sq ft of luxurious living space, thoughtfully designed to balance grand-scale entertaining with the comfort and intimacy of everyday living. From the moment you arrive, a striking architectural presence, private courtyard entry, and dramatic glass entrance set the tone for what awaits inside. Soaring two-story ceilings, expansive walls of glass, a spectacular floating staircase, and exquisite architectural details create an atmosphere of effortless elegance. At the heart of the home, a breathtaking family room with a statement fireplace flows seamlessly into a showstopping kitchen expereince featuring an oversized island, 48-inch commercial range, premium appliance accommodations, and a separate prep kitchen designed to make entertaining as effortless. The luxurious primary retreat is a sanctuary of its own, featuring a fireplace, spa-inspired bath with a freestanding soaking tub an expansive shower, and an extraordinary walk-in closet complete with a center island. With five bedrooms, a dedicated study, upstairs loft, and separate game room with its own bar, every space has been intentionally designed for elevated living. The 3td bdrm is a second primary suite with a private sep entrance. Nearly 1,100 sqft of outdoor liv & din includes a fireplace, built-in grilling area, creating the ultimate setting for memorable gatherings or quiet evenings alone. Additional highlights: Custom ceiling treatments, custom integrated indirect lighting, a spacious utility, functional mudroom, & an oversized FOUR CAR garage. Dimensions available upon request. visit builder website to see other custom builds built by George Welch Custom Homes.

Save
Ask
Tour
Hide
Share
Listing Snapshot
Price 
$2,999,900
Days On Site 
1 Day
Bedrooms 
5
Inside Area (SqFt) 
5,699 sqft
Total Baths 
7
Full Baths 
5
Partial Baths 
2
Lot Size 
1.007 Acres
Year Built 
2027
MLS Number 
21420891
Status 
Active
Property Tax 
$6,425
HOA/Condo/Coop Fees 
$100 monthly
Sq Ft Source 
N/A
Friends & Family
Recent Activity
6 hours agoListing updated with changes from the MLS
yesterdayListing first seen on site
General Features
Acres 
1.007
Attached Garage 
Yes
Foundation 
Pillar/Post/PierSlabOther
Garage 
Yes
Garage Spaces 
4
Levels 
Two
Parking 
Additional ParkingConcreteDrivewayEnclosedGarageGarage Door OpenerGarage Faces SideInside EntranceKitchen LevelLightedOversizedAttached
Property Condition 
New Construction
Property Sub Type 
Single Family Residence
Security 
Carbon Monoxide Detector(s)Fire Sprinkler SystemPrewiredSecurity LightsSecurity SystemSecurity System OwnedSmoke Detector(s)
Sewer 
Public Sewer
Style 
Mid-Century Modern
Utilities 
Cable AvailableElectricity ConnectedNatural Gas AvailableUnderground Utilities
Water Source 
Public
Interior Features
Appliances 
RefrigeratorBuilt-In Gas RangeBuilt-In RefrigeratorDishwasherDisposalGas CooktopGas RangeIce MakerMicrowaveDouble OvenTankless Water HeaterVented Exhaust FanWine Cooler
Cooling 
Ceiling Fan(s)Central AirElectricENERGY STAR Qualified EquipmentZoned
Fireplace 
Yes
Fireplace Features 
Family RoomGasGas StarterOutsideWood Burning
Fireplaces 
3
Flooring 
HardwoodTile
Heating 
Exhaust FanCentralENERGY STAR Qualified EquipmentENERGY STAR/ACCA RSI Qualified InstallationFireplace(s)Natural GasZoned
Interior 
Built-in FeaturesChandelierDouble VanityKitchen IslandOpen FloorplanPantryWalk-In Closet(s)Wet BarHigh Speed InternetWired for SoundIn-Law Floorplan
Laundry Features 
Electric Dryer HookupWasher Hookup
Laundry 
Dimensions - 12 x 10Level - First
Save
Ask
Tour
Hide
Share
Exterior Features
Construction Details 
StuccoStone
Exterior 
Gas GrillRain GuttersLightingOutdoor GrillOutdoor KitchenPrivate Yard
Lot Features 
Interior LotLandscapedSubdivided
Patio And Porch 
CoveredFront PorchRear Porch
Roof 
Metal
Waterfront Features 
Lake Privileges
Community Features
Association Fee 
$1200.0
Association Fee Frequency 
Annually
Community Features 
FishingLakeSidewalks
School District 
Rockwall ISD
Financing Terms Available 
CashConventional
Schools
School District
Rockwall ISD
Elementary School
Dorothy Smith Pullen
Middle School
Cain
High School
Rockwall-Heath
Listing courtesy of Rod Holland of Keller Williams Rockwall [email protected]


© 2020 North Texas Real Estate Information Systems. All rights reserved. Information is deemed reliable but is not guaranteed accurate by the MLS or NTREIS. The information being provided is for the consumer's personal, non-commercial use, and may not be reproduced, redistributed, or used for any purpose other than to identify prospective properties consumers may be interested in purchasing.
Last checked: 2026-11-04 03:06 PM CST

Neighborhood & Commute
Source: Walkscore
Save
Ask
Tour
Hide
Share