


6811 114 Highway WJermyn, TX 76459
Mortgage Calculator
Monthly Payment (Est.)
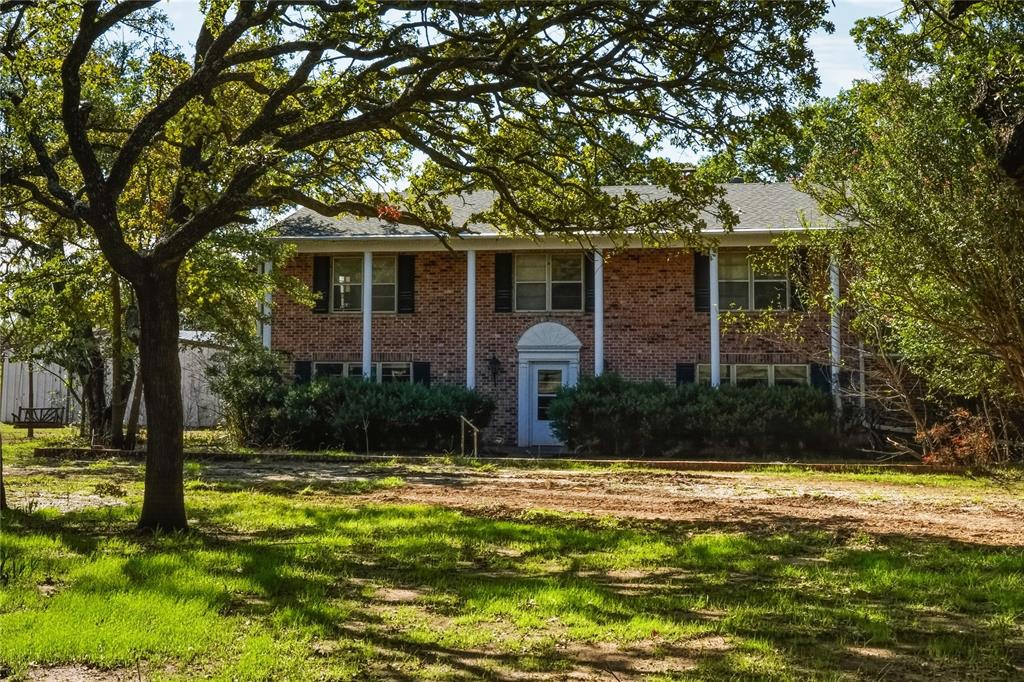
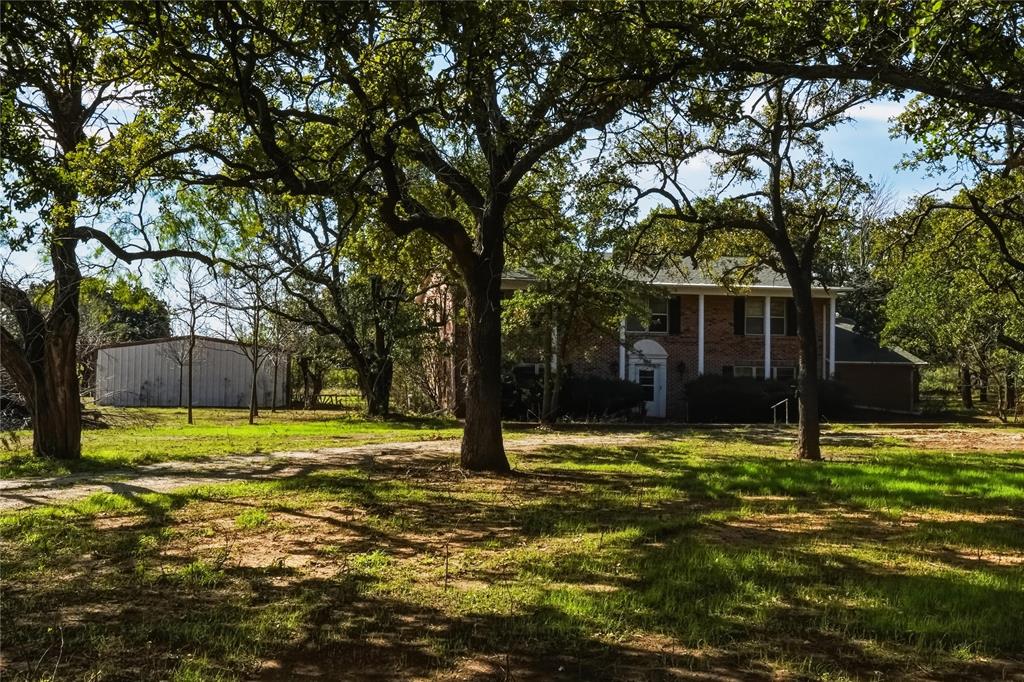
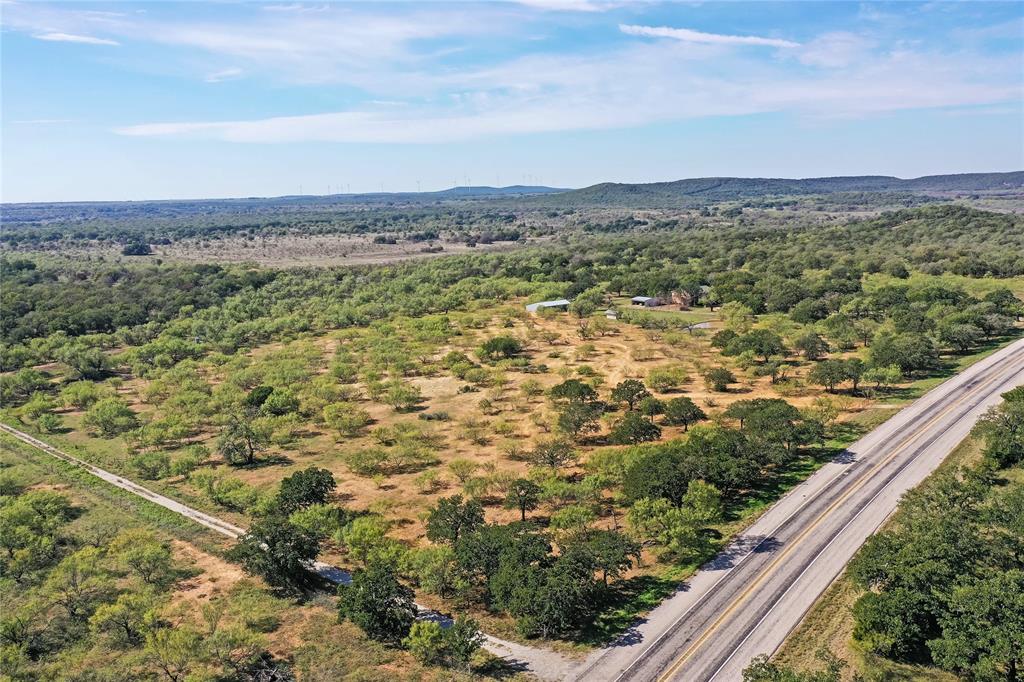
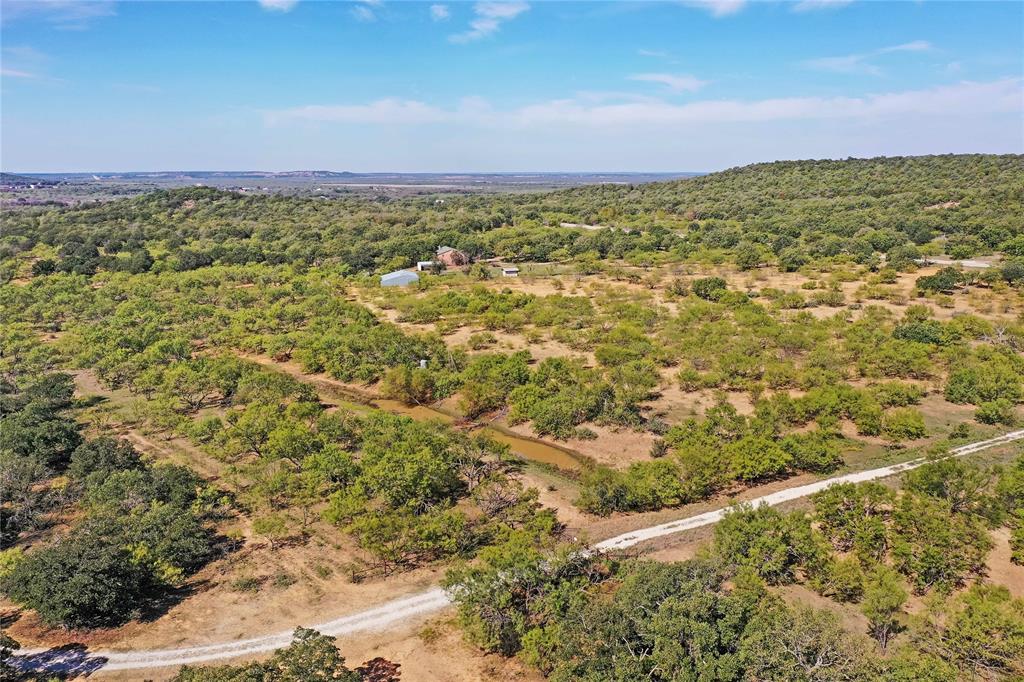
Enter an interest rate to see your estimated monthly payment.Exceptional 79.27 acres with 4,218 square foot, two-story residence on Hwy 114 in west Jack County. The residence has been vacant for some time and is in need of repair. The property has 3,200 feet of highway frontage and three existing gates. There is significant elevation change on the west side of the property with two hill peaks that give scenic, 360-degree views. The tallest peak is roughly 90’ above the highway. The residence is two stories, with the bottom floor having a formal living room, formal dining room, a den, a study and large kitchen and utility room. The second floor has five bedrooms and three baths. There is a detached, open-faced garage as well as a 1,500 square foot barn with dirt floor. There is a set of cattle pens south of the barn. There are three water wells that service the house and cattle pens. Water: Three water wells in close proximity to the residence (east side of property). Electricity: J-A-C Co-op. An electrical line runs from the northwest corner of the property to the east to the residence. Oil and Gas: Per the RRC website, there are no oil and gas wells or pipelines on the property.
| 3 hours ago | Listing updated with changes from the MLS | |
| 3 hours ago | Listing first seen on site |

© 2020 North Texas Real Estate Information Systems. All rights reserved. Information is deemed reliable but is not guaranteed accurate by the MLS or NTREIS. The information being provided is for the consumer's personal, non-commercial use, and may not be reproduced, redistributed, or used for any purpose other than to identify prospective properties consumers may be interested in purchasing.
Last checked: 2026-10-26 05:00 PM CDT