Save
Ask
Tour
Hide
Share
$225,000
New Listing

3807 Alsbury Street
Dallas, TX 75216

For Sale|Single Family Residence|Active
3
Beds
2
Total Baths
2
Full Baths
1,481
SqFt
$152
/SqFt
2019
Built
Subdivision:
Spring Dell
County:
Dallas
Call Now: 972-863-0792
Is this the listing for you? We can help make it yours.
972-863-0792
3807 Alsbury Street3807 Alsbury Street3807 Alsbury Street3807 Alsbury Street
Save
Ask
Tour
Hide
Share

Mortgage Calculator

Monthly Payment (Est.)

Enter an interest rate to see your estimated monthly payment.
Calculator powered by Showcase IDX, a Constellation1 Company. Copyright ©2026 Information is deemed reliable but not guaranteed.

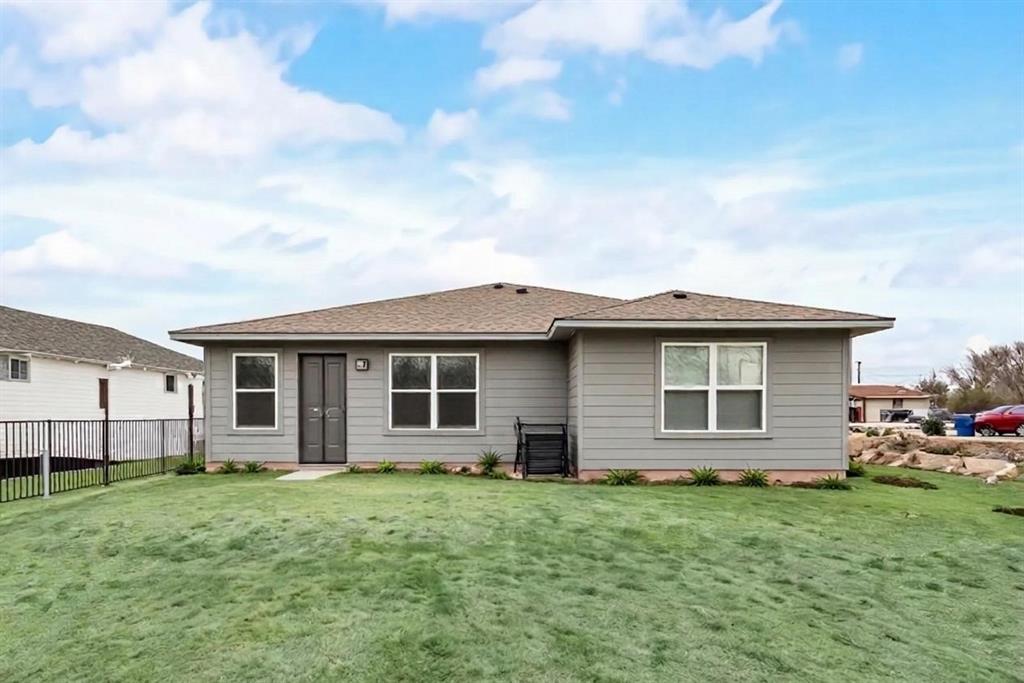
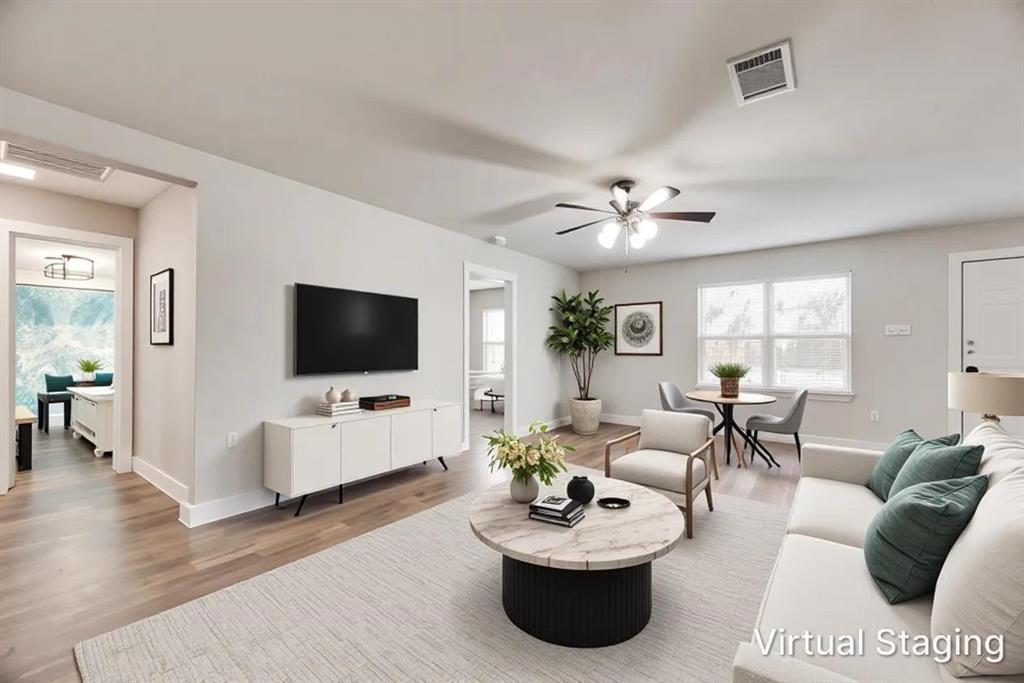
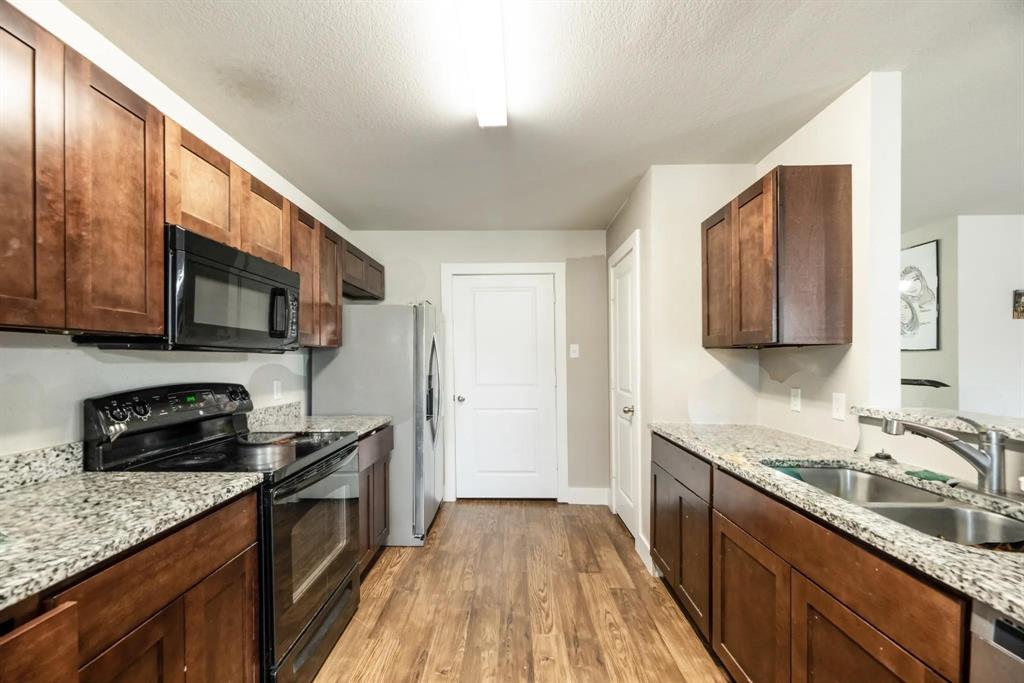
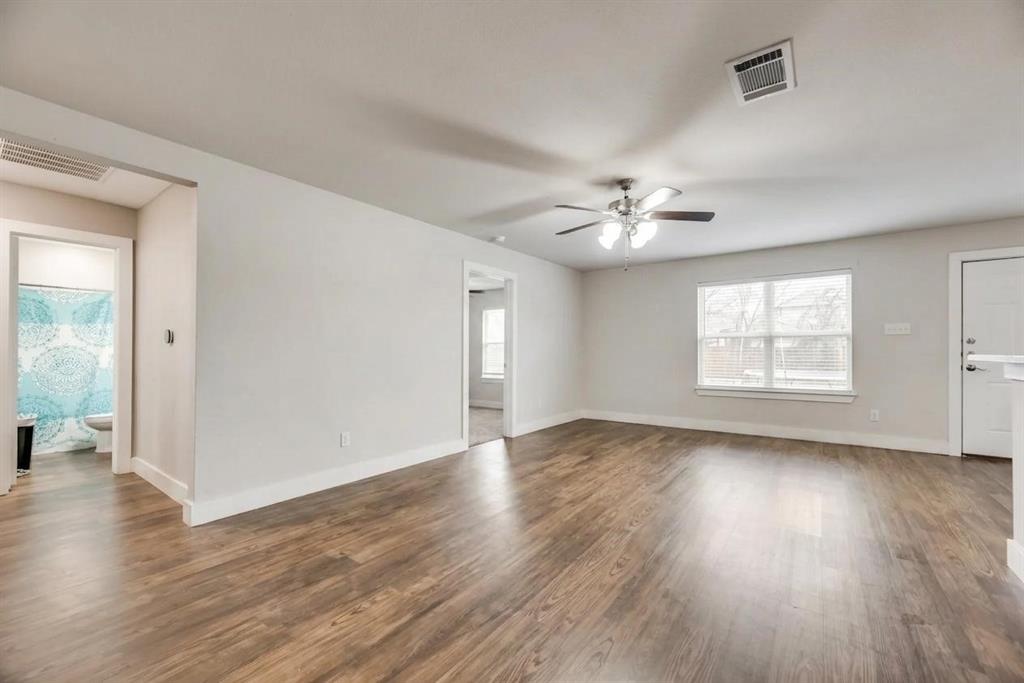
NEWER HOME. ESTABLISHED NEIGHBORHOOD. ENDLESS POSSIBILITIES! Why settle for an older home when you can enjoy the benefits of newer construction in an established Dallas neighborhood? Built in 2019, this single-story home offers a comfortable, functional layout with space to relax, entertain, and enjoy everyday living. The spacious living area connects to an inviting eat-in kitchen featuring granite countertops, ample cabinetry, and room to gather for meals or morning coffee. The primary bedroom offers a private retreat with a walk-in closet, while two additional bedrooms provide flexibility for guests, a home office, or hobbies. An attached garage and generously sized yard add convenience and outdoor possibilities. Located in the Spring Dell neighborhood of South Dallas, this home provides convenient access to I-45, Downtown Dallas, shopping, dining, and nearby parks. Whether you're looking for a place to call home or an investment opportunity, this property offers plenty of potential. PRICED TO SELL AS-IS, giving buyers the opportunity to add their personal touches and make it their own!

Save
Ask
Tour
Hide
Share
Listing Snapshot
Price 
$225,000
Days On Site 
0 Days
Bedrooms 
3
Inside Area (SqFt) 
1,481 sqft
Total Baths 
2
Full Baths 
2
Partial Baths 
N/A
Lot Size 
0.166 Acres
Year Built 
2019
MLS Number 
21422723
Status 
Active
Property Tax 
$6,432
HOA/Condo/Coop Fees 
N/A
Sq Ft Source 
N/A
Friends & Family
Recent Activity
4 hours agoListing updated with changes from the MLS
4 hours agoListing first seen on site
General Features
Acres 
0.166
Attached Garage 
Yes
Foundation 
Slab
Garage 
Yes
Garage Spaces 
1
Levels 
One
Parking 
GarageGarage Door OpenerGarage Faces FrontAttached
Property Sub Type 
Single Family Residence
Sewer 
Public Sewer
Special Circumstances 
StandardShort Sale
Utilities 
Cable Available
Water Source 
Public
Interior Features
Appliances 
DishwasherElectric Range
Cooling 
Central AirElectric
Flooring 
CarpetVinyl
Heating 
CentralElectric
Interior 
Eat-in KitchenPantryWalk-In Closet(s)High Speed Internet
Laundry Features 
Electric Dryer HookupWasher Hookup
Bedroom 
Dimensions - 10 x 10Level - FirstFeatures - Walk-In Closet(s)
Kitchen 
Dimensions - 22 x 10Level - FirstFeatures - Eat-in Kitchen, Pantry
Living Room 
Dimensions - 21 x 13Level - First
Master Bedroom 
Dimensions - 14 x 14Level - FirstFeatures - Walk-In Closet(s)
Utility Room 
Dimensions - 4 x 7Level - First
Save
Ask
Tour
Hide
Share
Exterior Features
Roof 
Composition
Community Features
School District 
Dallas ISD
Financing Terms Available 
CashConventionalFHA
Schools
School District
Dallas ISD
Elementary School
Starks
Middle School
Oliver Wendell Holmes
High School
Roosevelt
Listing courtesy of Dawn Lawrence of eXp Realty LLC [email protected]


© 2020 North Texas Real Estate Information Systems. All rights reserved. Information is deemed reliable but is not guaranteed accurate by the MLS or NTREIS. The information being provided is for the consumer's personal, non-commercial use, and may not be reproduced, redistributed, or used for any purpose other than to identify prospective properties consumers may be interested in purchasing.
Last checked: 2026-11-01 07:21 PM CST

Neighborhood & Commute
Source: Walkscore
Save
Ask
Tour
Hide
Share