Save
Ask
Tour
Hide
Share
$2,649,990
7 Days On Site

11700 County Road 536
Rockwall, TX 75087

For Sale|Single Family Residence|Active
5
Beds
6
Total Baths
4
Full Baths
2
Partial Baths
4,772
SqFt
$555
/SqFt
2022
Built
Subdivision:
A029
County:
Collin
Call Now: 972-863-0792
Is this the listing for you? We can help make it yours.
972-863-0792
11700 County Road 53611700 County Road 53611700 County Road 53611700 County Road 536
Save
Ask
Tour
Hide
Share

Mortgage Calculator

Monthly Payment (Est.)

Enter an interest rate to see your estimated monthly payment.
Calculator powered by Showcase IDX, a Constellation1 Company. Copyright ©2026 Information is deemed reliable but not guaranteed.

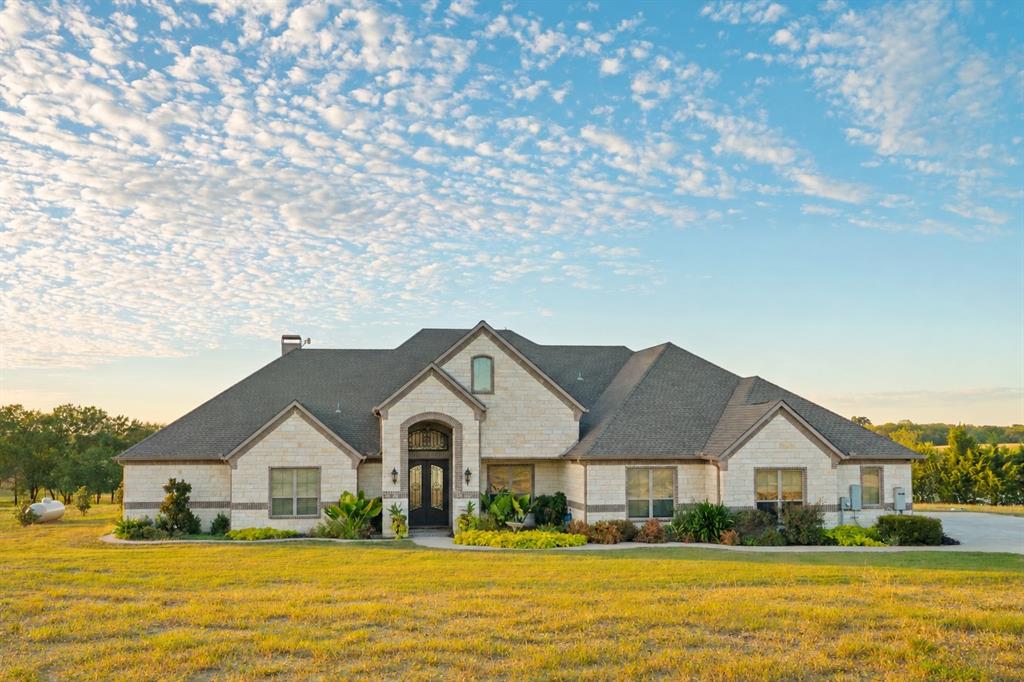
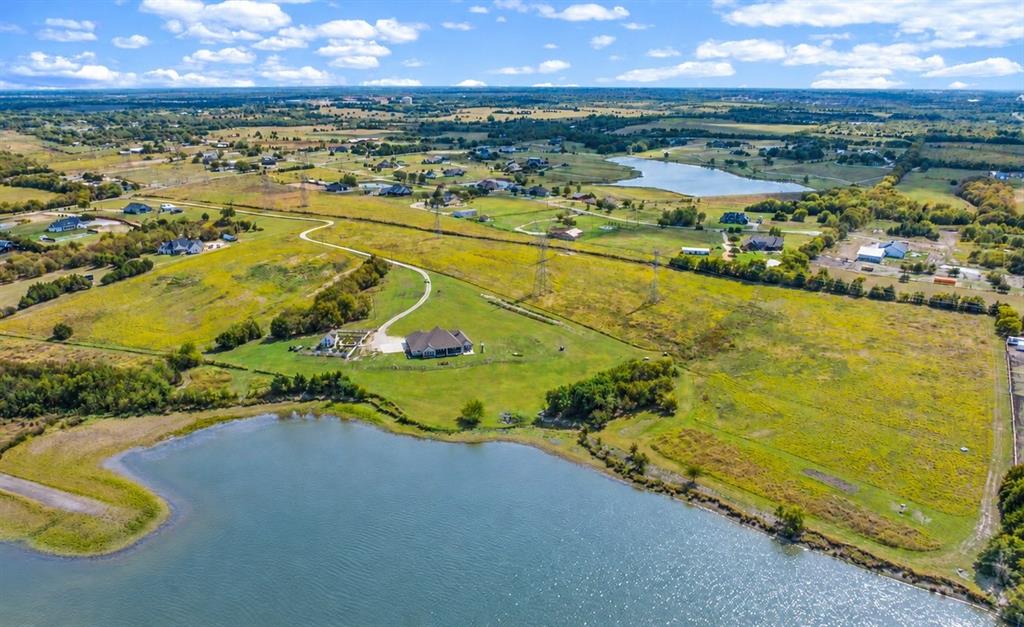
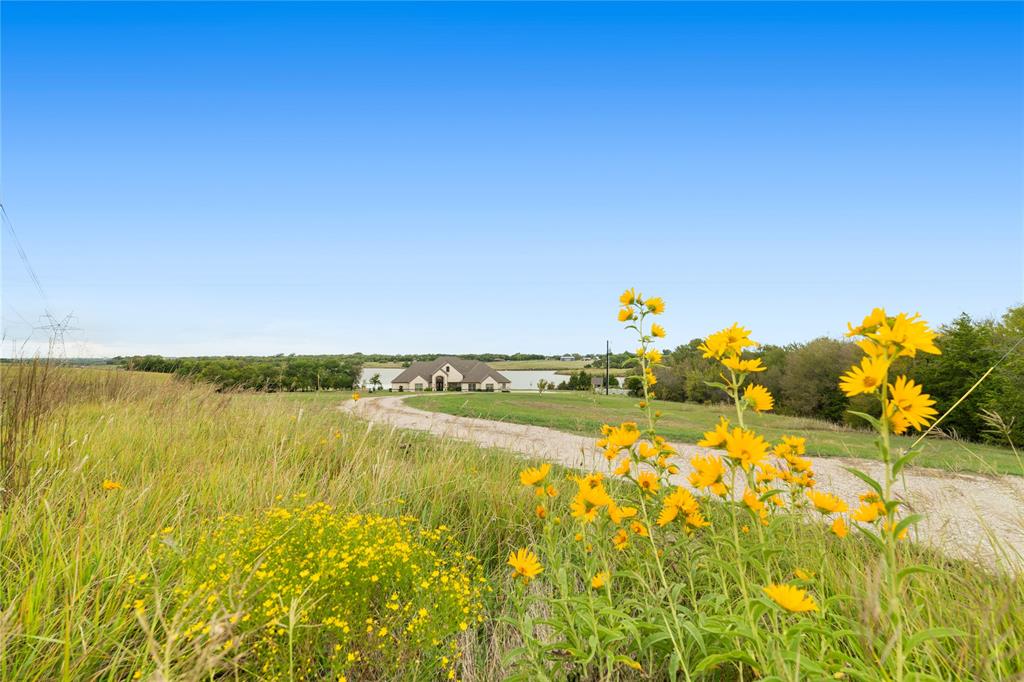
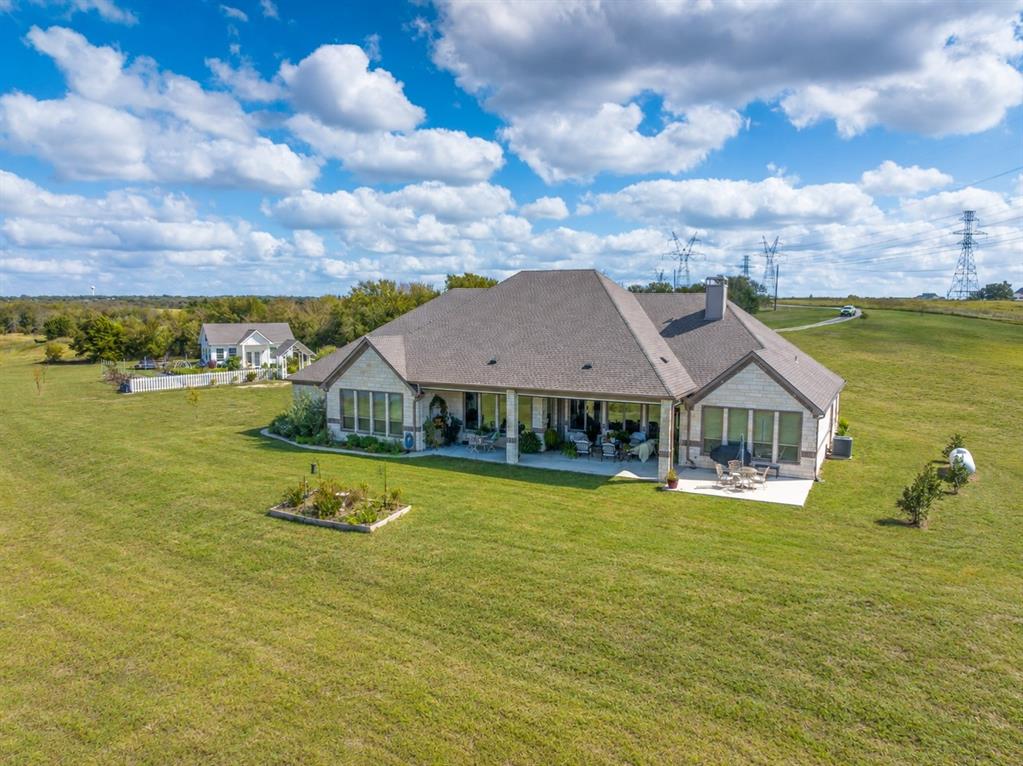
PRIVATELY GATED ESTATE DIRECTLY ON EMERSON LAKE IN ROCKWALL, TX. COME SEE THIS CUSTOM TEXAS STONE BEAUTY! It’s one of a kind. AG EXEMPTED, NO HOA’s, IN THE COUNTY, FENCED, HEAVILY TREED, & WILDLIFE! PANORAMIC VIEWS, MOVE IN READY! 5 BEDROOMS EACH WITH A BATHROOM. 2 HALF BATHS & 4 CAR GARAGE. PROPERTY FEATURES, NEW ROOF 2025, Largest Lakefront propertu owner, 70 concrete piers, 800 gal septic system, 500gal propane tank, whole-home generator, foam insulation attic space, energy efficient, hardwood floors throughout, wired for whole home surround sound system, wired for security system, electric water heater, automatic shades enclose the entire back porch, open pasture can bale 100 round bales of hay at harvested. Make this a family complex, build another home, add a Shop and.or a Barn. GRAND LIVING ROOM WITH AN OPEN CONCEPT, Vaulted ceilings, wooden beam accents, gas log fireplace full stone feature, & built-in cabinets, spectacular array of windows, with views of the lake. CLASSIC CUSTOM KITCHEN with quartzite countertops, gas range with pot filler & side sink, double-oven, MW, icemaker, gas stove, inset cabinet lighting, cookie sheet cabs, spice racks, XL Island, far sink. Tons of additional cabinetry & coffee station. GIANT walk-in pantry & mudroom. PRIMARY BEDROOM vaulted ceilings with wood beams accents, an entire wall of windows with views of the lake. PRIMARY SPA BATHROOM tub with fireplace. His & Her custom cabinetry & sinks plus his & her walk-in closets with built-ins. Separate shower. The back-patio is to die for with all the views. MASTER GARDEN COTTAGE, Grand entrance fenced with a spacious open floor-plan, spray foam ceiling & walls, includes bathroom, sink, and workstation, with air-conditioned. With a storage closet. Powered by a separate 200 amp meter connection, which can be also used for an RV. Dream Garden w.flowers & herbs, 17 peach trees, 2 plums tree, Raised beds blackberry bushes, In the field 20, beautiful Texas wildflowers.

Save
Ask
Tour
Hide
Share
Listing Snapshot
Price 
$2,649,990
Days On Site 
7 Days
Bedrooms 
5
Inside Area (SqFt) 
4,772 sqft
Total Baths 
6
Full Baths 
4
Partial Baths 
2
Lot Size 
46.68 Acres
Year Built 
2022
MLS Number 
21422831
Status 
Active
Property Tax 
$13,916
HOA/Condo/Coop Fees 
N/A
Sq Ft Source 
N/A
Friends & Family
Recent Activity
2 days agoListing updated with changes from the MLS
5 days agoStatus changed to Active
a week agoListing first seen on site
General Features
Acres 
46.68
Additional Property Use 
AgriculturalCattleGrazingLivestockPastureRanchRecreationalResidentialSingle FamilySee RemarksRow CropsHunting
Attached Garage 
Yes
Carport 
4
Foundation 
Pillar/Post/PierSlab
Garage 
Yes
Garage Spaces 
4
Levels 
One
Parking 
Additional ParkingAggregateConcreteBoatRV Access/ParkingAttached
Property Sub Type 
Single Family Residence
Security 
Carbon Monoxide Detector(s)PrewiredSecurity GateSmoke Detector(s)
Sewer 
Septic Tank
Special Circumstances 
Standard
Style 
CraftsmanRanchTraditional
Utilities 
Cable AvailableElectricity AvailableElectricity ConnectedPropaneSee Remarks
Interior Features
Appliances 
DishwasherDisposalElectric OvenGas CooktopGas Water HeaterIce Maker
Cooling 
Ceiling Fan(s)Central AirElectricENERGY STAR Qualified EquipmentMulti Units
Fireplace 
Yes
Fireplace Features 
DecorativeElectricGasGlass DoorsInsertLiving RoomMasonryGas Log
Fireplaces 
1
Flooring 
CarpetCeramic TileHardwoodTile
Heating 
Fireplace InsertCentralElectricFireplace(s)Heat Pump
Interior 
Built-in FeaturesCathedral Ceiling(s)ChandelierDouble VanityEat-in KitchenGranite CountersKitchen IslandNatural WoodworkHigh Speed Internet
Laundry Features 
Electric Dryer Hookup
Window Features 
Window Coverings
Bath-Full 
Dimensions - 2 x 2Level - First
Bedroom 
Dimensions - 3 x 3Level - FirstFeatures - Ceiling Fan(s), Walk-In Closet(s)
Bedroom-2nd Primary 
Dimensions - 2 x 2Level - FirstFeatures - Ceiling Fan(s), Walk-In Closet(s)
Breakfast Room 
Dimensions - 1 x 1Level - FirstFeatures - Eat-in Kitchen
Dining Room 
Dimensions - 3 x 3Level - First
Game Room 
Dimensions - 1 x 1Level - FirstFeatures - Ceiling Fan(s), Other
Kitchen 
Dimensions - 1 x 1Level - FirstFeatures - Breakfast Bar, Eat-in Kitchen, Kitchen Island, Pantry
Laundry 
Dimensions - 1 x 1Level - First
Living Room 
Dimensions - 1 x 1Level - FirstFeatures - Ceiling Fan(s)
Master Bathroom 
Dimensions - 1 x 1Level - First
Master Bedroom 
Dimensions - 1 x 1Level - FirstFeatures - Ceiling Fan(s), Walk-In Closet(s)
Office 
Dimensions - 1 x 1Level - FirstFeatures - Ceiling Fan(s), Other
Save
Ask
Tour
Hide
Share
Exterior Features
Construction Details 
BrickConcreteStucco
Exterior 
BarbecueCourtyardRain GuttersLightingPrivate EntrancePrivate YardRV HookupStorageUncovered CourtyardGarden
Fencing 
Cross FencedFencedGatePerimeterWireOther
Lot Features 
ClearedWoodedAgriculturalInterior LotLandscapedLevelMany TreesPastureRolling SlopeWaterfront
Patio And Porch 
Covered
Road Frontage 
County Road
Roof 
Asphalt
View 
Park/GreenbeltWater
Waterfront 
Yes
Waterfront Features 
Lake Front
Waterview 
Park/GreenbeltWater
Windows/Doors 
Window Coverings
Community Features
School District 
Community ISD
Horse Property 
Other
Financing Terms Available 
CashConventional
Roads 
Gravel
Horse Allowed 
Yes
Schools
School District
Community ISD
Elementary School
Mcclendon
Middle School
Leland Edge
High School
Community
Listing courtesy of Rosie Carrasco Cox of Carrasco Real Estate Co. [email protected]


© 2020 North Texas Real Estate Information Systems. All rights reserved. Information is deemed reliable but is not guaranteed accurate by the MLS or NTREIS. The information being provided is for the consumer's personal, non-commercial use, and may not be reproduced, redistributed, or used for any purpose other than to identify prospective properties consumers may be interested in purchasing.
Last checked: 2026-11-02 06:00 PM CST

Neighborhood & Commute
Source: Walkscore
Save
Ask
Tour
Hide
Share