
Save
Ask
Tour
Hide
Share
$1,036,500
New Listing

5th & Magnolia
1250 W Magnolia Avenue 2
Fort Worth, TX 76104

For Sale|Condominium|Active
2
Beds
3
Total Baths
2
Full Baths
1
Partial Bath
2,073
SqFt
$500
/SqFt
2027
Built
Subdivision:
Chase E E Sub
County:
Tarrant
Call Now: 972-863-0792
Is this the listing for you? We can help make it yours.
972-863-0792
1250 W Magnolia Avenue 2
Save
Ask
Tour
Hide
Share

Mortgage Calculator

Monthly Payment (Est.)

Enter an interest rate to see your estimated monthly payment.
Calculator powered by Showcase IDX, a Constellation1 Company. Copyright ©2026 Information is deemed reliable but not guaranteed.

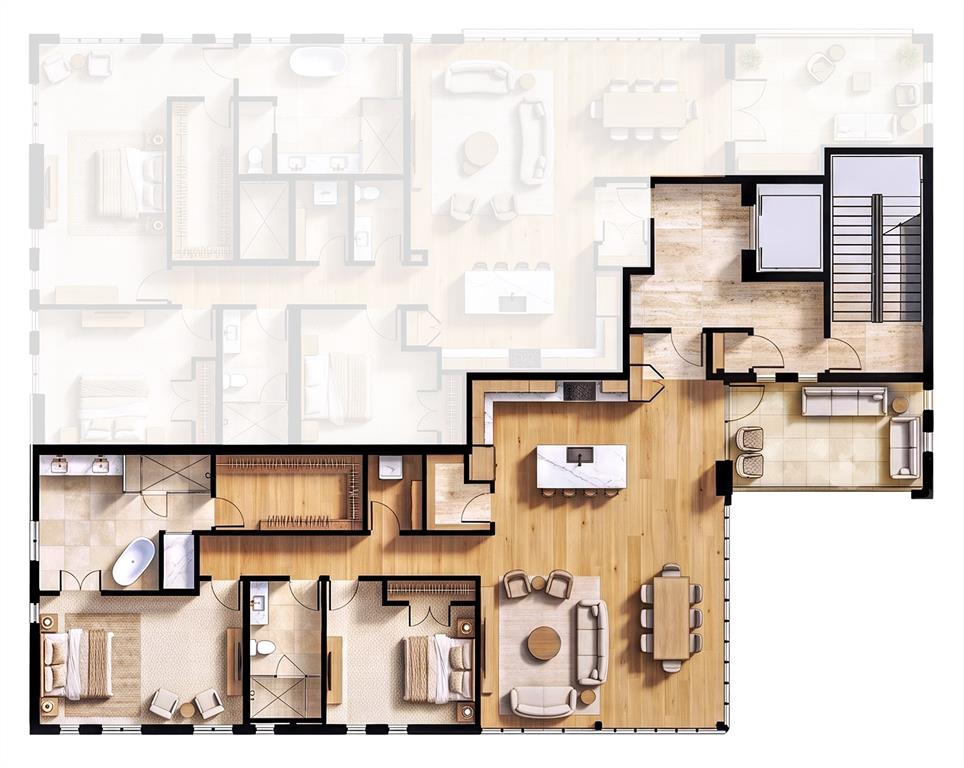
Exquisitely refined details throughout by Oxley Architects in the heart of the Medical District on sought after Magnolia Ave. This tastefuly appointed Lantern Plan has 2bd, 2 baths featuring an open chef's kitchen concept with a commerical grade gas range, double oven, pantry, stainless appliances, natural stone counters, and an island that overlooks a spacious dining and living room. Main living area has wooden floors and there is decorative lighting and natural wood features accenting the luxurious unit. Primary suite features large walk-in and an oppulent bath with separate shower and tub, granite counters and a dual vanity. Nestled in the burgeoning South side community on Magnolia Av, it is close to hospitals, downtown, shops, and restuarants. Penthouse style unit sits above mulit use office space and restaurant on the first floor. Still time to choose colors and interior features such as lighting, hardware, and customize with owner approval. There is a sister unit at MLS #21413494.

Save
Ask
Tour
Hide
Share
Listing Snapshot
Price 
$1,036,500
Days On Site 
0 Days
Bedrooms 
2
Inside Area (SqFt) 
2,073 sqft
Total Baths 
3
Full Baths 
2
Partial Baths 
1
Lot Size 
0.117 Acres
Year Built 
2027
MLS Number 
21423277
Status 
Active
Property Tax 
N/A
HOA/Condo/Coop Fees 
$500 monthly
Sq Ft Source 
N/A
Friends & Family
Recent Activity
2 hours agoListing updated with changes from the MLS
2 hours agoListing first seen on site
General Features
Acres 
0.117
Carport 
1
Levels 
One
Number Of Stories 
4
Parking 
AssignedNo Garage
Property Sub Type 
Condominium
Security 
Fire AlarmFire Sprinkler SystemFirewall(s)Key Card EntrySmoke Detector(s)
Sewer 
Public Sewer
Special Circumstances 
Standard
Style 
Mid-Century Modern
Utilities 
Electricity Available
Water Source 
Public
Interior Features
Appliances 
Water PurifierDishwasherDisposalDryerGas CooktopGas OvenGas RangeMicrowaveDouble OvenRefrigerator
Cooling 
Central Air
Flooring 
Ceramic TileHardwoodTileWood
Heating 
Heat Pump
Interior 
Built-in FeaturesChandelierEat-in KitchenElevatorGranite CountersKitchen IslandNatural WoodworkOpen FloorplanPantryWalk-In Closet(s)
Laundry Features 
Electric Dryer HookupWasher Hookup
Bath-Full 
Dimensions - 1 x 1Level - First
Bedroom 
Dimensions - 15 x 14Level - FirstFeatures - Ceiling Fan(s)
Dining Room 
Dimensions - 9 x 17Level - First
Kitchen 
Dimensions - 15 x 11Level - FirstFeatures - Eat-in Kitchen, Kitchen Island, Pantry
Living Room 
Dimensions - 14 x 15Level - First
Master Bathroom 
Dimensions - 17 x 13Level - First
Master Bedroom 
Dimensions - 20 x 13Level - FirstFeatures - Walk-In Closet(s)
Utility Room 
Dimensions - 8 x 5Level - First
Save
Ask
Tour
Hide
Share
Exterior Features
Construction Details 
BrickMetal Siding
Other Structures 
Storage
Community Features
Accessibility Features 
Accessible Elevator InstalledAccessible Entrance
Association Fee 
$500.0
Association Fee Frequency 
Monthly
School District 
Fort Worth ISD
Financing Terms Available 
CashConventional
Schools
School District
Fort Worth ISD
Elementary School
De Zavala
Middle School
Daggett
High School
Paschal
Listing courtesy of Alexander Chandler of Alexander Chandler, Broker [email protected]


© 2020 North Texas Real Estate Information Systems. All rights reserved. Information is deemed reliable but is not guaranteed accurate by the MLS or NTREIS. The information being provided is for the consumer's personal, non-commercial use, and may not be reproduced, redistributed, or used for any purpose other than to identify prospective properties consumers may be interested in purchasing.
Last checked: 2026-10-29 07:21 PM CDT

Neighborhood & Commute
Source: Walkscore
Save
Ask
Tour
Hide
Share