
Save
Ask
Tour
Hide
Share
$540,000
New Listing

1808 Cypress Gap Trail
Mansfield, TX 76063

For Sale|Single Family Residence|Active
3
Beds
3
Total Baths
2
Full Baths
1
Partial Bath
2,283
SqFt
$237
/SqFt
2023
Built
Subdivision:
M3 Ranch Ph 1a
County:
Johnson
Call Now: 972-863-0792
Is this the listing for you? We can help make it yours.
972-863-0792
Upcoming Open Houses
Sat, Oct 31, 12:00 PM - 2:00 PM
1808 Cypress Gap Trail1808 Cypress Gap Trail1808 Cypress Gap Trail1808 Cypress Gap Trail
Save
Ask
Tour
Hide
Share

Mortgage Calculator

Monthly Payment (Est.)

Enter an interest rate to see your estimated monthly payment.
Calculator powered by Showcase IDX, a Constellation1 Company. Copyright ©2026 Information is deemed reliable but not guaranteed.

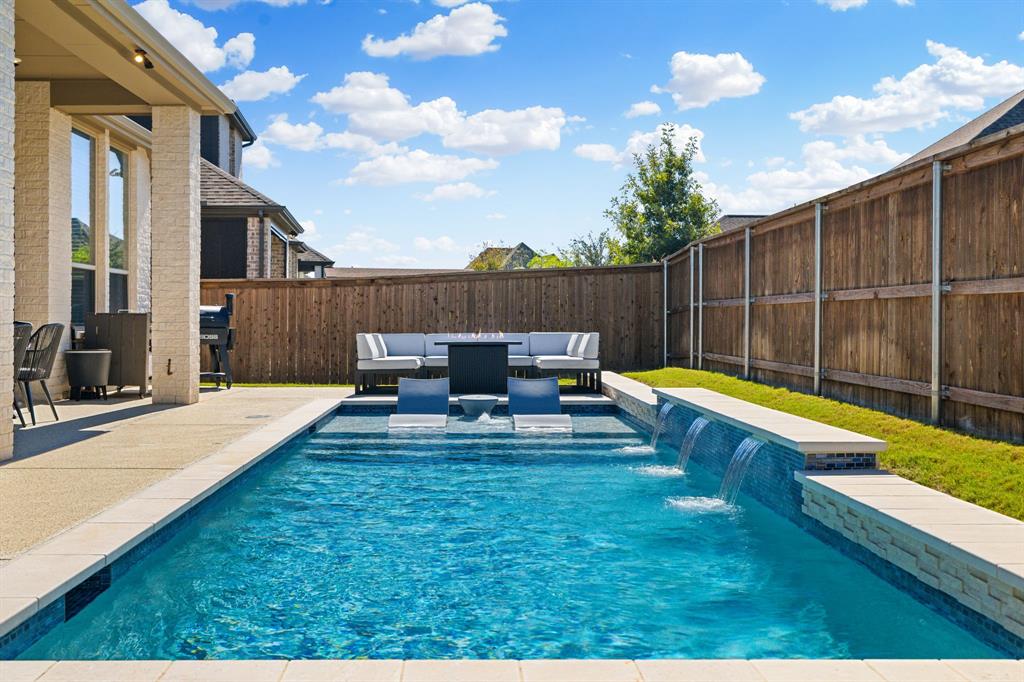
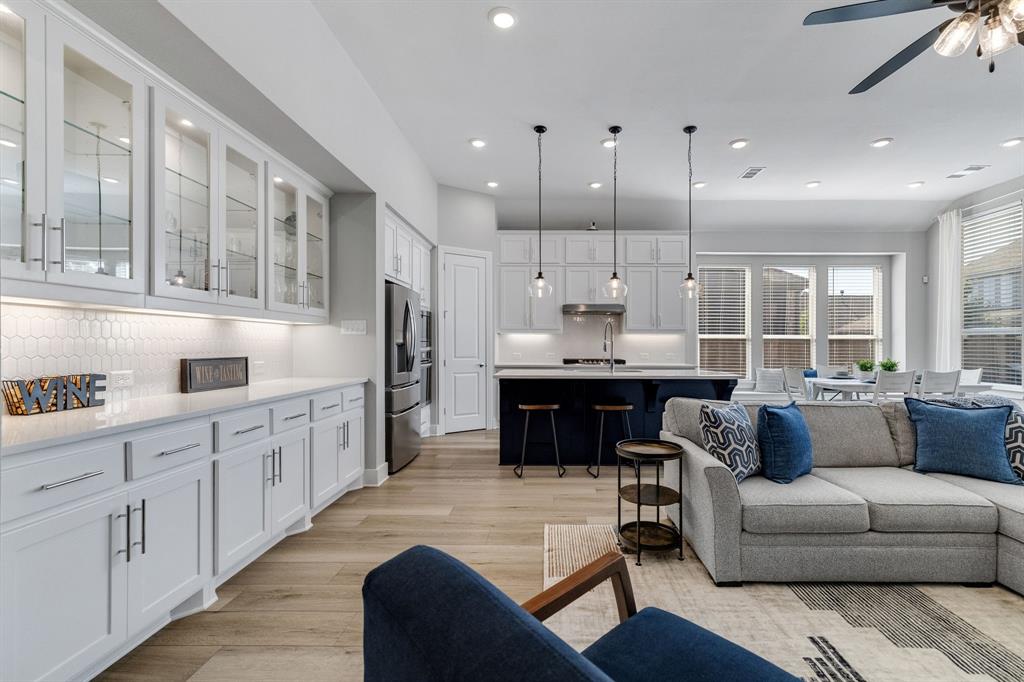
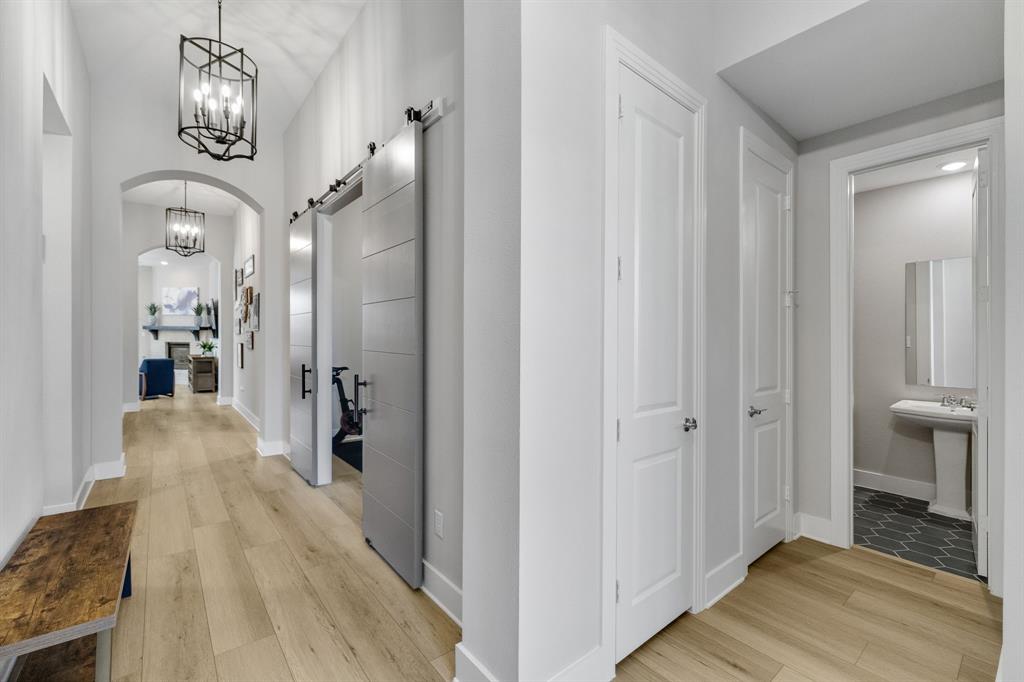
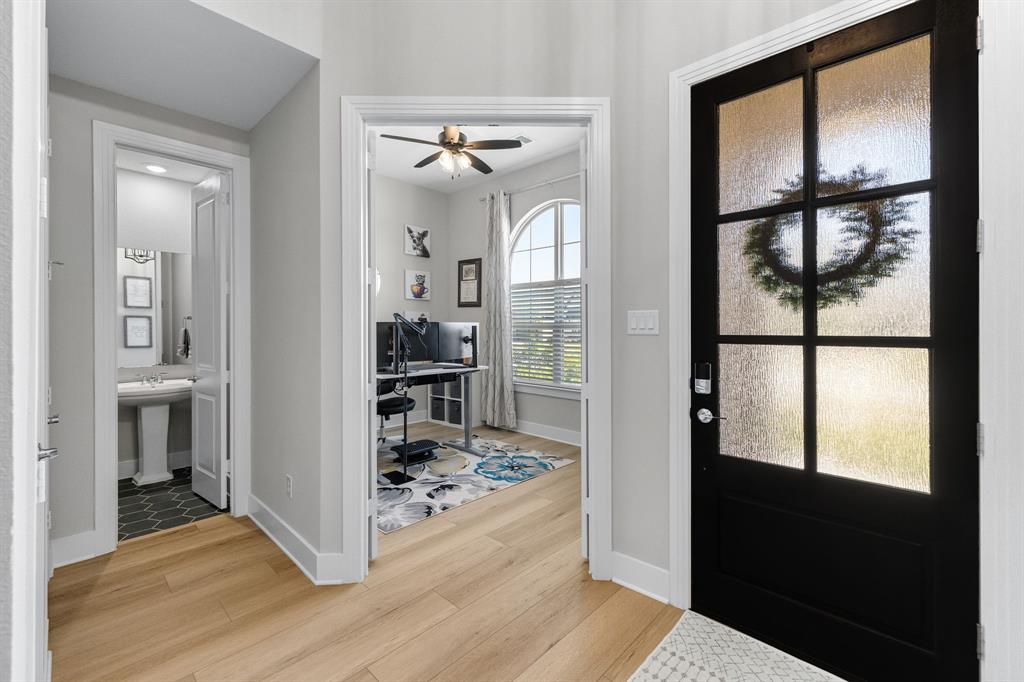
Exceptional Design Meets Resort Style Living! Built by Highland Homes in 2023, this stunning single story home in Mansfield’s sought after M3 Ranch community checks all the boxes for style, function, and relaxation. Impeccably presented and showing like a model home, this thoughtfully designed floor plan features 3 bedrooms, a dedicated office, a separate media room, and 2.5 bathrooms. Whether you're working from home, hosting movie nights, or simply enjoying the ease of single story living, there's space for it all. The showstopper awaits outside - a brand new in-ground mineral pool installed in 2025, creating a backyard oasis perfect for Texas summers, weekend gatherings, and unwinding at the end of the day. You’ll love the ample storage found throughout the home, including the favorite “Costco closet” with electrical access and an upgraded, extended kitchen hutch that adds both style and functionality. For added convenience, there is an electric vehicle outlet already located in the garage. This home delivers the polished look buyers love with the lifestyle they've been waiting for. Skip the wait to build and step into a home that feels brand new, with a resort style backyard already waiting for you!

Save
Ask
Tour
Hide
Share
Listing Snapshot
Price 
$540,000
Days On Site 
0 Days
Bedrooms 
3
Inside Area (SqFt) 
2,283 sqft
Total Baths 
3
Full Baths 
2
Partial Baths 
1
Lot Size 
0.147 Acres
Year Built 
2023
MLS Number 
21423388
Status 
Active
Property Tax 
$11,555
HOA/Condo/Coop Fees 
$79.17 monthly
Sq Ft Source 
N/A
Friends & Family
Recent Activity
an hour agoListing updated with changes from the MLS
2 hours agoListing first seen on site
General Features
Acres 
0.147
Attached Garage 
Yes
Foundation 
Slab
Garage 
Yes
Garage Spaces 
2
Levels 
One
Parking 
GarageGarage Door OpenerGarage Faces FrontAttached
Property Sub Type 
Single Family Residence
Sewer 
Public Sewer
Special Circumstances 
Standard
Utilities 
Cable Available
Water Source 
Public
Interior Features
Appliances 
DishwasherDisposalElectric OvenGas CooktopMicrowaveRefrigerator
Cooling 
Central Air
Fireplace 
Yes
Fireplace Features 
GasLiving RoomGas Log
Fireplaces 
1
Flooring 
CarpetTileVinyl
Heating 
Central
Interior 
Eat-in KitchenGranite CountersKitchen IslandOpen FloorplanPantryWalk-In Closet(s)High Speed Internet
Window Features 
Window Coverings
Bedroom 
Dimensions - 12 x 10Level - First
Dining Room 
Dimensions - 12 x 10Level - First
Laundry 
Dimensions - 6 x 5Level - First
Living Room 
Dimensions - 22 x 12Level - First
Master Bedroom 
Dimensions - 23 x 13Level - FirstFeatures - Walk-In Closet(s)
Media Room 
Dimensions - 12 x 12Level - First
Office 
Dimensions - 12 x 10Level - First
Save
Ask
Tour
Hide
Share
Exterior Features
Construction Details 
Brick
Fencing 
Wood
Lot Features 
Interior Lot
Patio And Porch 
Covered
Pool Features 
In GroundOther
Roof 
Shingle
Windows/Doors 
Window Coverings
Community Features
Association Fee 
$950.0
Association Fee Frequency 
Annually
Community Features 
PoolClubhouseParkPlayground
School District 
Mansfield ISD
Financing Terms Available 
CashConventionalFHAVA Loan
Schools
School District
Mansfield ISD
Elementary School
Annette Perry
Middle School
Charlene McKinzey
High School
Mansfield
Listing courtesy of London Matter of Green Oaks Realty [email protected]


© 2020 North Texas Real Estate Information Systems. All rights reserved. Information is deemed reliable but is not guaranteed accurate by the MLS or NTREIS. The information being provided is for the consumer's personal, non-commercial use, and may not be reproduced, redistributed, or used for any purpose other than to identify prospective properties consumers may be interested in purchasing.
Last checked: 2026-10-29 07:21 PM CDT

Neighborhood & Commute
Source: Walkscore
Save
Ask
Tour
Hide
Share