


2717 Buckthorn RoadNorthlake, TX 76226
Mortgage Calculator
Monthly Payment (Est.)
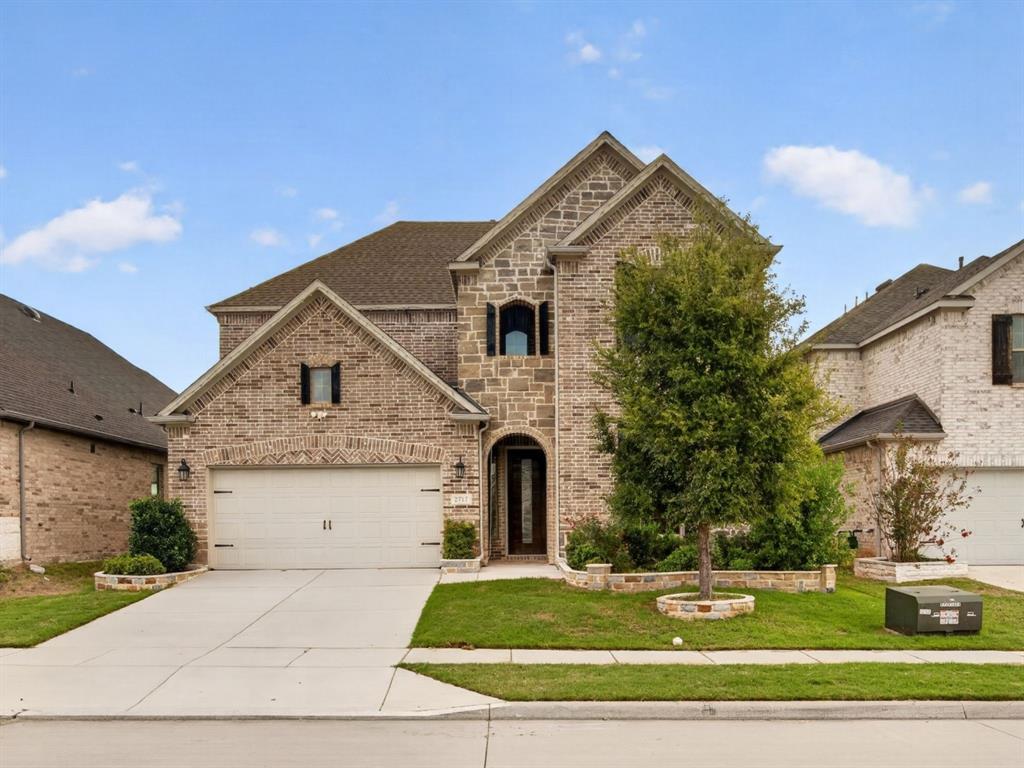
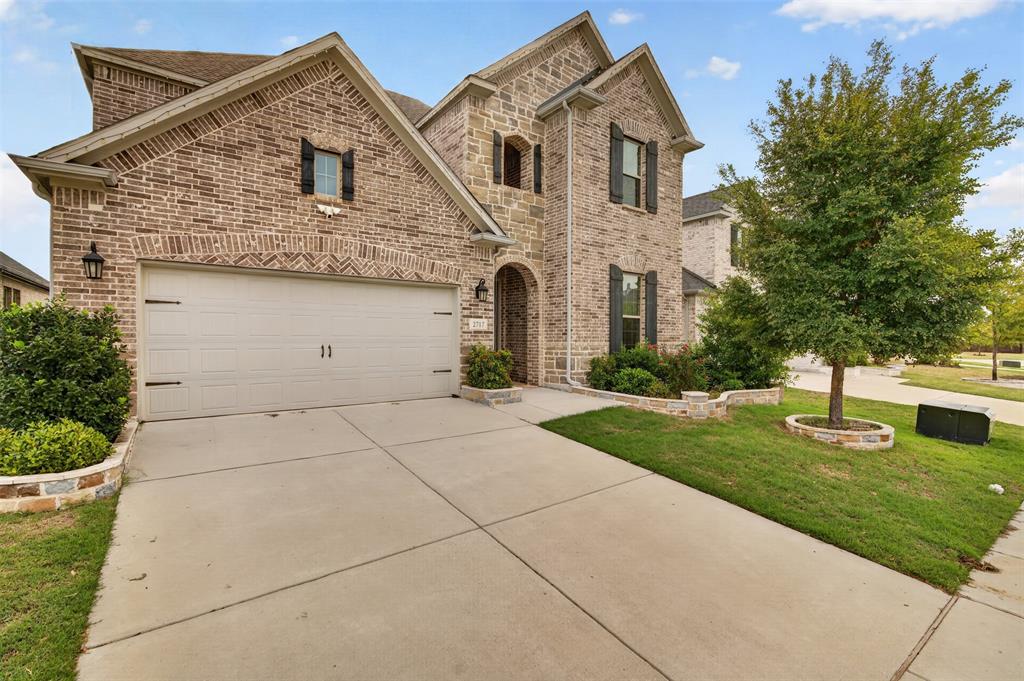
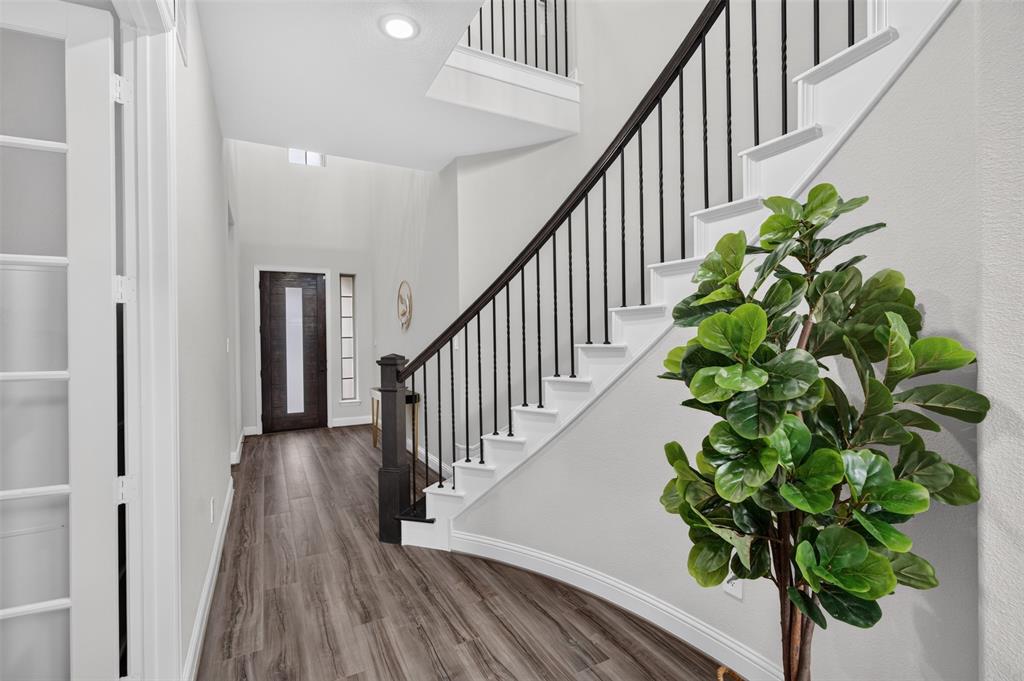
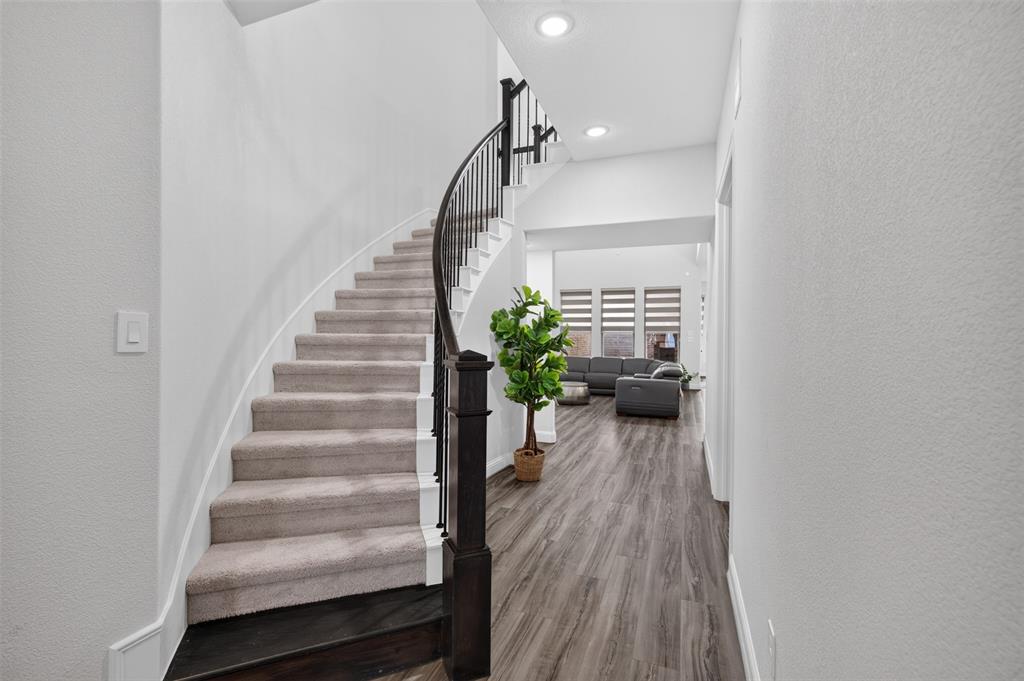
Enter an interest rate to see your estimated monthly payment.Welcome to this beautiful, move-in-ready home located in the highly sought-after **Argyle ISD!** This spacious home offers a thoughtfully designed floor plan with abundant natural light, generously sized bedrooms, and versatile living spaces perfect for everyday comfort and entertaining. Enjoy **two fireplaces**—one in the main living area and another outdoors adjacent to the **large covered patio**, creating inviting spaces for relaxation and year-round entertaining. The expansive covered patio is perfect for outdoor gatherings and enjoying evenings by the fireplace. Upstairs, discover a spacious game room and a **dedicated media room** featuring custom accent walls and stylish lighting, ideal for movie nights and entertainment. Media room equipment and furniture are available for purchase at a price to be negotiated separately with the seller. **Washer, dryer, and refrigerator convey with the sale**, offering added convenience and value. **Location is a major highlight!** Enjoy convenient access to the **Fidelity Investments and Charles Schwab campuses**, nearby shopping, dining, and entertainment at **Tanger Outlets Fort Worth**, and a planned **H-E-B grocery store just approximately a 2-minute drive away**, once completed. Easy access to major highways makes commuting and everyday errands convenient. With its desirable **Argyle ISD location, two fireplaces, expansive covered patio, dedicated media room, and proximity to major employment centers and shopping**, this home offers an exceptional combination of comfort, convenience, and entertainment. Schedule your private showing today!
| 2 hours ago | Listing updated with changes from the MLS | |
| 2 hours ago | Listing first seen on site |

© 2020 North Texas Real Estate Information Systems. All rights reserved. Information is deemed reliable but is not guaranteed accurate by the MLS or NTREIS. The information being provided is for the consumer's personal, non-commercial use, and may not be reproduced, redistributed, or used for any purpose other than to identify prospective properties consumers may be interested in purchasing.
Last checked: 2026-10-29 07:21 PM CDT
Did you know? You can invite friends and family to your search. They can join your search, rate and discuss listings with you.