Save
Ask
Tour
Hide
Share
$369,000
New Listing

2720 Hereford Road
Denton, TX 76210

For Sale|Single Family Residence|Active
4
Beds
2
Total Baths
2
Full Baths
2,122
SqFt
$174
/SqFt
2002
Built
Subdivision:
Sundown Ranch Ph 2
County:
Denton
Call Now: 972-863-0792
Is this the listing for you? We can help make it yours.
972-863-0792
2720 Hereford Road2720 Hereford Road2720 Hereford Road2720 Hereford Road
Save
Ask
Tour
Hide
Share

Mortgage Calculator

Monthly Payment (Est.)

Enter an interest rate to see your estimated monthly payment.
Calculator powered by Showcase IDX, a Constellation1 Company. Copyright ©2026 Information is deemed reliable but not guaranteed.

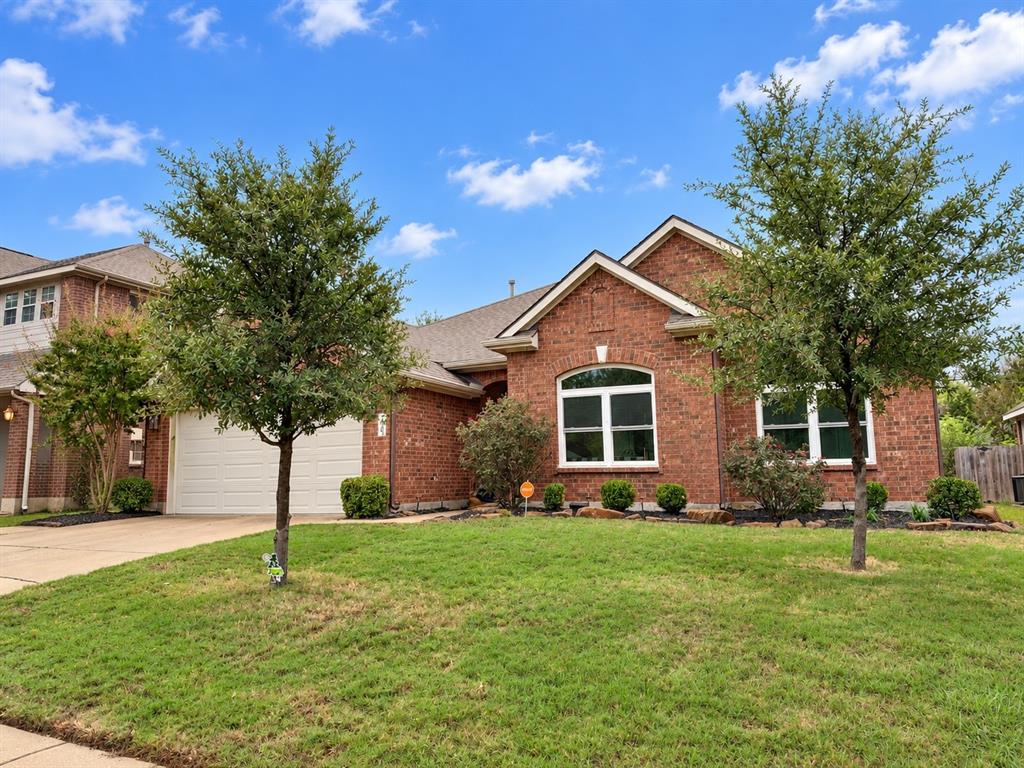
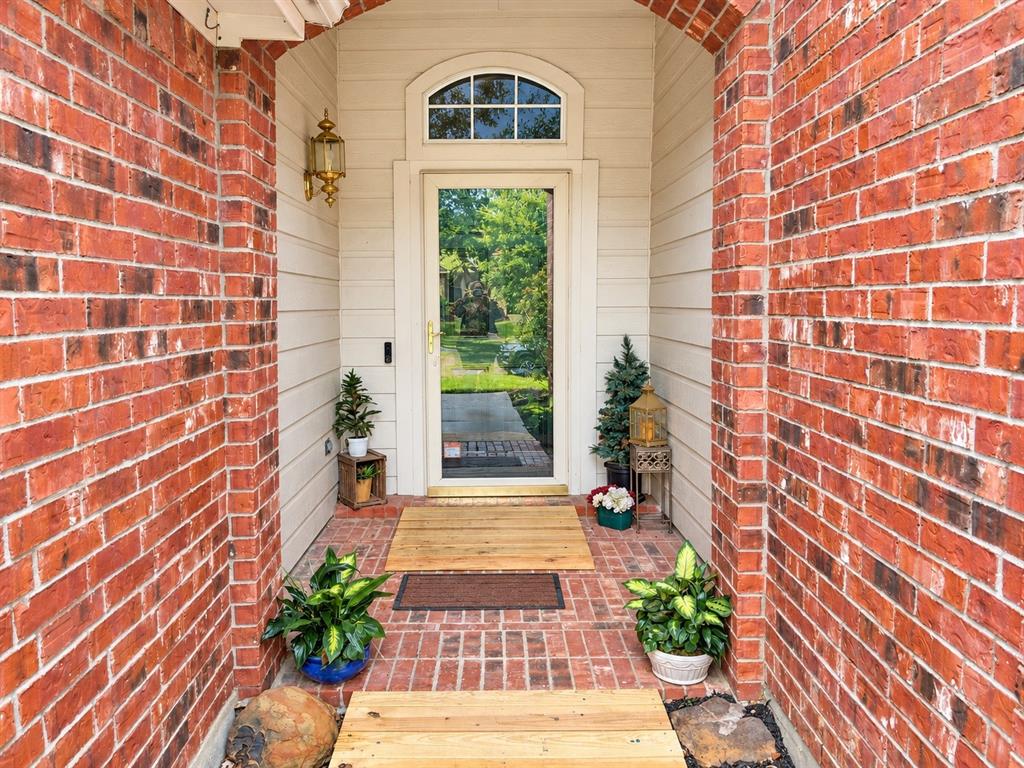
STUNNING, PRISTINE HOME IN THE HIGHLY SOUGHT-AFTER SUNDOWN RANCH COMMUNITY IN DENTON! This gorgeous 4-bedroom, 2-bath home is truly a showstopper and offers an incredible combination of beautiful updates, spacious living, and an unbeatable location! From the moment you step inside, you will appreciate the pride of ownership, gorgeous finishes, and thoughtfully designed floor plan that makes every square foot feel like usable living space. The beautiful kitchen is sure to impress, while the spacious living areas provide the perfect setting for everyday living and entertaining. Retreat to the oversized primary suite featuring peaceful views of the beautiful backyard. Step outside to your own backyard oasis, complete with a wonderful covered patio, perfect for relaxing, entertaining, or enjoying your morning coffee. This home is absolutely pristine and offers so many incredible features and upgrades that there simply isn’t enough room to list them all! Located in the highly desirable Sundown Ranch subdivision, residents enjoy fantastic community amenities, including a clubhouse, community pool, community dock, fishing, jogging and biking paths, a park, playground, and nearby lake! Enjoy the convenience of being just minutes from shopping, restaurants, major highways, and everything Denton has to offer. THIS HOME IS TRULY TOP-NOTCH, PRICED TO SELL, AND AN ABSOLUTE MUST-SEE! Homes this beautiful, in such a phenomenal location, are not to be missed. Schedule your showing today and experience everything this incredible property has to offer! *All things deemed in this listing to verified by buyer and buyers agent.*

Save
Ask
Tour
Hide
Share
Listing Snapshot
Price 
$369,000
Days On Site 
0 Days
Bedrooms 
4
Inside Area (SqFt) 
2,122 sqft
Total Baths 
2
Full Baths 
2
Partial Baths 
N/A
Lot Size 
0.162 Acres
Year Built 
2002
MLS Number 
21425256
Status 
Active
Property Tax 
$7,237
HOA/Condo/Coop Fees 
$310 Semi-Annually
Sq Ft Source 
N/A
Friends & Family
Recent Activity
2 hours agoListing updated with changes from the MLS
4 hours agoListing first seen on site
General Features
Acres 
0.162
Attached Garage 
Yes
Foundation 
Slab
Garage 
Yes
Garage Spaces 
2
Levels 
One
Parking 
CoveredDrivewayGarageGarage Door OpenerGarage Faces FrontAttached
Property Sub Type 
Single Family Residence
Security 
Security SystemSmoke Detector(s)
Sewer 
Public Sewer
Special Circumstances 
Standard
Style 
Traditional
Utilities 
Cable AvailableElectricity AvailableElectricity ConnectedNatural Gas AvailablePhone AvailableSewer AvailableUnderground Utilities
Water Source 
Public
Interior Features
Appliances 
DishwasherDisposalGas OvenGas RangeMicrowaveConvection OvenRefrigeratorVented Exhaust Fan
Cooling 
Ceiling Fan(s)Central AirElectric
Fireplace 
Yes
Fireplace Features 
Gas StarterLiving RoomRaised HearthWood Burning
Fireplaces 
1
Flooring 
CarpetVinyl
Heating 
Exhaust FanCentral
Interior 
ChandelierDouble VanityEat-in KitchenGranite CountersKitchen IslandOpen FloorplanPantryWalk-In Closet(s)High Speed Internet
Window Features 
Window Coverings
Bath-Full 
Dimensions - 8 x 5Level - First
Bedroom 
Dimensions - 10 x 10Level - FirstFeatures - Walk-In Closet(s)
Breakfast Room 
Dimensions - 9 x 7Level - FirstFeatures - Breakfast Bar, Eat-in Kitchen
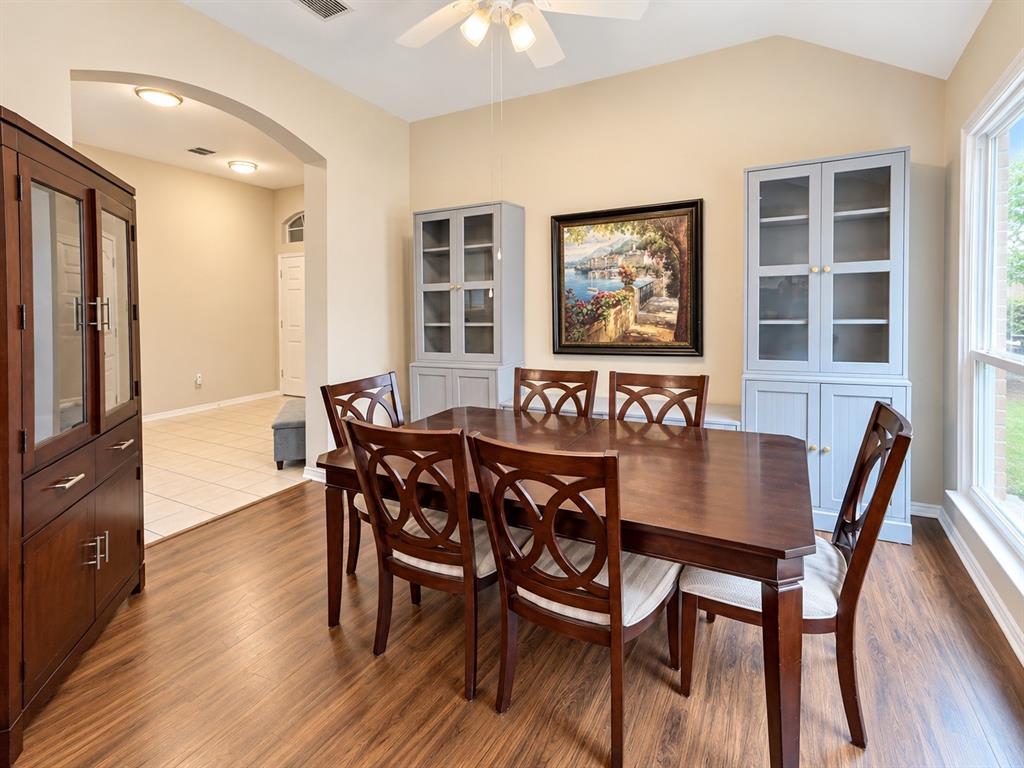
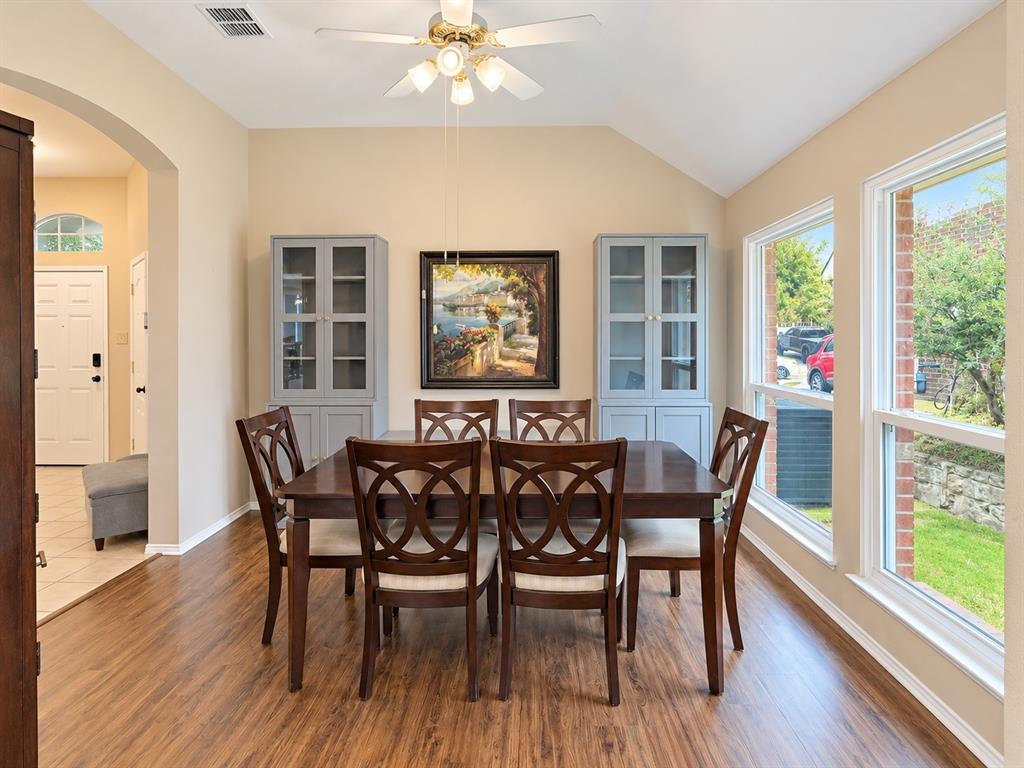
Dining Room 
Dimensions - 13 x 11Level - First
Kitchen 
Dimensions - 14 x 21Level - FirstFeatures - Breakfast Bar, Eat-in Kitchen, Kitchen Island, Pantry
Living Room 
Dimensions - 18 x 18Level - First
Master Bathroom 
Dimensions - 14 x 8Level - First
Master Bedroom 
Dimensions - 17 x 15Level - FirstFeatures - Ceiling Fan(s), Walk-In Closet(s)
Utility Room 
Dimensions - 8 x 5Level - First
Save
Ask
Tour
Hide
Share
Exterior Features
Construction Details 
Brick
Exterior 
Rain Gutters
Fencing 
Back YardFencedPrivacyWood
Lot Features 
Few TreesInterior LotLandscapedSubdivided
Patio And Porch 
Covered
Roof 
Composition
Waterfront Features 
Lake Privileges
Windows/Doors 
Window Coverings
Community Features
Accessibility Features 
Accessible EntranceAccessible Approach with Ramp
Association Fee 
$310.0
Association Fee Frequency 
Semi-Annually
Community Features 
PoolClubhouseCurbsFishingLakeParkPlaygroundSidewalks
School District 
Denton ISD
Financing Terms Available 
CashConventionalFHAVA Loan
Schools
School District
Denton ISD
Elementary School
Houston
Middle School
Mcmath
High School
Denton
Listing courtesy of Angie Graham of Coldwell Banker Realty [email protected]


© 2020 North Texas Real Estate Information Systems. All rights reserved. Information is deemed reliable but is not guaranteed accurate by the MLS or NTREIS. The information being provided is for the consumer's personal, non-commercial use, and may not be reproduced, redistributed, or used for any purpose other than to identify prospective properties consumers may be interested in purchasing.
Last checked: 2026-11-01 07:21 PM CST

Neighborhood & Commute
Source: Walkscore
Save
Ask
Tour
Hide
Share