Save
Ask
Tour
Hide
Share
$2,700,000
New Listing

335 Bay Hill Drive
Graford, TX 76449

For Sale|Single Family Residence|Active
4
Beds
5
Total Baths
4
Full Baths
1
Partial Bath
4,416
SqFt
$611
/SqFt
2023
Built
Subdivision:
The Cliffs
County:
Palo Pinto
Call Now: 972-863-0792
Is this the listing for you? We can help make it yours.
972-863-0792
335 Bay Hill Drive335 Bay Hill Drive335 Bay Hill Drive335 Bay Hill Drive
Save
Ask
Tour
Hide
Share

Mortgage Calculator

Monthly Payment (Est.)

Enter an interest rate to see your estimated monthly payment.
Calculator powered by Showcase IDX, a Constellation1 Company. Copyright ©2026 Information is deemed reliable but not guaranteed.

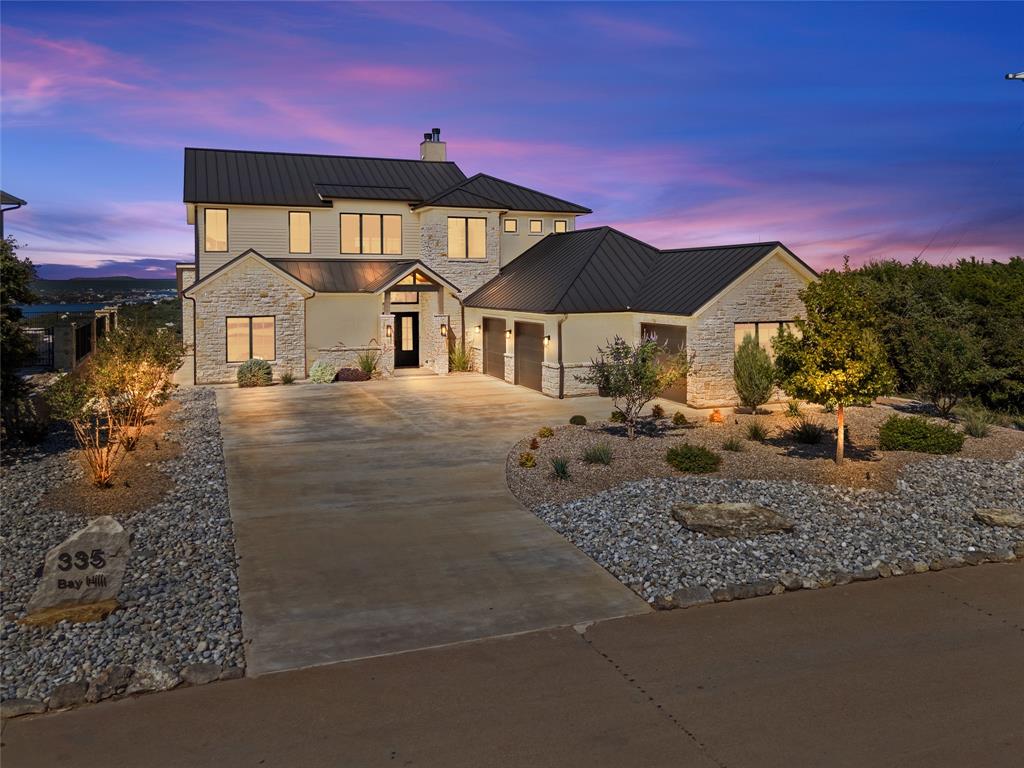
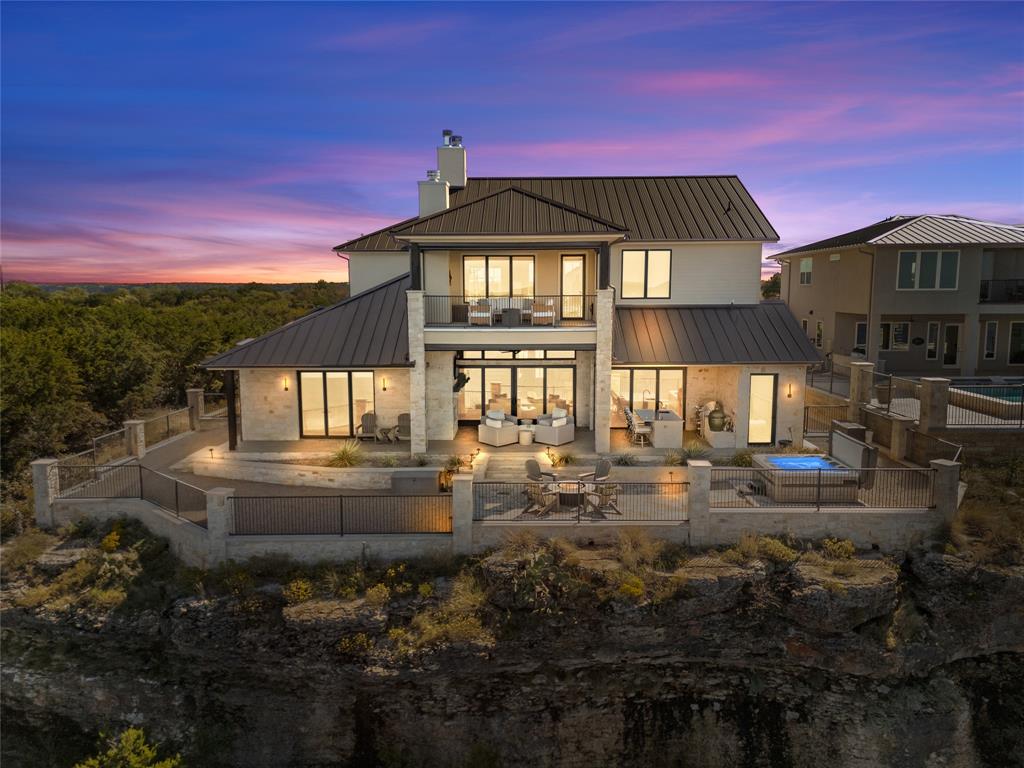
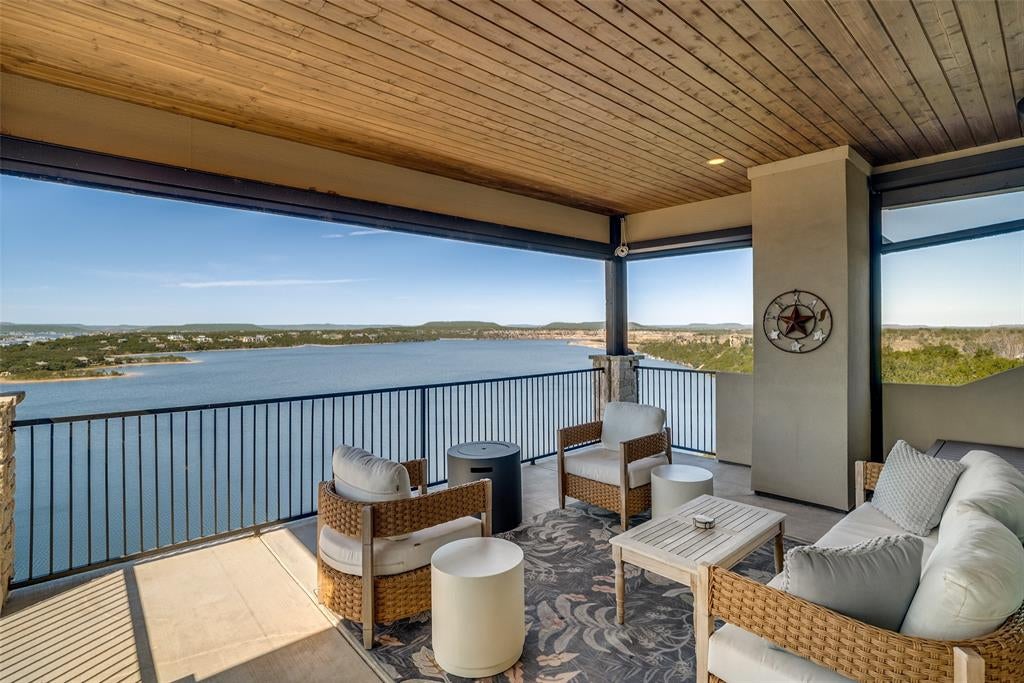
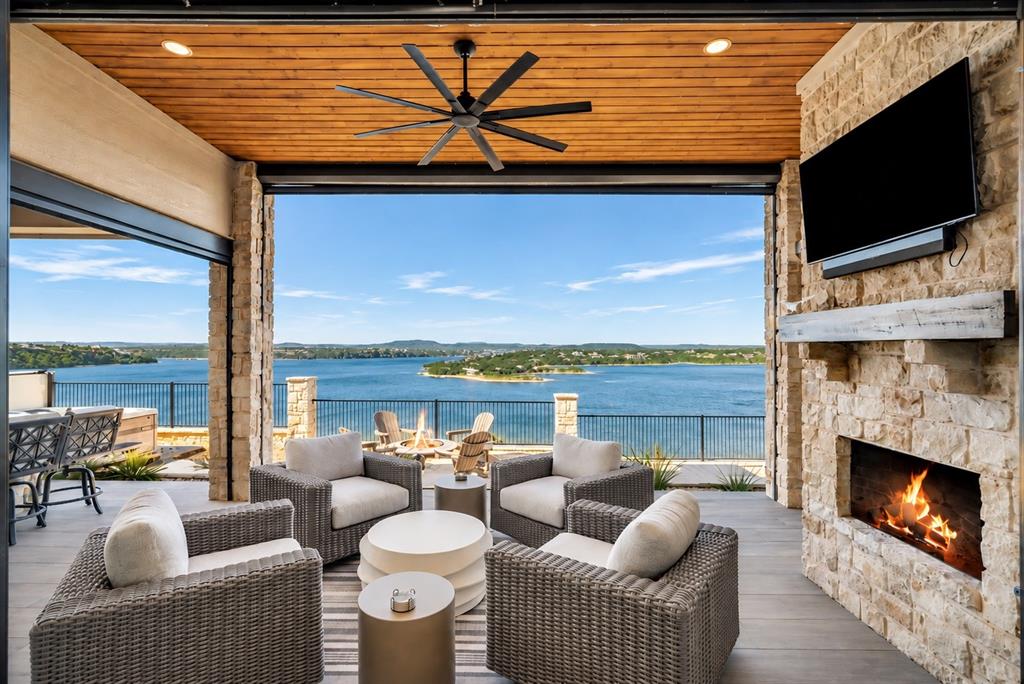
Imagine arriving at Possum Kingdom Lake with nothing to do but start enjoying it. Perched high above the water in The Cliffs, this exceptional luxury retreat is offered COMPLETELY FURNISHED—including home gym equipment & a 4-seat golf cart—for a truly turnkey lake lifestyle. Spectacular 180-degree views capture the lake up close & extend nearly 40 miles down the water. Enjoy both sunrises and sunsets, visible from the outdoor living areas. Designed for entertaining, the expansive covered patio features an outdoor kitchen, large fireplace, TV and motorized screens for shade and comfort. Step onto the stone terrace for a relaxing soak in the hot tub (outdoor ½ bath next to it) or gather around the smokeless Solo Stove fire pit as the sun sets over the lake. A second covered upper-level patio provides another incredible vantage point, it also has remote screens to keep the bugs away. Inside, high-end finishes and professionally selected furnishings continue throughout 4 bedrooms, 4 full and 2 half baths. The impressive great room features an oversized fireplace and walls of windows framing the view. Upstairs, a spacious family room with wet bar and another fireplace creates a second gathering space, while the dedicated theater with 6 luxury chairs is ready for movie nights. A high-end sound system in the great room & both outdoor areas adds to the experience. Sellers are presently using Starlink for superb internet services. An extra-deep 3-car garage provides generous storage. The well appointed gym is in the shorter 3rd stall & the included golf cart fits well between your other 2 vehicles. Enjoy PK without the upkeep of a private dock, pool or lawn. The Cliffs offers a neighborhood marina with boat slips available separately and 2 community pools. From morning coffee overlooking the water to cocktails around the fire at sunset, this is a home designed to be enjoyed, not maintained. Bring your suitcase and start living the Possum Kingdom Lake lifestyle.

Save
Ask
Tour
Hide
Share
Listing Snapshot
Price 
$2,700,000
Days On Site 
0 Days
Bedrooms 
4
Inside Area (SqFt) 
4,416 sqft
Total Baths 
5
Full Baths 
4
Partial Baths 
1
Lot Size 
0.313 Acres
Year Built 
2023
MLS Number 
21425440
Status 
Active
Property Tax 
$20,415
HOA/Condo/Coop Fees 
$675 Semi-Annually
Sq Ft Source 
N/A
Friends & Family
Recent Activity
3 hours agoListing updated with changes from the MLS
3 hours agoListing first seen on site
General Features
Acres 
0.313
Attached Garage 
Yes
Foundation 
Pillar/Post/Pier
Garage 
Yes
Garage Spaces 
3
Levels 
One and One Half
Parking 
DrivewayGarage Door OpenerGarage Faces SideGolf Cart GarageHeated GarageInside EntranceKitchen LevelOversizedPavedGatedAttached
Property Sub Type 
Single Family Residence
Security 
Carbon Monoxide Detector(s)Gated CommunitySecurity LightsSmoke Detector(s)
Special Circumstances 
Standard
Utilities 
Cable Available
Water Source 
Private
Interior Features
Appliances 
DishwasherDisposalDryerGas CooktopTankless Water HeaterWasherWine Cooler
Cooling 
Central Air
Fireplace 
Yes
Fireplace Features 
Great RoomLiving RoomPropaneGas Log
Fireplaces 
3
Flooring 
CarpetStoneVinyl
Heating 
CentralElectric
Interior 
Built-in FeaturesCathedral Ceiling(s)ChandelierDouble VanityEat-in KitchenGranite CountersKitchen IslandOpen FloorplanPantryVaulted Ceiling(s)Walk-In Closet(s)Wet BarWired for DataHigh Speed InternetWired for Sound
Laundry Features 
Electric Dryer HookupWasher Hookup
Window Features 
Window Coverings
Bedroom 
Dimensions - 13 x 12Level - FirstFeatures - Ceiling Fan(s), Walk-In Closet(s)
Dining Room 
Dimensions - 11 x 18Level - FirstFeatures - Ceiling Fan(s)
Family Room 
Dimensions - 17 x 20Level - SecondFeatures - Ceiling Fan(s)
Kitchen 
Dimensions - 18 x 18Level - FirstFeatures - Breakfast Bar, Eat-in Kitchen, Kitchen Island, Pantry
Laundry 
Dimensions - 12 x 9Level - First
Living Room 
Dimensions - 27 x 16Level - FirstFeatures - Ceiling Fan(s)
Master Bedroom 
Dimensions - 20 x 16Level - FirstFeatures - Ceiling Fan(s), Walk-In Closet(s)
Media Room 
Dimensions - 20 x 16Level - SecondFeatures - Ceiling Fan(s)
Office 
Dimensions - 5 x 4Level - FirstFeatures - Other
Save
Ask
Tour
Hide
Share
Exterior Features
Construction Details 
Stone
Exterior 
Awning(s)BalconyBarbecueFire PitGas GrillRain GuttersLightingOutdoor KitchenOutdoor Grill
Lot Features 
LandscapedWaterfrontSubdivided
Patio And Porch 
CoveredScreened
Roof 
Metal
View 
Water
Waterfront 
Yes
Waterfront Features 
Lake Privileges
Waterview 
Water
Windows/Doors 
Window Coverings
Community Features
Association Fee 
$675.0
Association Fee Frequency 
Semi-Annually
Community Features 
PoolGatedClubhouseGolfLakeRestaurantTennis Court(s)
School District 
Palo Pinto ISD
Financing Terms Available 
CashConventionalVA Loan
Schools
School District
Palo Pinto ISD
Elementary School
Palo Pinto
Middle School
Palo Pinto
High School
Palo Pinto
Listing courtesy of Judy Smith of RE/MAX Elite Group [email protected]


© 2020 North Texas Real Estate Information Systems. All rights reserved. Information is deemed reliable but is not guaranteed accurate by the MLS or NTREIS. The information being provided is for the consumer's personal, non-commercial use, and may not be reproduced, redistributed, or used for any purpose other than to identify prospective properties consumers may be interested in purchasing.
Last checked: 2026-11-01 07:10 PM CST

Neighborhood & Commute
Source: Walkscore
Save
Ask
Tour
Hide
Share