


920 Melrose DriveRichardson, TX 75080
Mortgage Calculator
Monthly Payment (Est.)
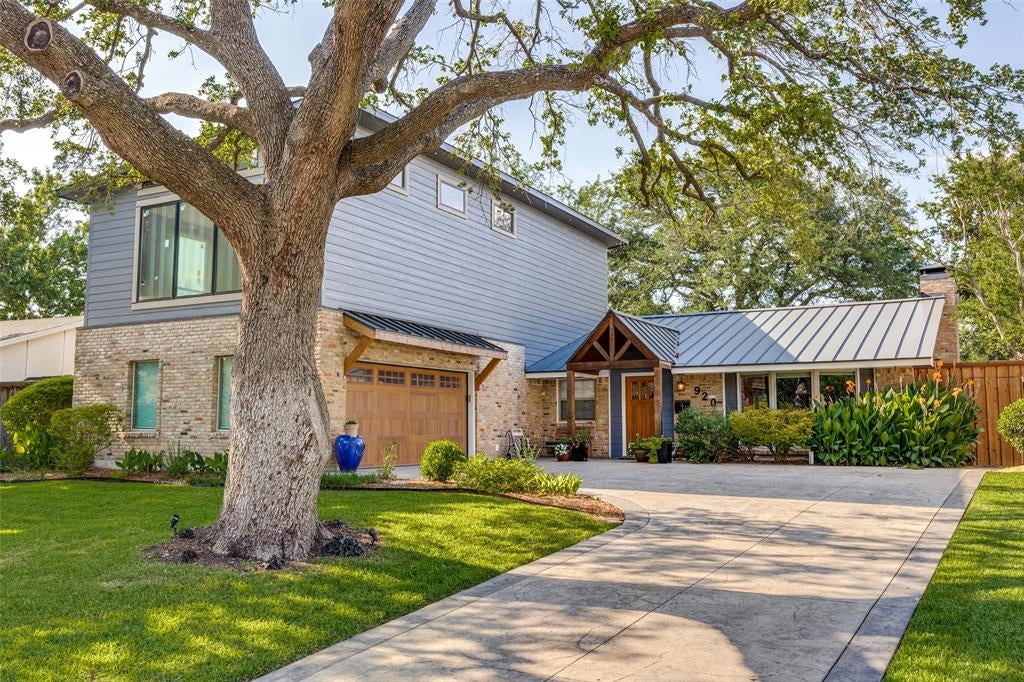
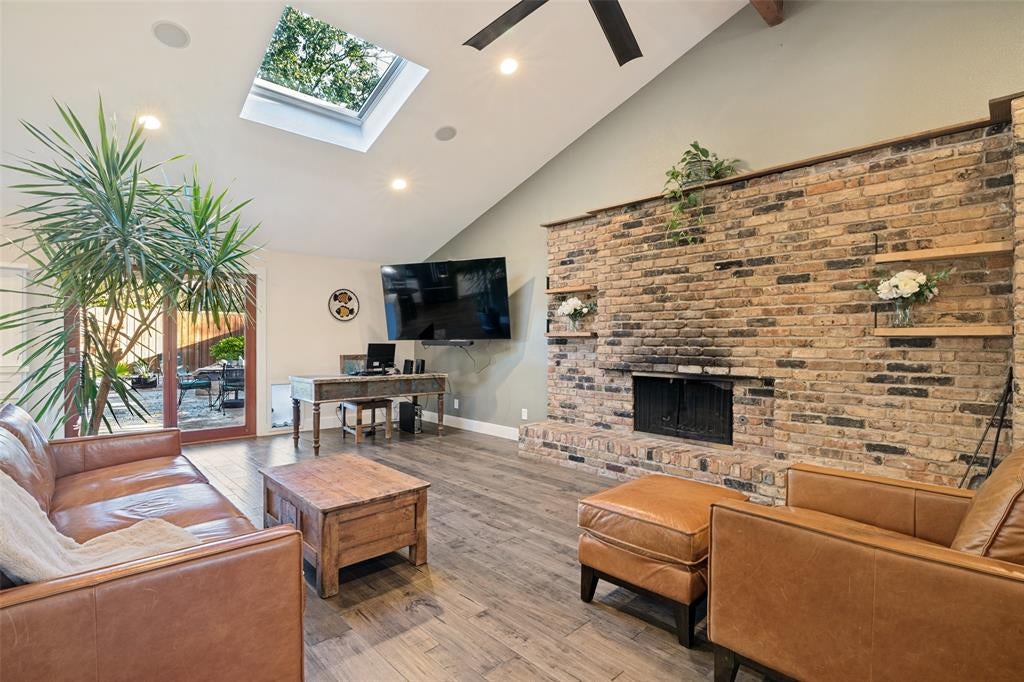
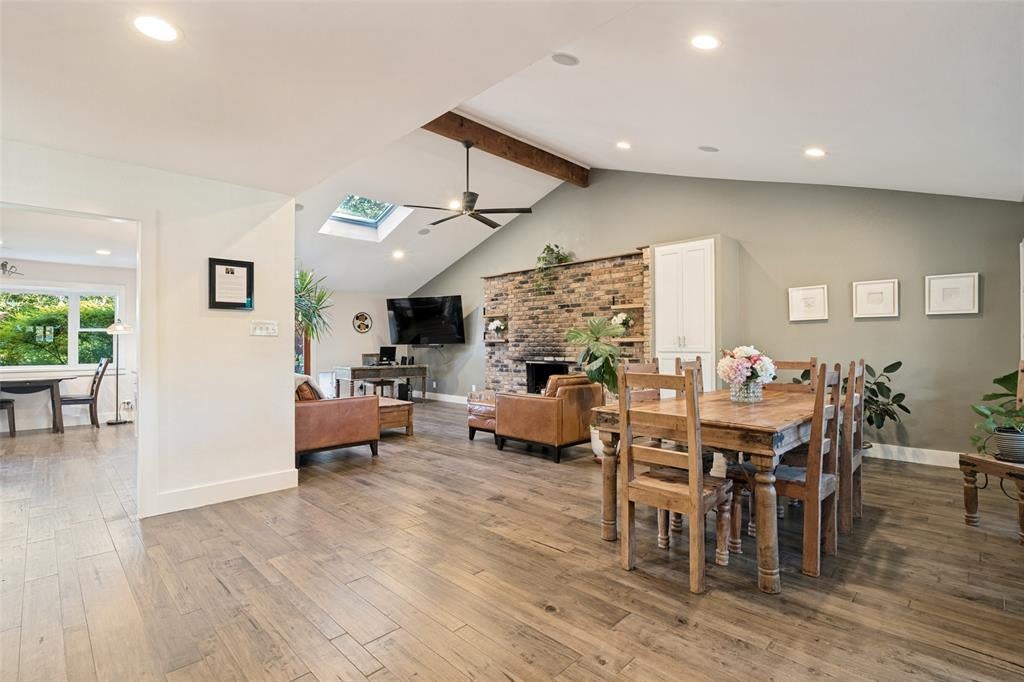
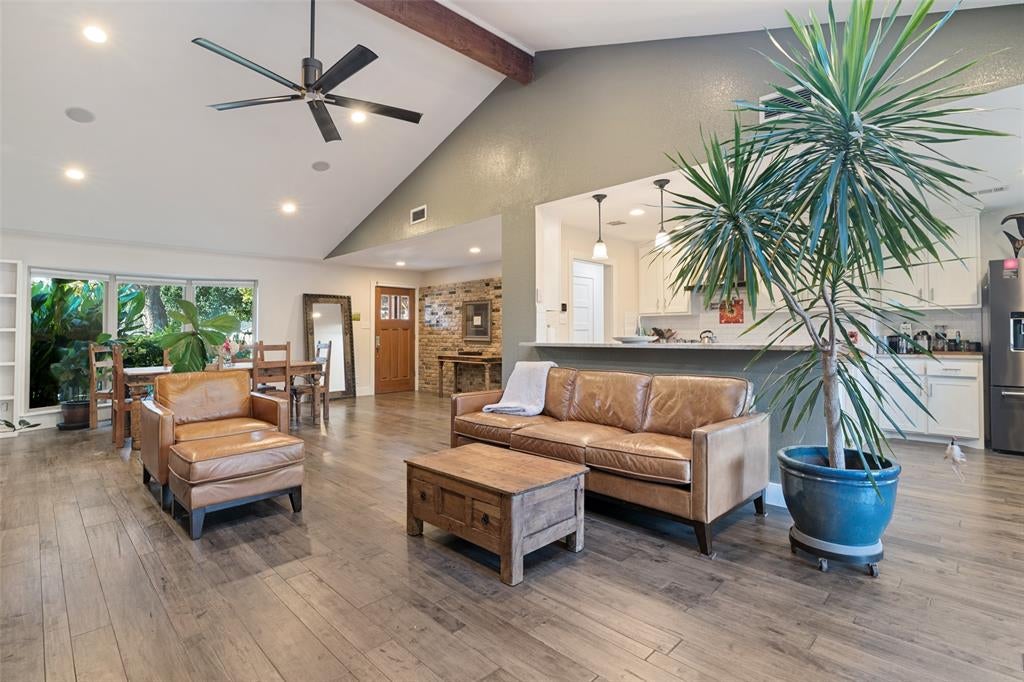
Enter an interest rate to see your estimated monthly payment.Welcome to an extraordinary Richardson residence where thoughtful architectural design, extensive renovations, and exceptional craftsmanship come together. Completely reimagined in 2018 and further enhanced with a stunning $300,000 second-floor addition completed in 2026, this home offers a rare combination of sophisticated living and substantial investment in quality. Step inside to discover dramatic vaulted ceilings in the living room, dining room, and primary bedroom, creating an open, airy atmosphere filled with natural light. Remote-controlled VELUX skylights, custom shelving, and beautiful architectural details elevate the interior, while spray foam insulation throughout the walls, floors, and ceilings provides an added level of comfort and efficiency. The newly constructed 1,060-square-foot second floor features a luxurious bathroom with a steam shower, spacious walk-in closet, and beautifully detailed cedar-cased windows. A separate approximately 190-square-foot addition completed in 2022 on the first level Primary, featuring Pella windows and direct access from the primary bedroom, offers an ideal space for a private office, yoga studio, or personal fitness retreat.The exterior is equally impressive, featuring a standing-seam steel Class 4 impact-resistant roof, a custom cedar portico integrated into the home in 2024, a cedar garage awning, stamped concrete driveways, and an impressive 16-foot sliding gate. An eight-foot cedar board-on-board privacy fence surrounds the property, creating a secluded setting for outdoor relaxation and entertaining. A hot tub installed in 2022 completes the private outdoor retreat. Additional enhancements include a Generac natural gas whole-house generator installed in 2023, a whole-home Rhino water treatment system, front and rear sprinkler systems, and a beautifully finished garage with custom storage. The 2018 renovation also included the installation of 33 foundation piers as a proactive improvement.
| yesterday | Listing updated with changes from the MLS | |
| 3 days ago | Status changed to Active | |
| 6 days ago | Listing first seen on site |

© 2020 North Texas Real Estate Information Systems. All rights reserved. Information is deemed reliable but is not guaranteed accurate by the MLS or NTREIS. The information being provided is for the consumer's personal, non-commercial use, and may not be reproduced, redistributed, or used for any purpose other than to identify prospective properties consumers may be interested in purchasing.
Last checked: 2026-11-07 10:21 AM CST
Did you know? You can invite friends and family to your search. They can join your search, rate and discuss listings with you.