


10800 Emerald Park LaneFort Worth, TX 76052
Mortgage Calculator
Monthly Payment (Est.)
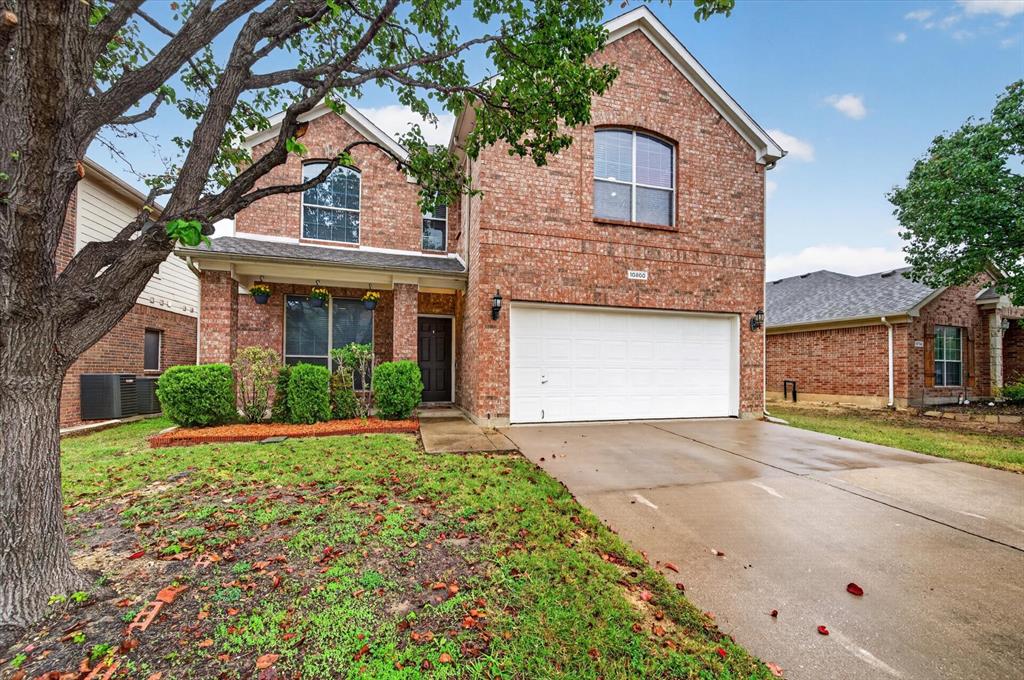
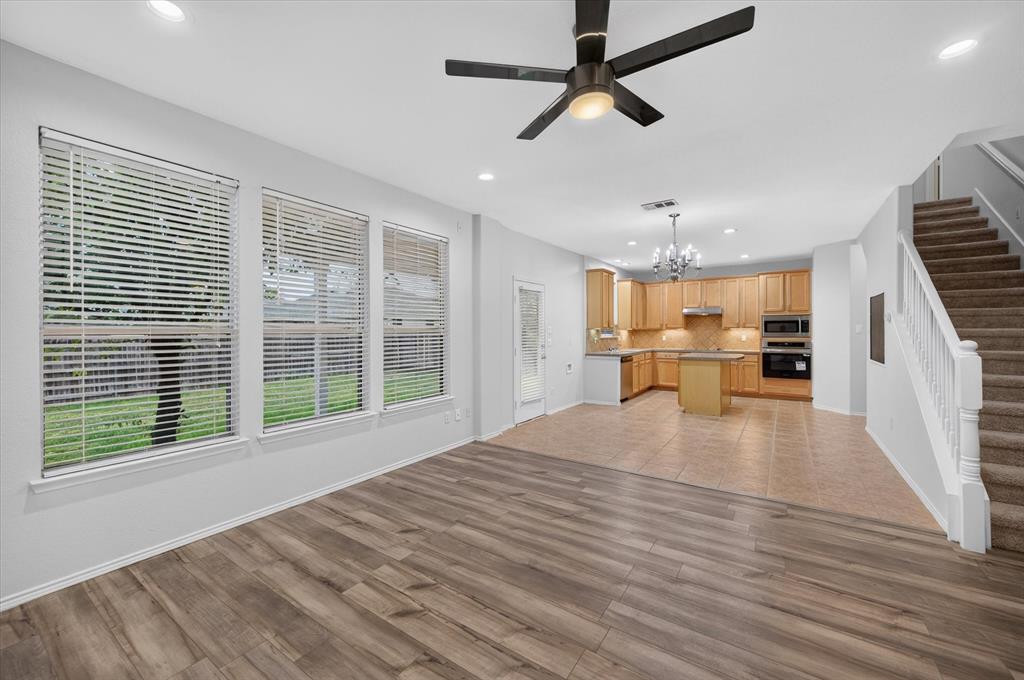
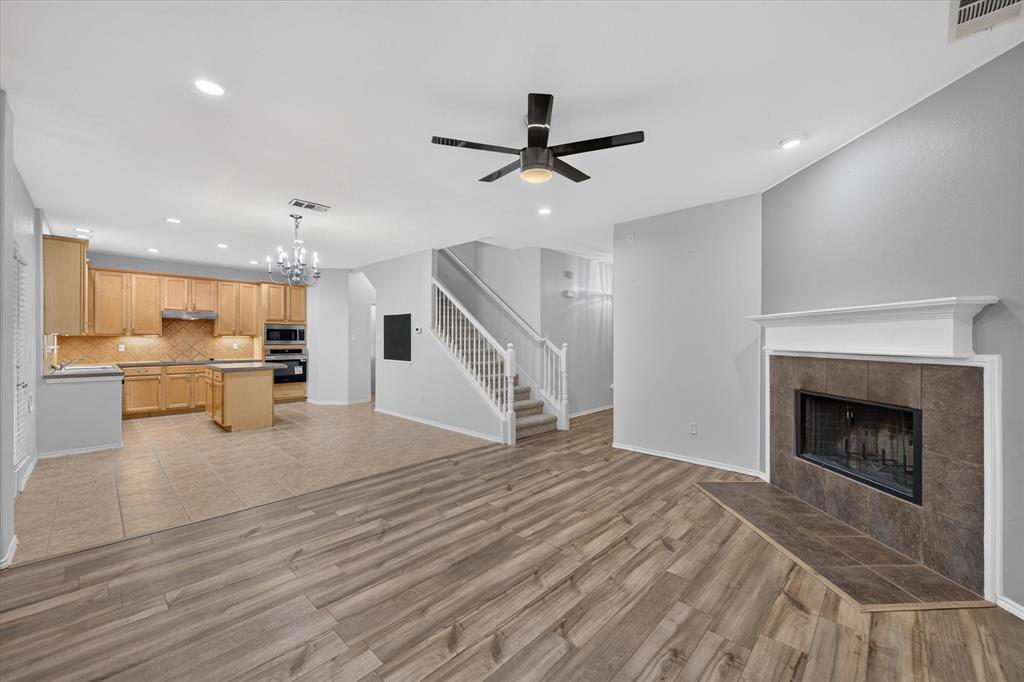
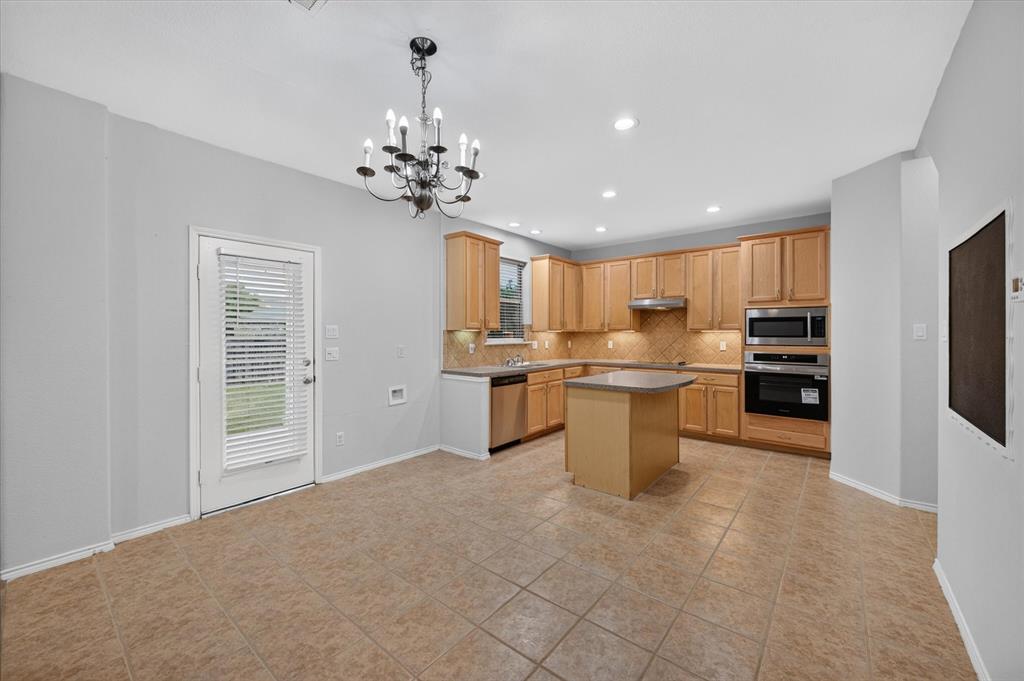
Enter an interest rate to see your estimated monthly payment.**Space, flexibility, and a fantastic Haslet location!** This inviting two-story home offers 3 bedrooms, 2.5 bathrooms, and a thoughtfully designed floor plan with room to spread out. The open-concept family room flows seamlessly into the breakfast area and kitchen, complete with a center island and pantry, creating a welcoming space for everyday living and entertaining. A versatile bonus room on the first floor offers endless possibilities as a home office, formal dining room, second living area, or whatever best suits your needs. A convenient half bath completes the downstairs layout. Upstairs, you'll find all three bedrooms, two full bathrooms, a spacious loft offering even more room to relax or entertain, and a conveniently located laundry room—right where you need it! An attached two-car garage adds everyday convenience. Located in desirable Northwest ISD, this home offers easy highway access and is just minutes from the shopping, dining, and entertainment options of the Alliance area, including Costco. With multiple living spaces, a practical layout, and a location that puts so much within easy reach, this home has plenty to offer!
| an hour ago | Listing updated with changes from the MLS | |
| 2 hours ago | Listing first seen on site |

© 2020 North Texas Real Estate Information Systems. All rights reserved. Information is deemed reliable but is not guaranteed accurate by the MLS or NTREIS. The information being provided is for the consumer's personal, non-commercial use, and may not be reproduced, redistributed, or used for any purpose other than to identify prospective properties consumers may be interested in purchasing.
Last checked: 2026-11-04 06:46 PM CST
Did you know? You can invite friends and family to your search. They can join your search, rate and discuss listings with you.