


308 Kiowa Drive NLake Kiowa, TX 76240
Mortgage Calculator
Monthly Payment (Est.)
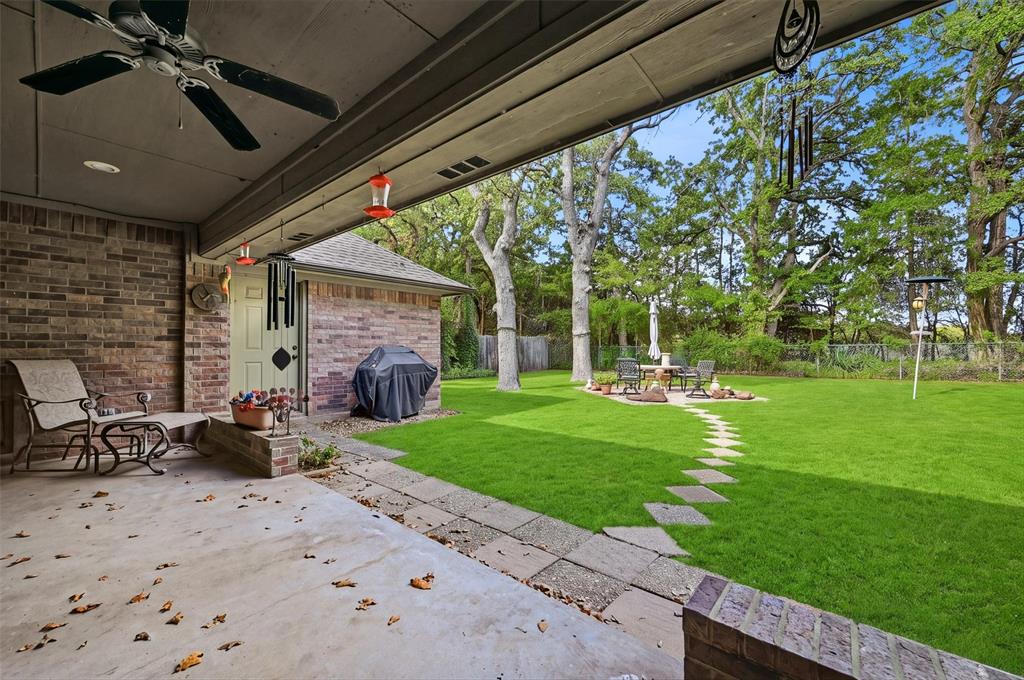
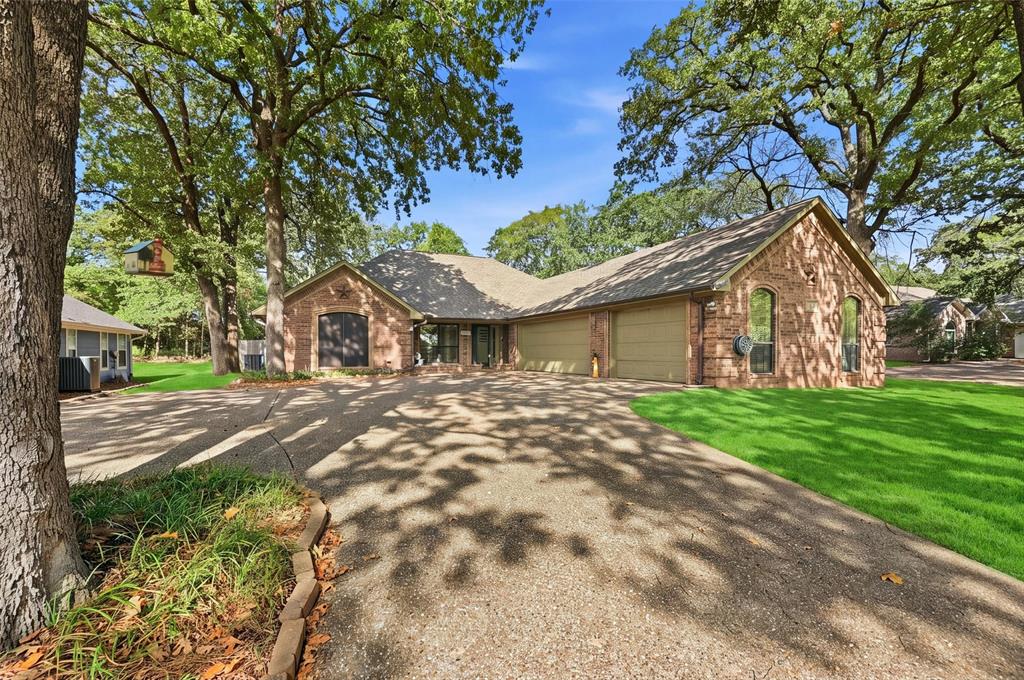
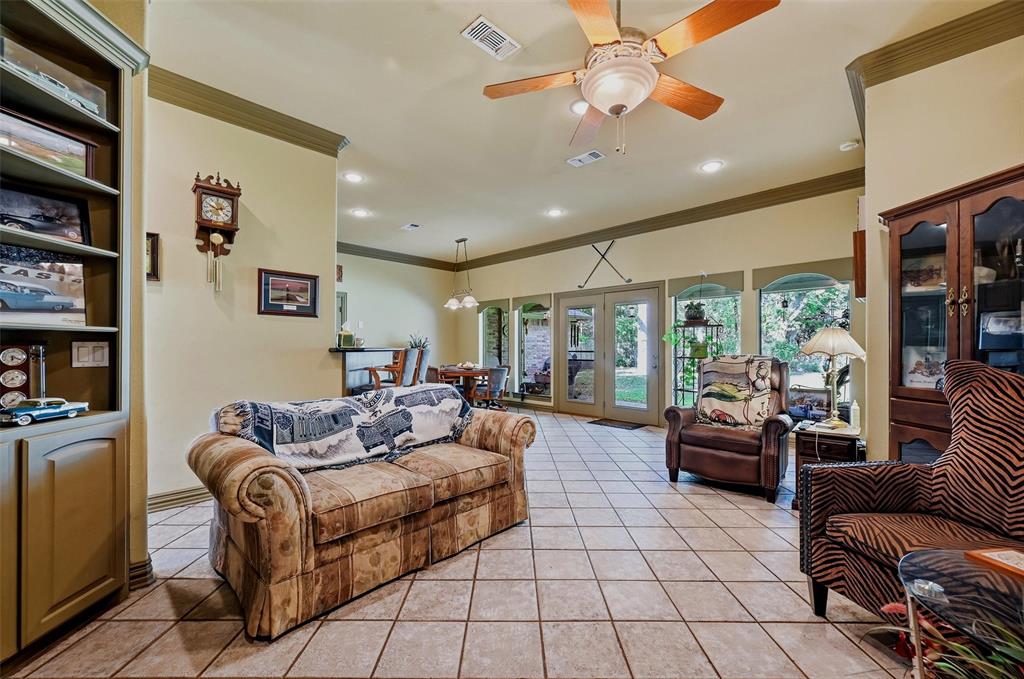
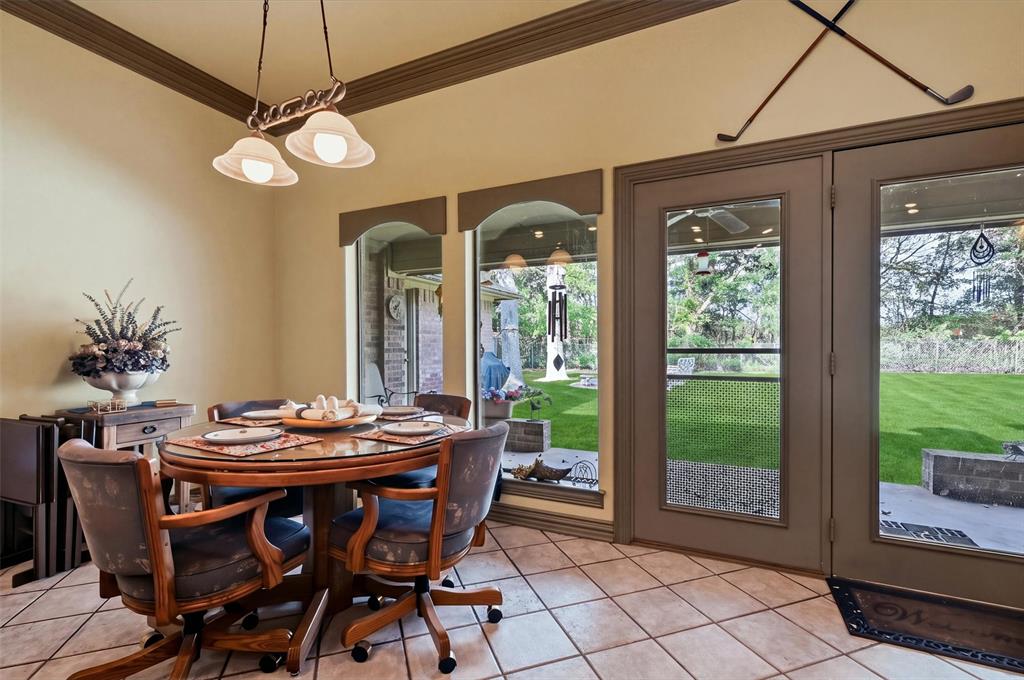
Enter an interest rate to see your estimated monthly payment.Welcome to your forever home! From the moment you arrive, you’ll appreciate the beauty and charm of the mature trees that frame this custom-built home and create a warm, inviting first impression. Inside, the thoughtfully designed open floor plan showcases 10-foot ceilings, gorgeous crown molding throughout, durable tile and luxury vinyl flooring, plantation shutters, and an abundance of custom details. The beautifully designed kitchen blends style and functionality with black granite countertops, custom cabinetry, a spacious pantry, and an oversized breakfast bar perfect for casual dining and entertaining. The kitchen flows seamlessly into the living area, featuring an impressive wall of custom shelving and cabinetry that provides exceptional storage while adding character to the space. The dining area is surrounded by a wall of windows overlooking the private backyard, bringing in natural light and peaceful views.The spacious primary suite is a true retreat, featuring vaulted ceilings, luxury vinyl flooring, and a versatile bonus space surrounded by windows. Whether you envision a private home office, craft room, or reading retreat, the possibilities are endless. The ensuite bath offers separate vanities with custom cabinetry, jetted tub, walk-in shower, and a spacious walk-in closet. The third bedroom offers additional functionality with a built-in desk, shelving, and a large storage closet ideal for seasonal decorations and extra belongings. Step outside where you are surrounded by mature trees that provide wonderful privacy as well as a covered patio. An incredible three-car garage with plenty of room for vehicles and toys, plus a separate two-car golf cart garage in the back. This home truly offers the perfect combination of thoughtful design, custom craftsmanship, exceptional storage, and comfortable living! Lake Kiowa is a private, gated lake and golf community with a 24-hour guarded entrance, a private lake, unlimited golf for property owners.
| 2 hours ago | Listing updated with changes from the MLS | |
| 2 hours ago | Listing first seen on site |

© 2020 North Texas Real Estate Information Systems. All rights reserved. Information is deemed reliable but is not guaranteed accurate by the MLS or NTREIS. The information being provided is for the consumer's personal, non-commercial use, and may not be reproduced, redistributed, or used for any purpose other than to identify prospective properties consumers may be interested in purchasing.
Last checked: 2026-11-04 06:46 PM CST
Did you know? You can invite friends and family to your search. They can join your search, rate and discuss listings with you.