

Save
Ask
Tour
Hide
Share
$365,000
New Listing

751 Hill Meadow Drive
Midlothian, TX 76065

For Sale|Single Family Residence|Active
4
Beds
2
Total Baths
2
Full Baths
1,866
SqFt
$196
/SqFt
1999
Built
Subdivision:
5 A HILLCREST PH I
County:
Ellis
Call Now: 972-863-0792
Is this the listing for you? We can help make it yours.
972-863-0792
751 Hill Meadow Drive751 Hill Meadow Drive751 Hill Meadow Drive751 Hill Meadow Drive
Save
Ask
Tour
Hide
Share

Mortgage Calculator

Monthly Payment (Est.)

Enter an interest rate to see your estimated monthly payment.
Calculator powered by Showcase IDX, a Constellation1 Company. Copyright ©2026 Information is deemed reliable but not guaranteed.

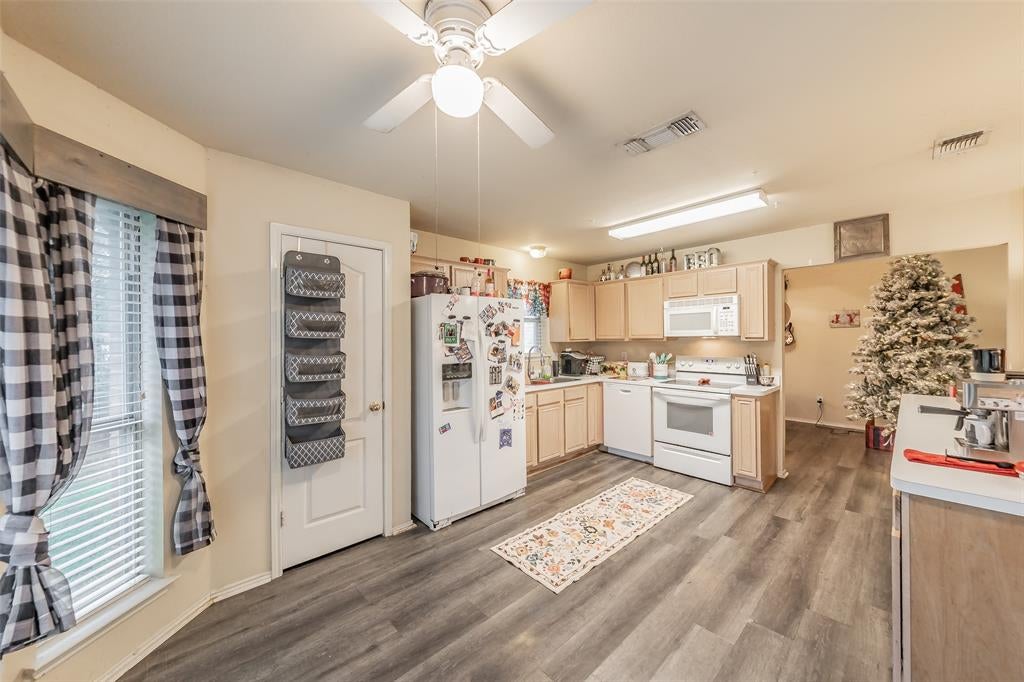
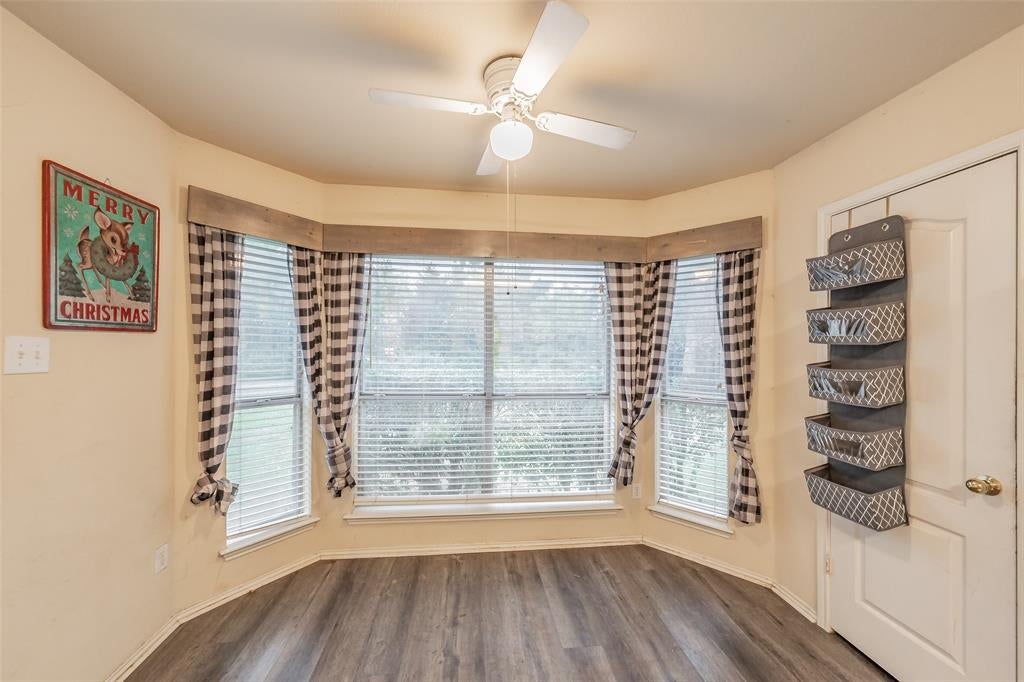
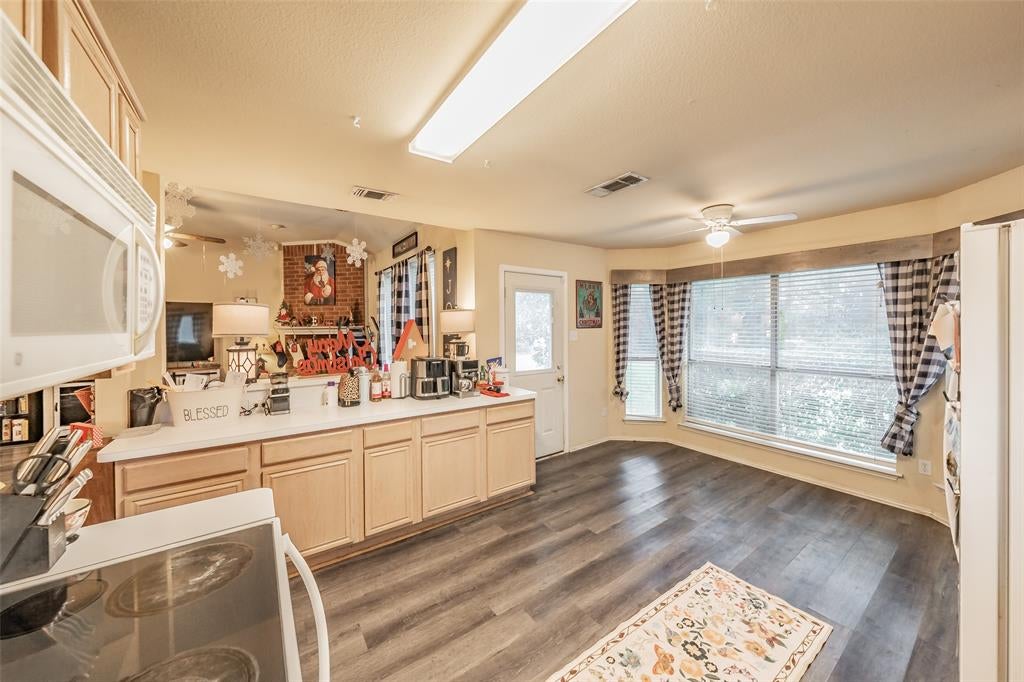
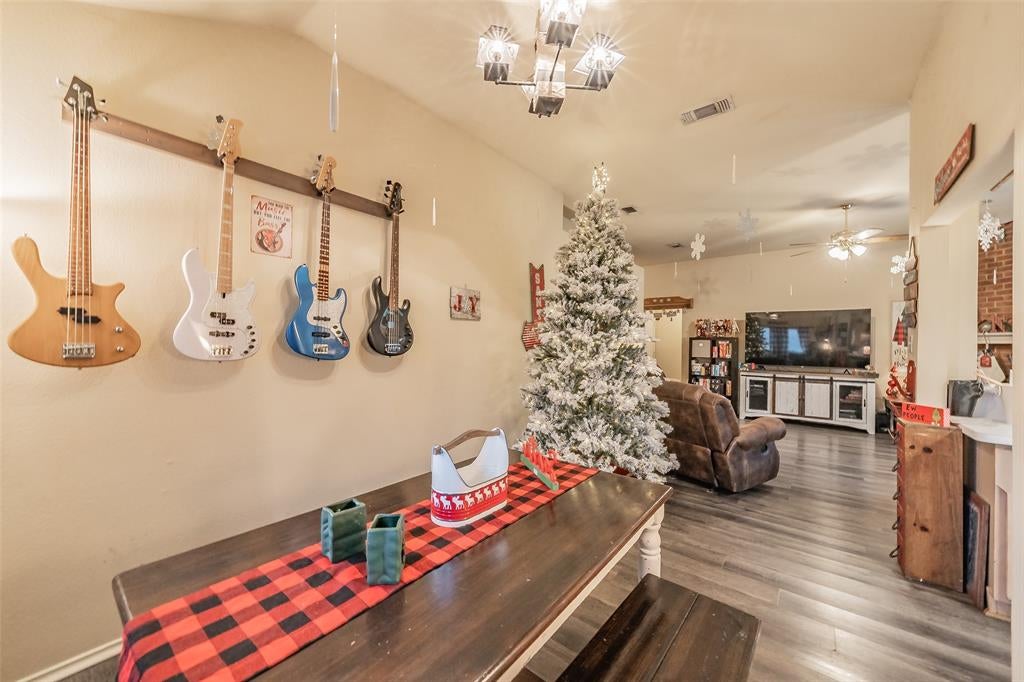
Welcome to 751 Hill Meadow Drive in Midlothian, Texas! This charming single-story brick home offers approximately 1,866 square feet of living space with 4 bedrooms and 2 full bathrooms, situated on a spacious 0.52-acre lot. Enjoy a comfortable living area perfect for relaxing or entertaining. The generous lot provides plenty of outdoor space and room to enjoy the Texas lifestyle. Conveniently located near Midlothian schools, grocery stores, shopping, restaurants, and local amenities. Nearby shopping options include Kroger Marketplace and Walmart Supercenter. Families will appreciate the proximity to Mount Peak Elementary, Frank Seale Middle School, and Midlothian High School (school assignments to be verified). If you’re looking for a home with a spacious lot, comfortable living space, and convenient access to everyday essentials, this property is worth seeing! Schedule your private showing today!

Save
Ask
Tour
Hide
Share
Listing Snapshot
Price 
$365,000
Days On Site 
0 Days
Bedrooms 
4
Inside Area (SqFt) 
1,866 sqft
Total Baths 
2
Full Baths 
2
Partial Baths 
N/A
Lot Size 
0.519 Acres
Year Built 
1999
MLS Number 
21429805
Status 
Active
Property Tax 
N/A
HOA/Condo/Coop Fees 
N/A
Sq Ft Source 
N/A
Friends & Family
Recent Activity
10 minutes agoListing updated with changes from the MLS
2 hours agoListing first seen on site
General Features
Acres 
0.519
Attached Garage 
Yes
Foundation 
Slab
Garage 
Yes
Garage Spaces 
2
Levels 
One
Parking 
GarageGarage Door OpenerAttached
Property Sub Type 
Single Family Residence
Security 
Smoke Detector(s)
Sewer 
Public Sewer
Special Circumstances 
Standard
Style 
Traditional
Utilities 
Electricity Available
Water Source 
Public
Interior Features
Appliances 
DishwasherDisposalElectric RangeMicrowave
Cooling 
Central AirElectric
Fireplace 
Yes
Fireplace Features 
Metal
Fireplaces 
1
Flooring 
CarpetVinyl
Heating 
CentralElectric
Bedroom-2nd Primary 
Dimensions - 12 x 11Level - First
Living Room 
Dimensions - 25 x 24Level - First
Master Bedroom 
Dimensions - 17 x 13Level - FirstFeatures - Walk-In Closet(s)
Save
Ask
Tour
Hide
Share
Exterior Features
Construction Details 
Brick
Fencing 
Wood
Roof 
Composition
Community Features
School District 
Midlothian ISD
Financing Terms Available 
CashConventionalFHAVA Loan
Schools
School District
Midlothian ISD
Elementary School
Mtpeak
Middle School
Frank Seale
High School
Midlothian
Listing courtesy of Jirapa Hou of JPAR North Metro [email protected]


© 2020 North Texas Real Estate Information Systems. All rights reserved. Information is deemed reliable but is not guaranteed accurate by the MLS or NTREIS. The information being provided is for the consumer's personal, non-commercial use, and may not be reproduced, redistributed, or used for any purpose other than to identify prospective properties consumers may be interested in purchasing.
Last checked: 2026-11-10 06:53 PM CST

Neighborhood & Commute
Source: Walkscore
Save
Ask
Tour
Hide
Share